- Serving Boston and the Greater Boston Area

Roof Deck Planting in Wellesley, MA
A roof deck on a Wellesley estate rarely behaves like the ground-level garden below it. The wind that moves freely across a cleared hilltop lot hits harder forty feet up than it does under the mature oak canopy that shades most of the property. Deer pressure that shapes what you plant at grade disappears entirely once you’re above the browse line, which actually opens up choices that would be impossible in the perennial beds. And because so many of these homes sit within view of Wellesley College’s own plantings and campus tree canopy, there’s an established visual standard for what elevated green space here is expected to look like.

What Roof Deck Planting looks like in Wellesley
Most of the roof decks and elevated terraces we plant in Wellesley sit atop additions or garage structures built for entertaining — spaces meant to extend a formal garden tradition upward rather than replace it. That distinction matters. A Wellesley client who has invested in boxwood parterres, allées, or a cutting garden at grade wants the deck above to read as a continuation of that formality, not a rooftop afterthought with a few planters scattered around a grill.
Light on these decks tends to be more generous than the shaded lawns below, since the same mature canopy that creates deer cover and dappled shade at ground level often doesn’t reach roofline height. That gives us room to work with sun-loving Mediterranean plantings, ornamental grasses, and flowering perennials that would sulk under the tree cover a few stories down — but it also means full afternoon sun and reflected heat off slate or copper roofing, which changes irrigation demand considerably.
Wind is the variable most homeowners underestimate. Wellesley’s rolling topography and open estate lots mean gusts move across an elevated terrace with little to break them, especially on sites near Wellesley College or the ridge lines toward Cliff Road and the Country Club area. Soil volume in containers has to be sized and weighted for that exposure, and plant selection leans toward species with flexible stems and deep root structure in the container rather than top-heavy specimens that catch wind like a sail.
Structural capacity is the other governing factor. Many of these decks were engineered for furniture and foot traffic, not for saturated soil loads after a planting bed is watered. We work from the load figures a structural engineer or the original builder provides, and we design the planting plan — container material, soil mix, drainage layer — around that number rather than around what looks best on paper.
What we account for here
What we account for here
Four conditions come up on nearly every Wellesley roof deck project, and each one changes the plan before a single container goes up.
Deer-free zone, used deliberately
Above the browse line, hosta, tulips, and other deer-magnet plants that are off the table in the ground-level garden become viable again. We often use the deck as the one place on a Wellesley property where a client can finally grow the plants deer have kept them from enjoying for years.
Estate-scale wind exposure
Open lots and elevated construction mean sustained wind that ground-floor gardens rarely see. We specify weighted, wind-tested containers, stake and anchor larger specimens, and choose grasses, dwarf conifers, and perennials bred for exposed conditions rather than sheltered ones.
Load limits on the structure
Wellesley’s larger homes often have decks built to a specific engineered load rating. We size containers, choose lightweight soil-mix components, and place the heaviest planters over structural beams — coordinating with the homeowner’s architect or engineer when the deck was part of a recent addition.
Matching a formal garden tradition
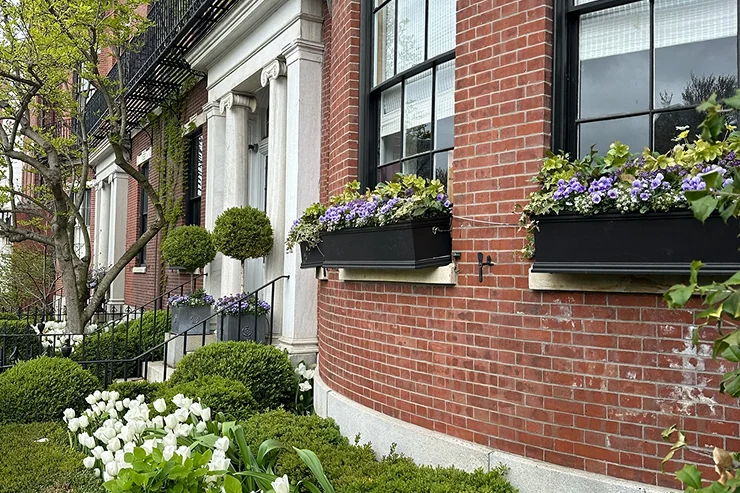
Where the property has an established boxwood, hedge, or parterre design at grade, we carry that formal language upward — matched planters, symmetrical layouts, clipped forms — so the roof deck reads as part of the estate rather than a separate, disconnected space.
Recent Wellesley work
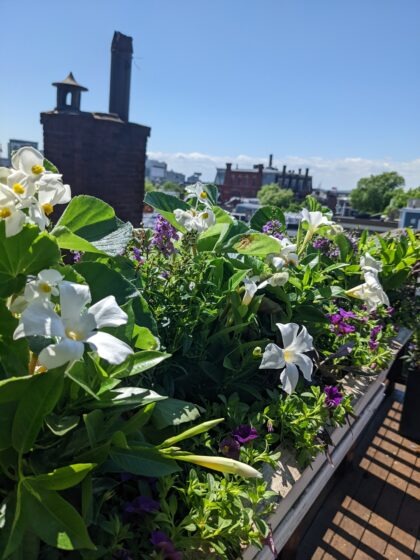
A recent project type we see often in Wellesley: a deck above a new pool house or garage addition on an estate property near the College, planted with a formal arrangement of clipped boxwood spheres, standard hydrangeas, and seasonal color in matched limestone-finish containers, tied into drip irrigation run off the main house system. The brief was consistent with what most Wellesley clients ask for — something substantial enough to hold its own against the formal gardens below, hardy enough to handle open wind exposure, and low-maintenance enough that it doesn’t require weekly attention from the homeowner.
Other services we provide in Wellesley
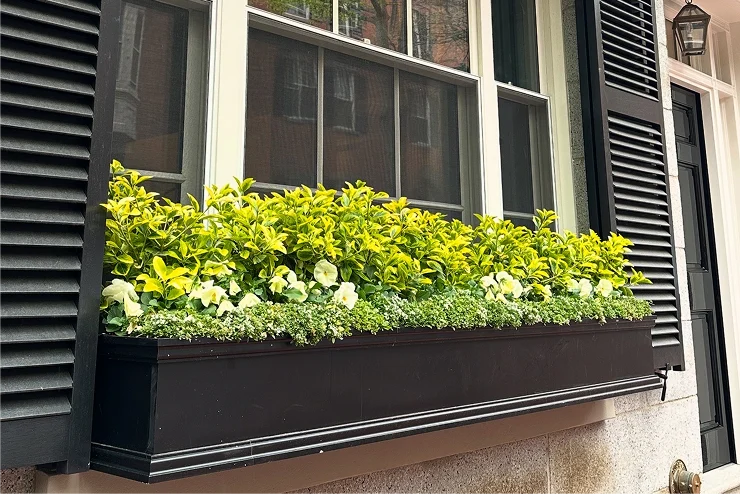
Roof deck planting is one piece of a larger scope we handle for Wellesley properties. Many of the same clients ask us to extend the formal design language into full garden design and installation at grade, particularly where a historic commission review or an estate landscape master plan is already guiding the property. We provide ongoing fine gardening and maintenance to keep both the ground-level beds and the elevated plantings on the same seasonal schedule, along with containers and window boxes for entries, terraces, and porches that don’t carry structural load concerns. Drip irrigation is standard on nearly every Wellesley project we take on, given how much exposure these properties get, and low-voltage landscape lighting is a frequent add-on for estates that want their gardens and decks usable after dark.
How Wellesley compares to nearby towns
The same roof deck approach — wind-rated containers, deer-free plant palettes, and load-aware design — applies on the estate properties we work with in Weston and Lexington, where similar lot sizes, tree canopy, and deer pressure shape the same set of decisions. We also plant roof decks and terraces for clients closer to Boston proper, including our roof deck planting work in Boston, where the constraints are different — urban wind tunnels and building access rather than estate-scale exposure — but the underlying discipline of designing for the specific structure is the same.
Start with a site visit
The first step on any Wellesley roof deck is a site visit, not a proposal. We look at sun exposure, wind patterns, existing structural documentation if it’s available, and how the deck relates to the gardens at grade before recommending anything. If load information isn’t already on file, we’ll tell you what to request from your architect or the original builder before we finalize a planting plan.
Other services we provide in Wellesley
Roof deck planting is often just one piece of a larger Wellesley property we work on. Homeowners frequently combine it with garden design and installation at ground level, so the elevated space and the yard read as one composition, along with ongoing fine gardening and maintenance to keep containers, plantings, and structures healthy through the seasons.
We also handle container and window box planting for entries and facades, drip irrigation systems sized for rooftop conditions and wind exposure, and low-voltage landscape lighting that extends use of the deck into the evening. Whatever the scope, we treat the roof deck as part of the whole property rather than an isolated project.
Ready to green your rooftop?
Wellesley homeowners considering a roof deck garden get a plan built around their exact space. We evaluate access points, weight limits, drainage, and sun exposure before recommending plantings suited to rooftop conditions.
- On-site evaluation of your deck
- Custom plant and container selection
- Clear next steps and timeline
What Our Customers Say
Frequently Asked Questions
Can you design a roof deck to match the formal gardens on a Wellesley estate?
Yes. Where a property already has a boxwood parterre, hedge structure, or other formal garden tradition at grade, we design the roof deck planting to echo that language — matched containers, symmetrical layouts, and clipped forms — so the two spaces read as one continuous design rather than unrelated projects.
Does deer pressure affect what we can plant on a roof deck in Wellesley?
No, and that's actually an advantage. Deer don't reach roof decks, so we're free to use hosta, tulips, and other plants that would be stripped within days at ground level in most Wellesley yards. It's often the one part of the property where a client can finally grow what they've wanted for years.
How do you handle wind on an exposed Wellesley roof deck?
We select weighted, wind-rated containers, anchor larger specimens, and choose plant varieties bred for exposed conditions — ornamental grasses, dwarf conifers, and perennials with flexible stems rather than top-heavy growth. Wellesley's open estate lots and elevated construction see more sustained wind than a typical suburban deck, so we plan for it rather than adjust after the fact.
Do you need structural engineering information before planting a roof deck?
For any deck carrying substantial soil weight, yes. We work from the load rating provided by the homeowner's architect or the original builder and design container size, soil mix, and placement around that figure. If the information isn't already available, we'll advise on what to request before finalizing a plan.
How far is Wellesley from your Wellesley location?
Wellesley is about 14.6 miles from our Wellesley address at 5 Crescent St. We regularly work on estate properties throughout Wellesley and can schedule a site visit to assess your deck's exposure, structure, and planting potential.