- Serving Boston and the Greater Boston Area

Rooftop Garden Installation in Boston, MA
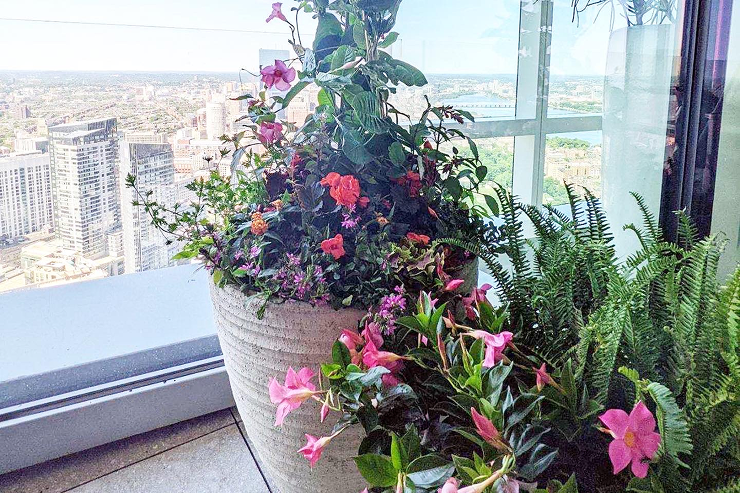
A rooftop garden turns a bare deck, terrace, or setback into planted space you can actually use, and the first real question is whether the structure underneath can carry it. That gets answered by a structural assessment before any design work starts, not after. From assessment through planting, a full installation typically runs six to twelve weeks, most of it in engineering, permitting, and — in several Boston neighborhoods — historic commission review, with two to four weeks of on-site work once approvals are in hand. This service suits owners of penthouse terraces, three-decker roof decks, and rooftop amenity spaces who want plantings engineered for wind and weight limits, not containers that didn’t make it through the winter.
Call (617) 555-0187 to start with a site walkthrough. We’ll tell you on that call whether your roof needs a structural assessment before we can discuss design.

What Our Customers Say
What's included
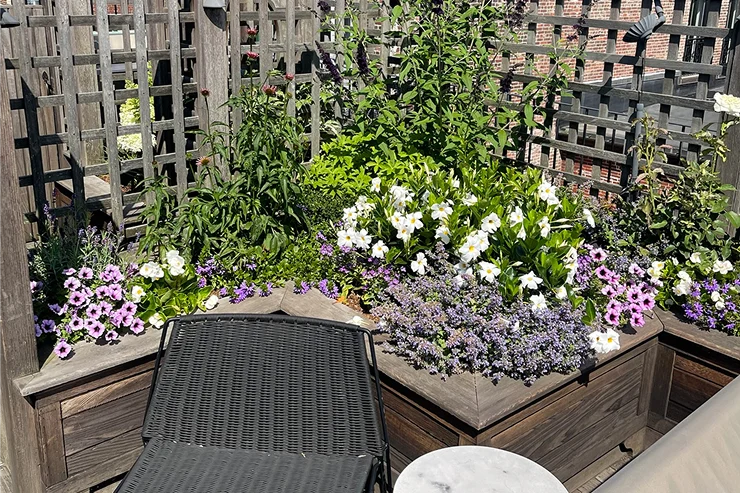
Structural and load assessment
Waterproofing, drainage, and root barriers
Growing medium and planting design
Irrigation and water delivery
Low-voltage lighting and electrical
Containers, screening, and hardscape
Why Rooftop Garden Installation matters in Boston specifically
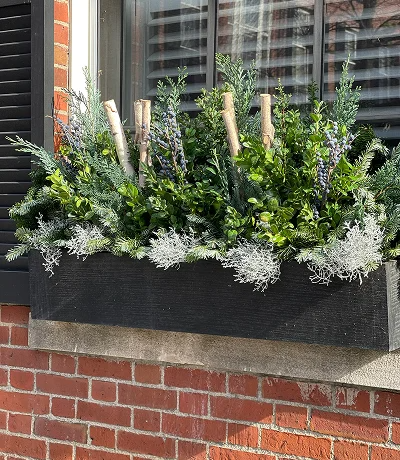
Beacon Hill, Back Bay, the South End, and Charlestown are all under historic commission review, and a rooftop garden visible from a public way — a trellis above a parapet, a planter on a setback, even certain lighting — can fall under that review the same as a front-door change would. We build the commission timeline into the project schedule from the start rather than treating it as a delay that shows up midway through.
Rear gardens and rooftop access in these same neighborhoods are often reached only through narrow alleys, which shapes what equipment can get to the building at all. A crane lift that would be routine on a suburban lot needs a different plan — and sometimes a different piece of equipment entirely — when the only path in is a nine-foot-wide alley behind a Charlestown rowhouse. We scope access during the site assessment, not on installation day.
One constraint that ground-level Boston gardens contend with doesn’t apply on a roof: root competition from mature street trees. A rooftop planting bed never has to fight an old elm for water and nutrients. What replaces that constraint is wind — rooftops see gusts and reflected heat that a ground-level garden two floors down never experiences, and the plant list, screening, and container weight all get designed around that instead.
Our process
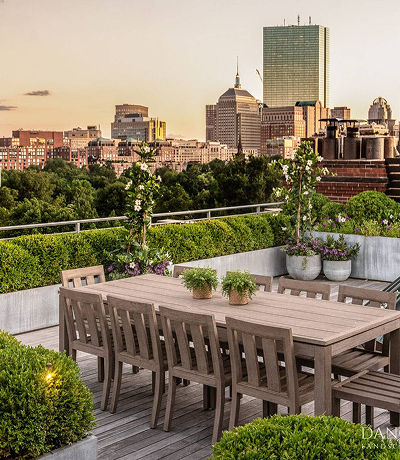
Site and structural assessment
Design and permitting
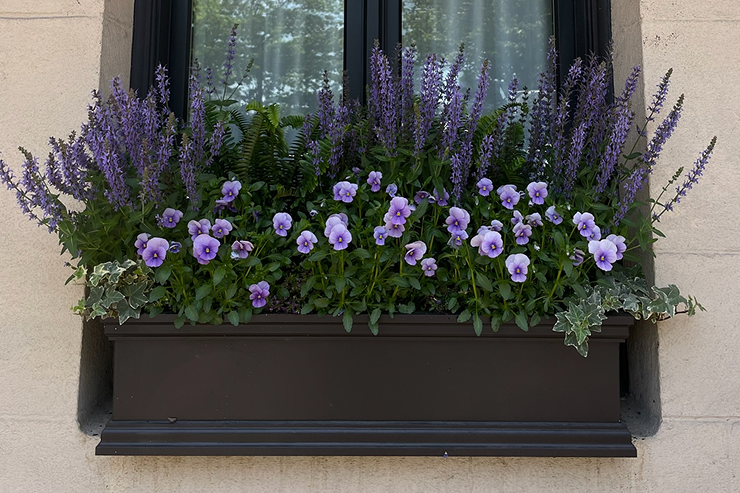
Waterproofing and infrastructure installation
Planting, irrigation, and lighting installation
Walkthrough and maintenance handoff
Ready to Create Your Rooftop Retreat?
Call (617) 555-0187 to schedule a site walkthrough. We’ll assess access and, where a structural engineer is needed, arrange that before we quote design. Most clients hear back with a proposed scope and timeline within a week of the assessment.
Where we do this work
We install rooftop gardens across Boston’s historic neighborhoods and the western suburbs, and access and permitting vary by location, so each area gets its own page with details specific to that building stock, its historic review process where one applies, and typical access constraints for equipment and materials. In the city, that includes Beacon Hill, Back Bay, the South End, Charlestown, and Jamaica Plain. We also work regularly in Brookline, Cambridge, and Chestnut Hill, where rooftop amenity decks on multi-unit buildings are increasingly common. Further west, we serve Newton, Wellesley, Weston, Lincoln, Concord, Wayland, and Dover, where rooftop and elevated-terrace work is less common than in the city but comes with its own set of engineering and access considerations on larger, more custom homes.
Related services
- Garden Design & Installation — for ground-level beds, borders, and full property plans alongside a rooftop garden.
- Fine Gardening & Ongoing Maintenance — the care plan most rooftop gardens are enrolled in after installation.
- Drip Irrigation Installation — for irrigation work as a standalone project or an expansion of an existing system.
- Low-Voltage Landscape Lighting — for lighting design beyond what’s scoped into a rooftop installation.
- Container & Window Box Design — for street-facing containers and window boxes on the same property.
Frequently Asked Questions
How do I know if my roof or deck can support a garden?
Do I need a permit or historic commission approval for a rooftop garden?
How much weight does a rooftop garden actually add?
How do you get materials and equipment onto the roof?
What plants survive on a Boston rooftop?
How is a rooftop garden watered?
Will the waterproofing under my garden be disturbed?
How long does installation take once design is approved?
Do you maintain the garden after installation?
What does rooftop garden installation cost in the Boston area?
Cost depends on roof access, structural work required, growing medium depth, and the scope of irrigation and lighting. We provide a fixed proposal after the site assessment and design phase, once the engineer’s parameters and your plant list are set.