Rouvalis Gardens

Urban Garden Design in Boston, MA

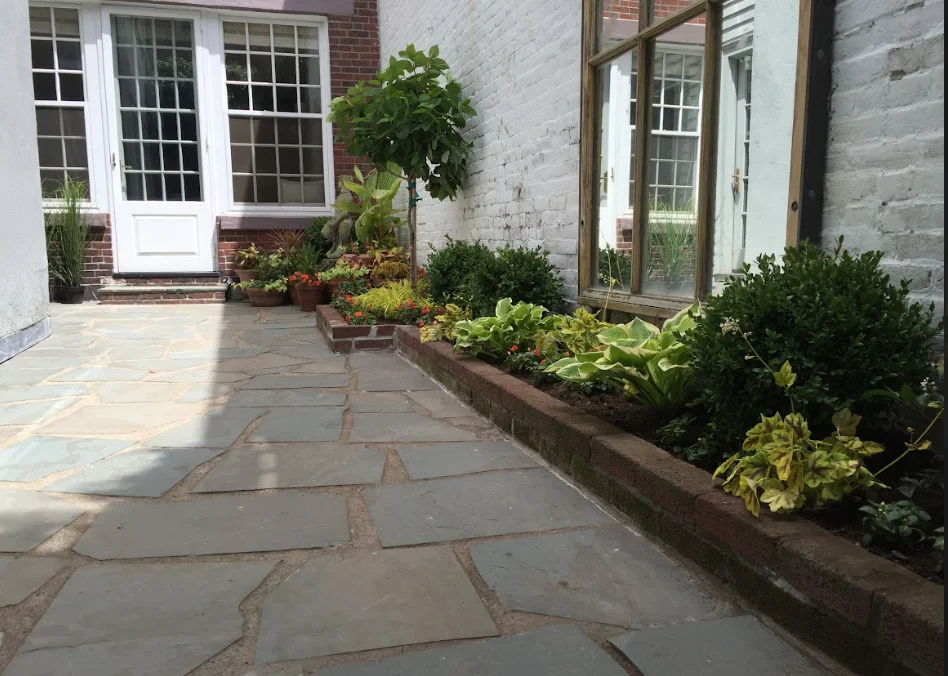
If you’re searching for this, you’re probably looking at a rear yard, a roof deck, or a narrow strip of ground behind a brick townhouse and trying to work out whether it can actually become a garden — and what that process involves. Urban garden design is the planning and installation of a planted space on a constrained city lot: it starts with a site and soil assessment, moves through a design that accounts for light, access, and (in most of Boston’s older neighbourhoods) historic commission approval, and ends with an installed garden and a first-season maintenance plan. Expect a multi-week design phase before anything goes in the ground. It suits homeowners and property managers who want a garden that will hold up in a fill-land, high-water-table, tight-access site — not a weekend planting project.

What Our Customers Say

What's included
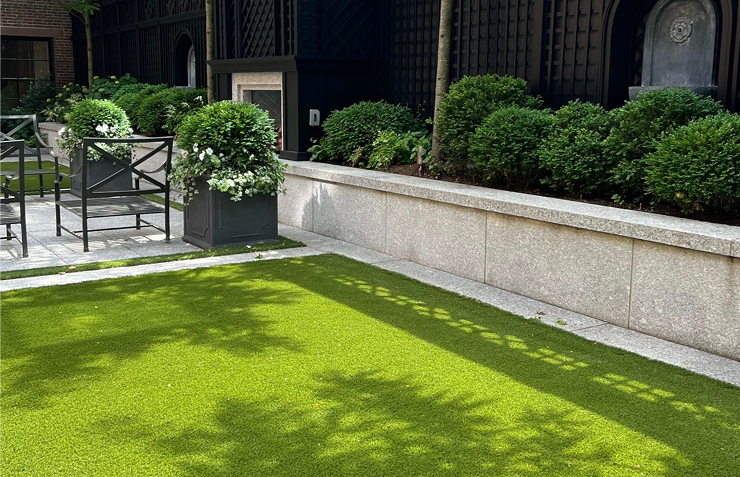
Site and soil assessment

Before any design work starts, we test drainage and soil composition on site. Much of Boston’s low-lying land — Back Bay, the South End, parts of Charlestown — is fill, and fill behaves differently from native soil: it compacts, it drains unevenly, and it sits on a water table that can be a few feet down rather than several. We dig test pits, check percolation, and note grade changes before we draw anything.

Design development and historic commission coordination
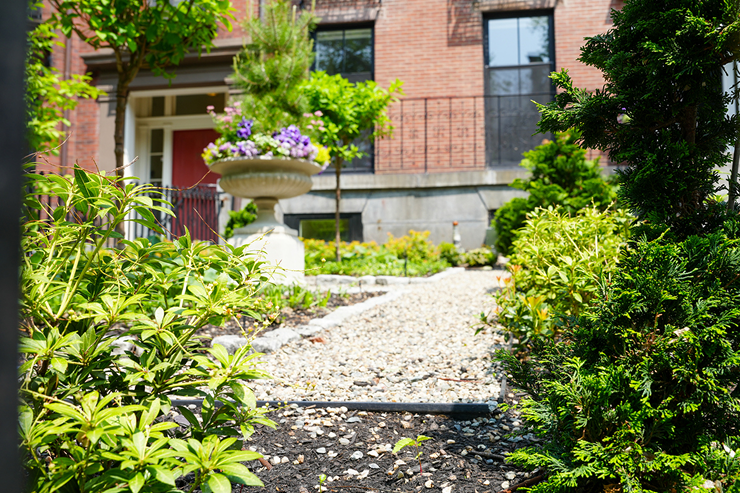
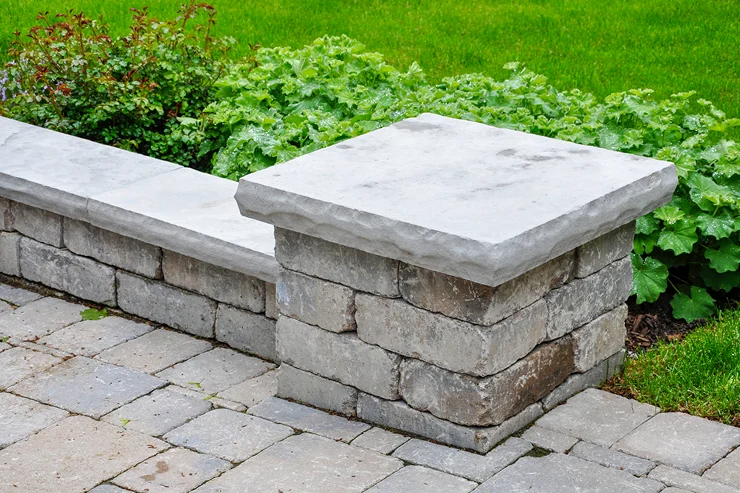
For properties in local historic districts, the design phase includes what the commission will and won’t approve — fencing height and material, visible hardscape, front-facing plant material, sometimes even container materials on a street-facing stoop. We prepare the drawings and materials list in the format your district’s commission expects and manage the submission and review timeline as part of the project, not as a separate add-on.
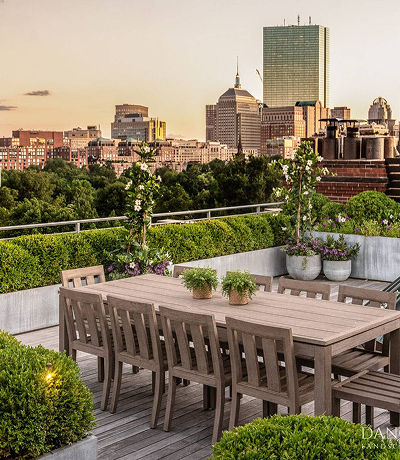
Rooftop and Terrace Gardens

Planting plan and plant sourcing

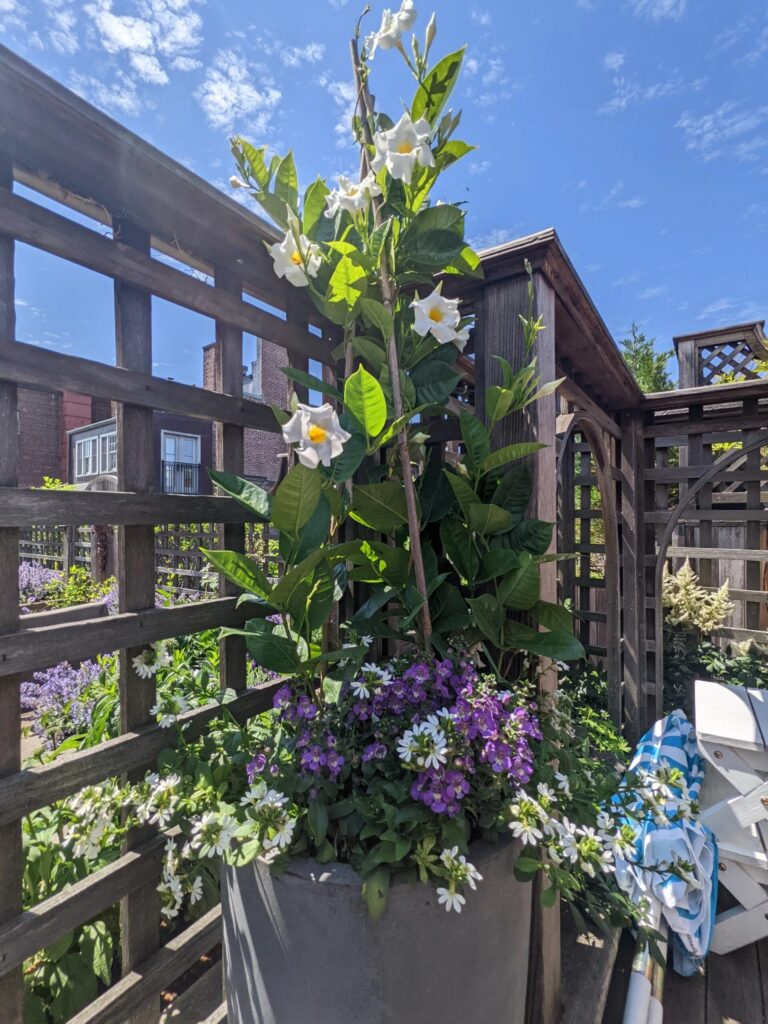
A detailed plant list specific to your site’s light, soil, and exposure — not a generic Boston plant palette. In deep-shade rear yards boxed in by three-story buildings, in wind-exposed roof decks, and in narrow alley-access gardens, the plant list that works is narrower than most people expect, and we source accordingly, including from growers who can supply larger specimen sizes for gardens that need to look established from year one.

Structural and utility integration

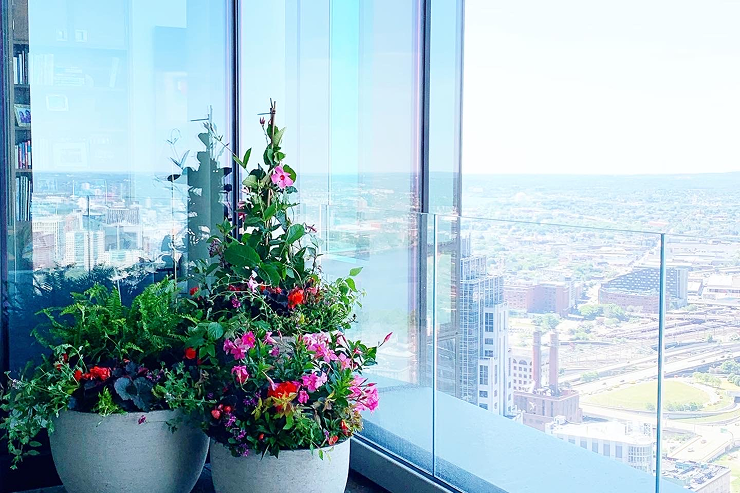
Drip irrigation lines, low-voltage lighting conduit, container placement, and any grading or drainage correction get planned and installed as part of the garden, not bolted on afterward. In a small urban footprint, sequencing matters — irrigation and lighting lines have to go in before final planting, and on roof decks, structural load and waterproofing membrane protection have to be confirmed before anything heavy goes down.

Installation and first-season establishment

We install on the schedule the design and any commission approval allow, then follow the garden through its first season — checking establishment, adjusting irrigation run times, and addressing anything that didn’t take. A new urban garden is not finished the day it’s planted; the first season is when you find out whether the site assessment was right.

Budget and materials transparency

Every proposal breaks out plant material, hardscape, irrigation, lighting, and labor as separate line items, along with the reasoning behind any specimen-size or material choice that carries a premium. On a tight urban lot, a handful of decisions — larger specimen trees for instant screening, a raised bed system instead of grade-level planting, a higher-spec irrigation controller — drive most of the cost variance, and we want you making those decisions with the numbers in front of you rather than discovering them after the fact.
Why Urban Garden Design matters in Boston specifically
A garden design template built for suburban lots doesn’t transfer to a Beacon Hill rear yard or a Back Bay roof deck, and the reasons are specific to this city.
Back Bay and much of the South End were built on filled tidal land. The soil profile under a typical brownstone garden is often a mix of construction fill, historic debris, and imported topsoil laid down in thin lifts — not a consistent native soil column. Combined with a water table that can sit only a few feet below grade, this changes what drains, what stays waterlogged after a storm, and which root systems will actually thrive. We design around the water table we find, not the one a generic soil chart assumes.
Beacon Hill, Back Bay, the South End, and Charlestown all fall under historic district review, and each commission has its own preferences on what’s visible from the street or an alley — fencing, hardscape materials, even the color and material of containers on a stoop. A design that looks finished on paper can stall for months if it wasn’t built with the relevant commission’s guidelines in mind from the start. We factor this into the design and handle the submission process directly.
A large share of the gardens we build in Beacon Hill, Back Bay, and the South End are accessible only through a narrow service alley or a neighbour’s easement — no truck access, no wide gate. That constrains soil delivery, plant size at installation, and equipment, and it has to be planned for at the estimate stage, not discovered on install day.

Boston’s street tree canopy is a genuine asset, but a mature honey locust or linden a few feet from a rear garden bed is drawing heavily on the same soil volume and moisture your new plantings need. We map root zones during the site assessment and choose plant material and irrigation strategy that can compete for water and light without stressing the tree or starving the new planting.

Our process
  1. Site visit and assessment. We walk the property, test soil and drainage, note access constraints and existing tree root zones, and photograph the site under its current light conditions. Deliverable: a written site assessment with soil, drainage, access, and light findings.
  2. Design development. We produce a planting plan, materials list, and — where relevant — a historic commission submission package. Deliverable: scaled design drawings and a full plant and materials list you can review and revise.
  3. Approval and scheduling. For properties in a historic district, we submit and track the commission review. For all properties, we confirm the installation window around your site’s access constraints.
  4. Deliverable: a confirmed installation date and, where applicable, commission approval documentation.
  5. Installation. Irrigation and lighting infrastructure go in first, followed by any structural or drainage work, then planting. Deliverable: a completed, planted garden matching the approved design.
  6. First-season follow-up. We return during the first growing season to check establishment and adjust irrigation, and we flag anything that needs replacement before it becomes a pattern. Deliverable: a first-season site visit report and a maintenance recommendation for the year ahead.

Where we do this work

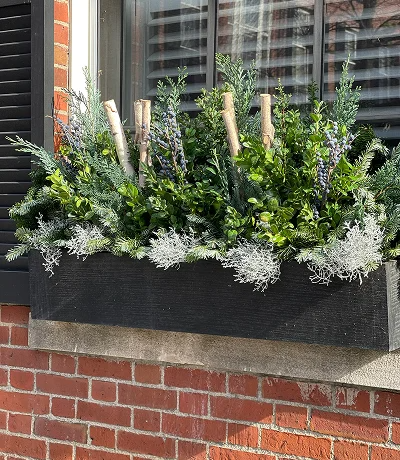
We design and install urban gardens across Boston’s historic core and the western suburbs, and the constraints above show up differently in each. In Beacon Hill, the constraint is almost always alley access and commission review on anything visible from the street. In Back Bay, it’s fill soil, a high water table, and roof decks with real structural and waterproofing considerations. In the South End, we see the same fill-soil and water-table conditions as Back Bay, combined with some of the narrowest rear-yard footprints in the city. Charlestown, where our studio is based, adds historic commission review on top of tight urban lots near the Navy Yard and around the Training Field. In the North End, space is often limited to containers, window boxes, and small paved courtyards rather than traditional beds.

Moving outward, Cambridge gardens range from dense triple-decker lots to larger properties near Brattle Street, each with its own light and soil profile. In Brookline, we work on both historic Victorian properties and newer construction, often balancing mature tree canopy against a client’s planting goals.

Newton, Chestnut Hill, and Wellesley properties tend to have more square footage to work with, which shifts the design conversation toward layout and year-round structure rather than pure space constraints. Further west, Weston, Lincoln, and Dover properties are often larger estate lots where drainage, deer pressure, and long sightlines are the defining design factors. South of the city, Milton and Cohasset round out our service area, each with its own mix of historic properties and coastal or near-coastal growing conditions.

If your property is in one of these neighbourhoods, the design conversation starts with the same site assessment — what changes is which constraints we’re designing around.

Related services
Urban garden design is the design and installation service. Once a garden is in the ground, most clients pair it with one or more of the following:

  • Fine Gardening & Ongoing Maintenance — season-round care for an installed garden, including pruning, bed maintenance, and plant health monitoring.
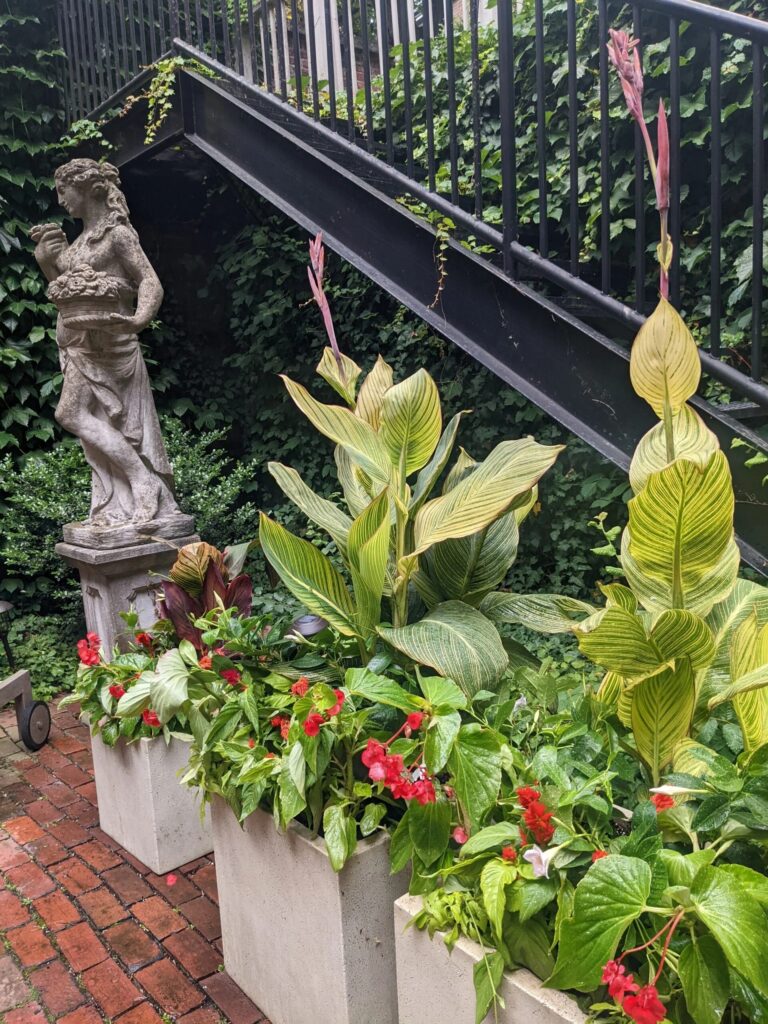
  • Containers & Window Boxes — planted container design for stoops, courtyards, and street-facing facades, including properties where a full bed isn’t possible or appropriate.
  • Roof Deck & Terrace Planting — planting design specific to structural load limits, wind exposure, and waterproofing considerations on roof and terrace spaces.
  • Drip Irrigation Design & Installation — irrigation systems sized and zoned for tight urban planting beds and container groupings.
  • Low-Voltage Landscape Lighting — lighting design and installation for gardens, rear yards, and terraces, coordinated with the planting plan.

Ready to Create Your Dream Garden?

The next step is a site visit, not a proposal. Call (617) 555-0182 to schedule one — we’ll assess your soil, drainage, access, and (if relevant) your historic district’s requirements on site, then follow up with a written design proposal and estimate. There’s no charge for the initial consultation.

Frequently Asked Questions

Timelines vary with historic commission review, but most projects run eight to sixteen weeks from the initial site visit to installation. Properties outside a historic district move faster; those requiring commission approval should plan around the commission’s meeting schedule, which can add several weeks.
Sometimes still yes, depending on the district and what’s being installed — some commissions review any exterior change on the property, not just street-facing work. We confirm this during the site visit and handle the submission if approval is required
Yes. A significant share of our Beacon Hill, Back Bay, and South End projects are alley-access only. We plan material delivery, equipment, and plant sizing around that access from the estimate stage.
It’s a narrower list than most people assume — reliable options include hostas, ferns, hellebores, and certain shade-tolerant shrubs, but the specific mix depends on your site’s light levels, soil, and how much root competition there is from neighbouring trees. We finalize the plant list after the site assessment, not before.
Through grading, drainage correction where needed, and plant selection suited to periodically wet soil. In some cases we recommend raised beds or improved drainage layers rather than fighting the existing grade.
They can, particularly within a few feet of a mature tree. We map root zones during the assessment and choose plant material and bed depth that won’t compete directly with the tree for water and space.
Both, depending on scope. Many clients include drip irrigation and low-voltage lighting in the initial design and installation; others add them later. Either way, we plan the conduit and line placement during design so retrofitting isn’t disruptive.
Installation includes first-season follow-up to check establishment. Ongoing maintenance is a separate service, which most clients set up to begin immediately after the first season or sooner.
Yes, a significant share of our urban garden design clients are property managers acting on behalf of an owner or building. We can coordinate approvals and scheduling directly with a manager.
Cost depends heavily on site size, access, whether historic commission work is involved, and the scope of structural or irrigation work. We provide a detailed estimate after the site visit rather than a blanket figure, since two gardens of the same size can differ significantly in cost based on access and site conditions alone.