- Serving Boston and the Greater Boston Area

Planting & Maintenance in South End, MA
A South End front garden is usually a strip of soil between a bowfront’s brick foundation and a wrought-iron fence, five feet deep at most, shadowed for half the day by the building itself and by the neighbors’ across the street. Behind the house, the story reverses: narrow brick-walled alley gardens that trap heat in July and get almost no direct sun the rest of the year, reached only through the parlor or down a shared passage. Add a South End Landmark District review process that governs anything visible from the sidewalk, and plant selection and maintenance both become more deliberate here than almost anywhere else in Boston.

What Planting & Maintenance looks like in South End
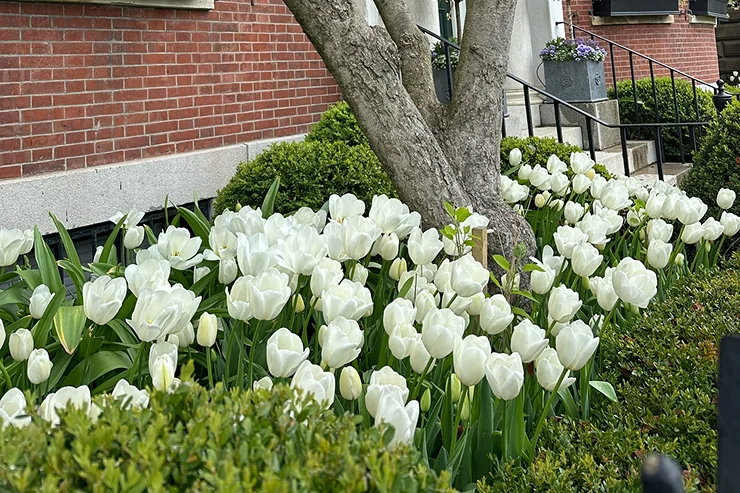
Planting in the South End starts with reading the building, not the catalog. A bowfront’s curved facade throws shifting shade patterns across a front bed through the day, so the same four-foot strip can support sun-loving perennials at one end and needs shade tolerance at the other. We plant accordingly — boxwood and hellebore where the brick blocks afternoon light, small ornamental grasses or salvia where a southern exposure opens up between buildings.
Soil is a separate problem. Many South End lots were filled and built up in the nineteenth century, and what sits under a front garden today is often compacted clay, old mortar debris, or urban fill with almost no organic structure. We test and amend before we plant anything permanent, because a client who has just paid for restoration masonry on a bowfront does not want to redo a garden bed eighteen months later because nothing took root.
Maintenance visits account for pedestrian traffic and on-street parking pressure — beds get trimmed back from sidewalks regularly, both for the plants’ sake and because the city and the neighborhood association both notice overgrowth on Landmark District blocks faster than they notice it anywhere else. Rear alley gardens get a different maintenance rhythm entirely: less about street presentation, more about managing heat stress, container drainage, and the shared-access logistics of getting soil, tools, and cuttings in and out through a house.
What we account for here
What we account for here
Landmark District review on street-facing plantings
Anything visible from the public way in the South End Landmark District falls under design review, and that includes fixed planters, trellising, and in some cases foundation beds attached to historic ironwork. We plan installations that read as appropriate to a bowfront streetscape and can provide the plant lists and elevation photos a homeowner needs if a submission is required, so the process does not stall a project.
Long, narrow alley gardens
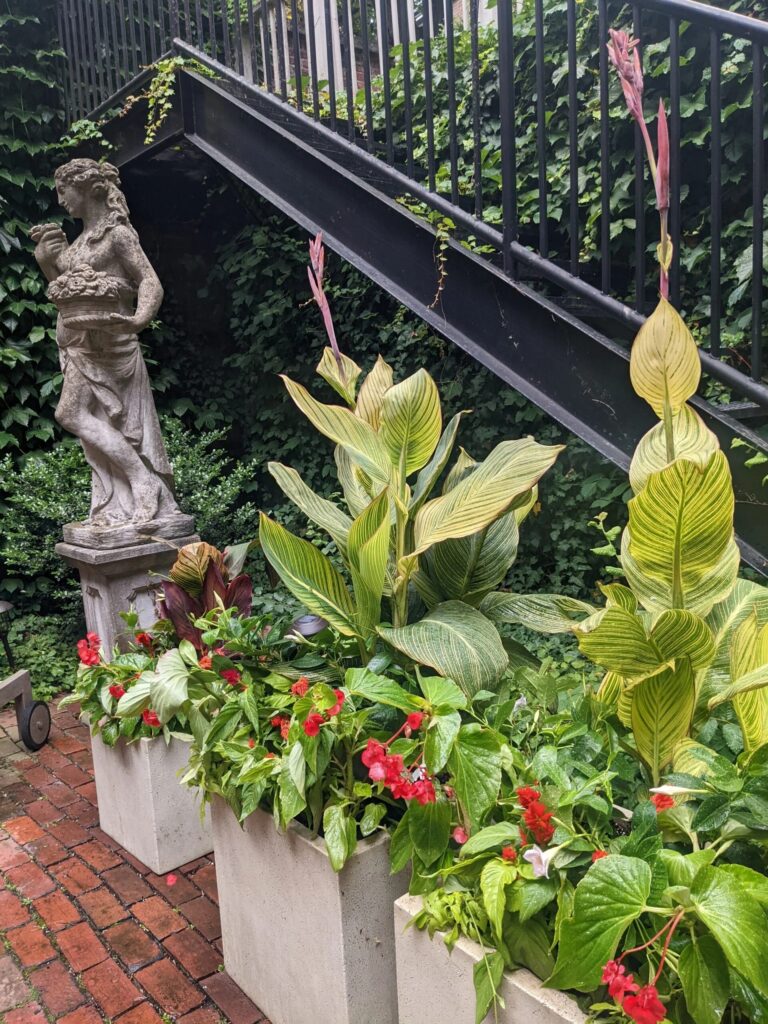
South End rear yards are frequently ten feet wide and forty or fifty feet long, walled in brick on both sides. We design planting schemes that work in a corridor — layered heights along the walls, a clear sightline down the center, and plant choices that tolerate the reduced air circulation and reflected heat that come with being boxed in on three sides.
Shared community garden culture
A number of South End blocks maintain shared community garden plots or informal courtyard arrangements between adjoining properties. Where a client’s garden borders or contributes to one of these shared spaces, we coordinate plant choices and maintenance timing so the private and communal areas read as one considered space rather than two competing ones.
Compacted, filled urban soil
Given the neighborhood’s fill history, we do not assume native soil will support long-term plantings without intervention. Beds get amended on installation and monitored during the maintenance season, particularly for drainage after heavy rain, which filled lots handle poorly compared to native Boston loam.
Recent South End work
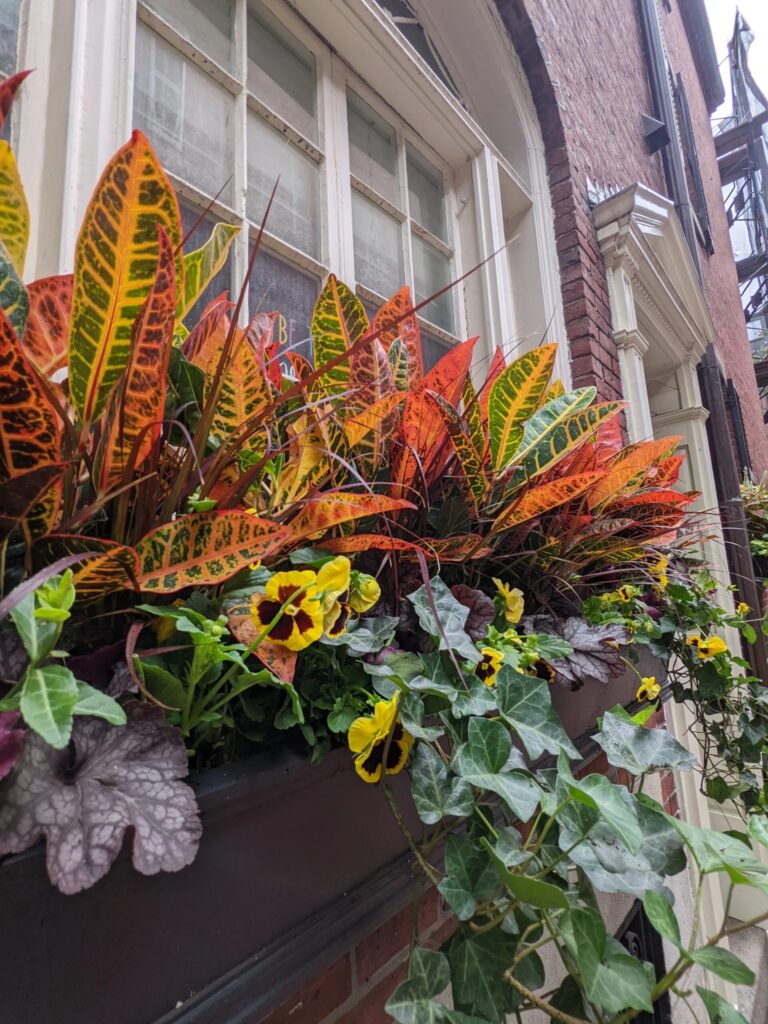
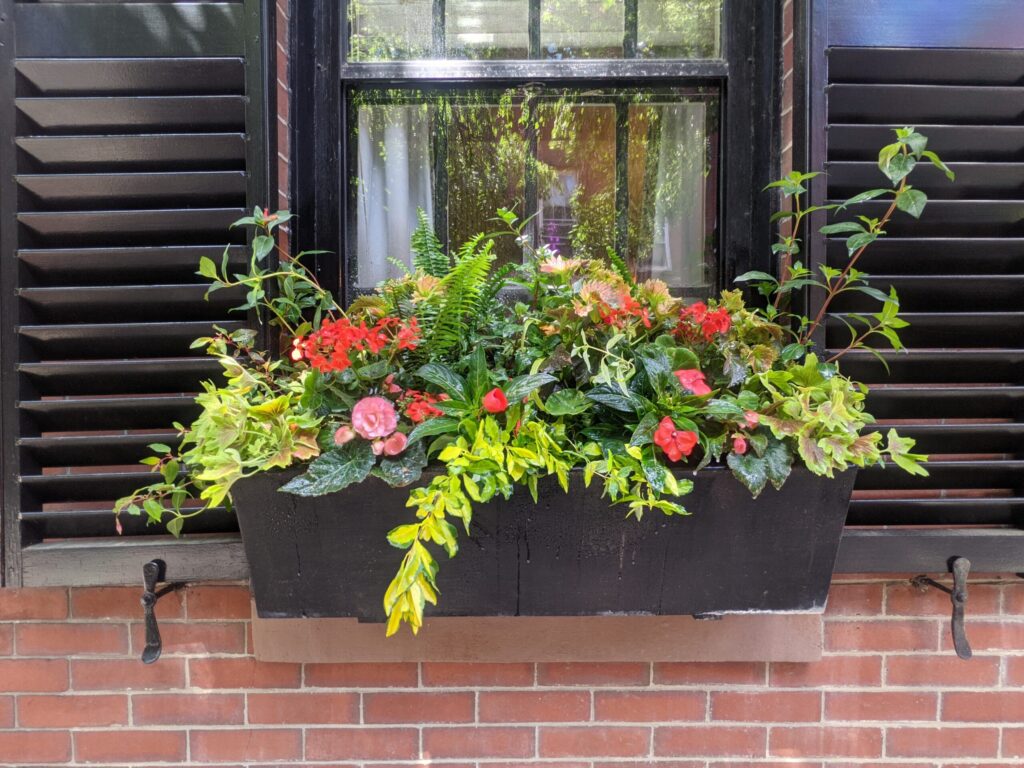
A typical recent engagement in the neighborhood involves a bowfront rowhouse with a Landmark-reviewed front bed and a separate, unreviewed rear alley garden. The front gets a restrained, period-appropriate planting plan submitted alongside a masonry or ironwork restoration; the rear gets a fuller planting scheme with containers, small specimen trees where the alley width allows, and a maintenance schedule built around the microclimate a walled space creates. We also see a steady volume of container and window box work on upper floors, where roof or rear-facing terraces need the same irrigation and wind considerations as a full garden but in a smaller footprint.

Other services we provide in South End
Beyond planting and ongoing maintenance, we handle the full range of outdoor work South End properties tend to need. That includes garden services more broadly for clients who want design, installation, and care under one plan; container and window box design for bowfront facades and rear gardens alike; roof deck and terrace planting for the upper-floor outdoor spaces common on South End rowhouses; drip irrigation sized for narrow beds and alley gardens where hand watering is impractical; and low-voltage landscape lighting for front steps, rear gardens, and shared courtyard spaces. Clients working across multiple properties or neighborhoods also use our Boston-wide planting and maintenance service as the umbrella arrangement, and we provide the same dedicated planting and maintenance service in Brookline and Cambridge for clients with property in either area.
Rowhouse courtyards and tight side yards
South End’s rowhouses often leave only narrow side yards or brick-walled courtyards for planting, with soil depth and light limited by shared walls and fences. We choose compact, shade-tolerant varieties that thrive in these confined beds and containers, and we schedule maintenance visits around tight gate access and shared alleyways.
- Container and raised-bed plantings for limited soil areas
- Pruning suited to shared fence lines and walls
- Access-conscious scheduling for narrow rowhouse yards
Working around brick, brownstone, and shade
South End planting beds are often squeezed between bowfront brownstones, iron fencing, and narrow brick sidewalks, which leaves little room for equipment or soil amendment. We typically hand-carry materials in and build up planting depth with raised mulch and compost layers rather than tilling into compacted fill.
Shade thrown by tall facades and street trees shapes what actually thrives here, so we lean on part-shade tolerant shrubs and groundcovers, then set irrigation lines that can be tucked along foundations without disturbing existing hardscape.
Related services for South End properties
Planting and maintenance rarely stands alone on a South End lot, so we pair it with the other work a rowhouse property tends to need. For a yard or roof deck that hasn’t been laid out yet, garden design and installation sets the framework before plants go in, and container and window box design carries that same eye for scale onto stoops, bay windows, and narrow ledges where in-ground beds aren’t an option.
Roof deck and terrace planting is its own category here, given how many South End addresses rely on that space as their only real outdoor room, and we often combine it with drip irrigation installation so containers don’t depend on hand-watering through the summer. Low-voltage landscape lighting extends the use of a small patio or deck into the evening without overwhelming a tight footprint.
Seasonal work is handled through seasonal planting and color rotations alongside spring and fall cleanup, keeping window boxes, entry beds, and containers looking intentional across the year. Established plantings are kept in bounds with perennial border design and boxwood and hedge maintenance, and where guidance is more useful than a full maintenance contract, garden coaching and consultation gives homeowners a plan they can carry out themselves between visits.
Ready to Plan Your South End Planting & Maintenance Project
Describe your South End garden, patio, or planted entryway and we’ll arrange a walkthrough. We’ll assess sun exposure, soil, and space constraints typical of dense city blocks, then follow up with a clear plan and pricing before any planting or maintenance work begins.
What Our Customers Say
Frequently Asked Questions
Do South End front gardens require Landmark District approval before planting?
Anything visible from the street in the South End Landmark District can fall under design review, including fixed planters and certain foundation beds attached to historic ironwork. We assess this during the initial consultation and prepare the plant lists and photos needed if a submission applies, so it does not delay the work.
What grows well in a shaded South End alley garden?
Long, narrow rear gardens boxed in by brick typically get limited direct sun and reduced air circulation. We favor shade-tolerant layered plantings — hostas, ferns, hydrangea, and shade grasses — chosen for the specific light pattern of that particular corridor, since two alley gardens on the same block rarely get identical exposure.
Can you work with a shared community garden arrangement?
Yes. Where a property borders or contributes to a shared courtyard or community plot, we coordinate plant selection and maintenance timing with that shared use in mind, so the private garden and the communal space work together rather than at odds.
How do you handle the poor soil common on South End lots?
Many South End properties sit on nineteenth-century fill with compacted or debris-heavy soil. We test before installation and amend beds accordingly, then monitor drainage and soil condition through the maintenance season.
How often is maintenance needed for a South End front bed?
Street-facing beds in a Landmark District block generally need more frequent attention than a suburban yard, both for plant health and neighborhood presentation. Most clients settle into a biweekly or monthly visit schedule depending on the season and the bed's exposure.