- Serving Boston and the Greater Boston Area

Planting & Maintenance in Back Bay, MA
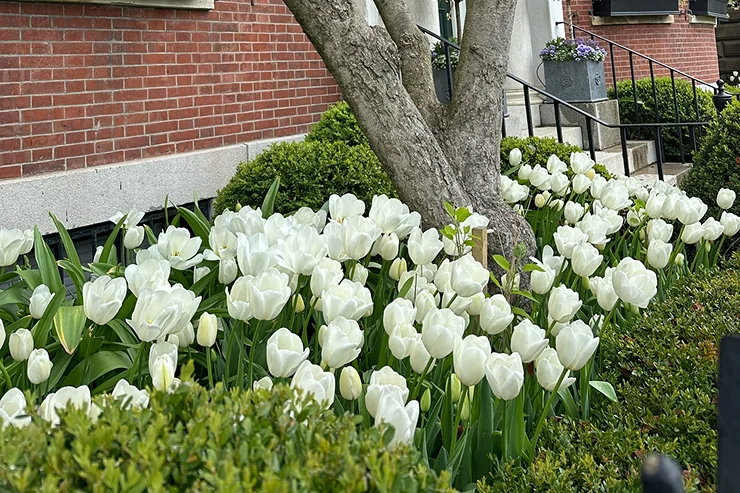
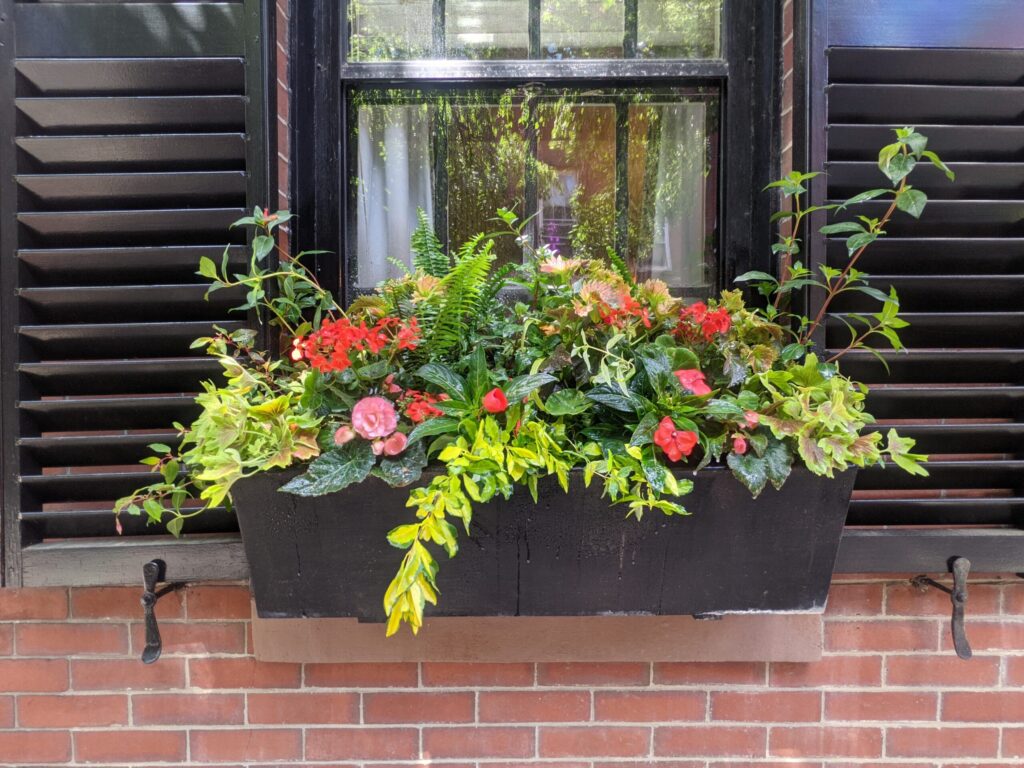
A stoop planting on a Back Bay brownstone is one of the most visible things a homeowner does to their property, which is exactly why the Back Bay Architectural Commission has a say in it. Add rear gardens reachable only by a shared alley, fill-land soil sitting a few feet above a high water table, and window boxes exposed to full southern glare off Commonwealth or Marlborough Street, and you have a planting problem that has almost nothing in common with a suburban yard. Our approach here starts with the building and the review board, not the plant list.

What Planting & Maintenance looks like in Back Bay
Most of our Back Bay work falls into three categories: street-facing stoop and window box plantings that read as part of the building’s facade, rear gardens squeezed onto original 19th-century lot depths, and roof deck or rear-terrace containers that carry the only real sun exposure on the property. Each has its own logic.
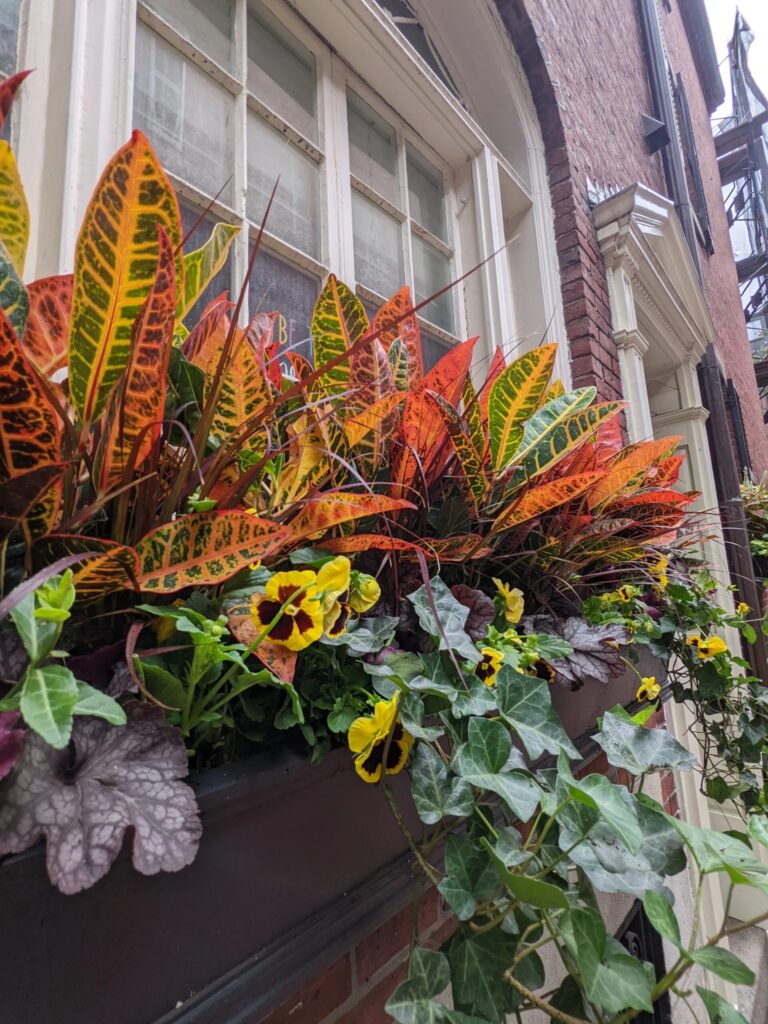
The stoops and window boxes are the public face of the house, which means anything visible from Commonwealth Avenue, Marlborough Street, Beacon Street, or the side streets running down to the Esplanade is subject to Back Bay Architectural Commission guidelines on scale, material, and plant selection. We design within that framework from the start rather than proposing something that gets sent back for revision.
Rear gardens are typically long, narrow, and shaded for part of the day by the depth of the block, and most are reachable only through a shared brick alley behind the row. That changes what equipment we bring, how we stage soil and mulch deliveries, and how maintenance visits are scheduled so we are not blocking a neighbor’s access on trash day.
Then there is the soil itself. Much of Back Bay sits on 19th-century fill over what was once tidal marsh, which means a water table that can sit closer to the surface than the age of the buildings would suggest. Planting beds that look fine in October can sit wet through a rainy spring. We grade, amend, and choose root systems accordingly rather than treating the soil as a given.
What we account for here
What we account for here
Four constraints come up on nearly every Back Bay property we work on, and each one changes a decision we would otherwise make differently.
Architectural Commission review on anything street-facing
Stoop urns, window boxes, and front dooryard plantings visible from the public way fall under Commission review. We select plant palettes and container styles that are consistent with what has already been approved on the block, and where a project needs formal sign-off, we prepare the plans in a format the Commission can act on quickly.
Fill-land soil and a high water table
Standing water in a rear bed is more often a drainage problem than a watering problem in this neighborhood. Where the water table sits close to grade, we build up planting beds, improve drainage before we plant, and choose species that tolerate periodically wet feet rather than fighting the site indefinitely.
Alley-only access to rear gardens
A shared alley behind the row is often the only way into the back garden, with no room for a truck and limited hours before it blocks a neighbor. We hand-carry soil, plants, and tools in from the street when needed and schedule installation and maintenance visits around the alley’s real constraints, not a generic route.
Reflected heat and wind on upper floors
Roof decks and upper-floor terraces sit above the brownstone cornice line with little wind break and strong reflected heat off masonry and glass. We build irrigation and container plant selections around that microclimate specifically, since a plant that thrives at street level often struggles three or four stories up.
Recent Back Bay work
A typical recent project on this street grid: a brownstone stoop and window box refresh brought into line with Commission guidelines, paired with a rear garden renovation reached entirely through the alley behind the building, and finished with drip irrigation on a timer so the owner isn’t hand-watering a garden they rarely walk through in the middle of a workday. We don’t publish client names or addresses out of respect for the privacy Back Bay owners expect, but this pattern — street, alley, roof deck — covers most of what we do on this side of the neighborhood.
Other services we provide in Back Bay
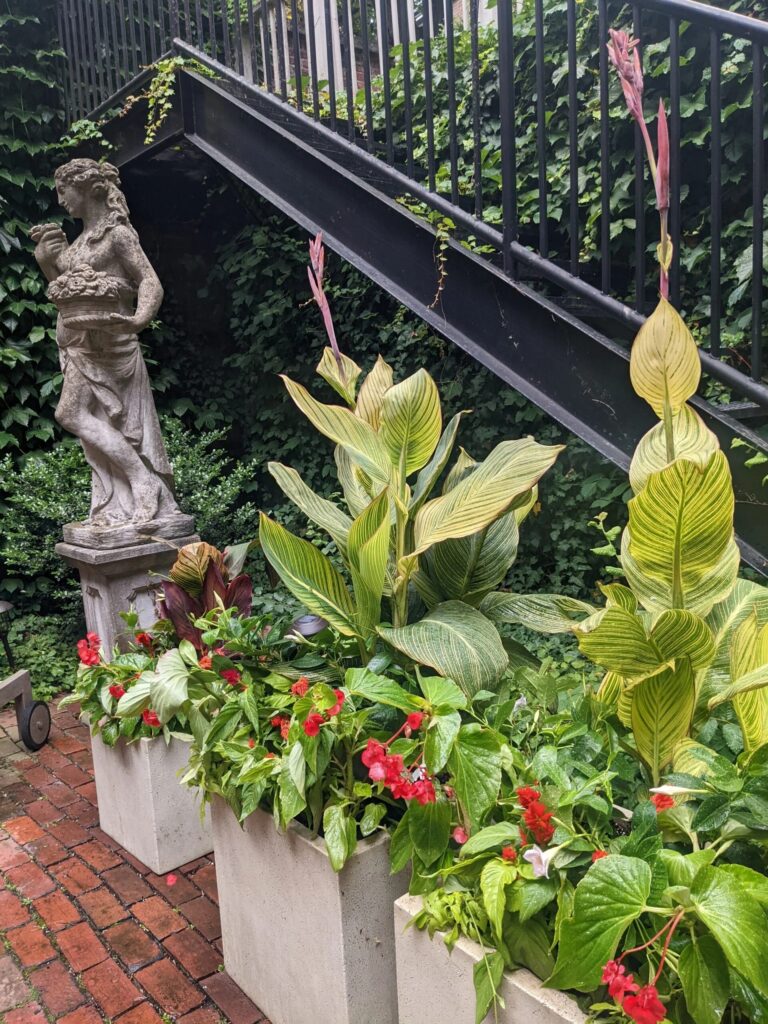
Planting and maintenance is rarely a standalone request in Back Bay — it tends to connect to the rest of the property. We also handle full garden design and installation for owners renovating a rear yard from scratch, containers and window boxes sized correctly for stoop review, roof deck and terrace planting for the upper-floor spaces described above, drip irrigation for beds and containers that can’t be hand-watered reliably, and low-voltage landscape lighting for stoops, gardens, and decks alike. For the full picture of what we do in this neighborhood, see Garden Services in Back Bay, or compare our citywide approach at Planting & Maintenance in Boston.
How this compares across the river and the Seaport
The same review-board and access issues show up in different forms elsewhere in our service area. In Planting & Maintenance in Cambridge, we manage a similar mix of historic-district guidelines and tight urban lots. In the Seaport, the constraints shift toward wind off the harbor and newer construction rather than fill-land soil, but the underlying discipline — designing for the specific site rather than a generic plant list — is the same.
Getting started
Most Back Bay engagements begin with a walkthrough of the specific spaces involved — stoop, rear garden, roof deck, or all three — so we can flag anything that will need Commission review before we finalize a design. From there we put together a plan and a maintenance schedule built around your building’s actual access and light conditions, not a template.
Rouvalis Gardens and Back Bay
Rouvalis Gardens is based at 5 Crescent St in Back Bay, about 2.6 miles from Back Bay. We work in this neighborhood regularly enough to know which blocks fall under Architectural Commission review, which alleys allow delivery access and when, and which rear gardens need drainage work before a single plant goes in the ground.
Ready when your Back Bay garden is
Bay windows, tight side yards, and shared brick sidewalks all call for planting and maintenance planned around the block, not a generic template. Tell us about your bed, planters, or roof space and we’ll arrange a visit, review access and light, then send a clear plan and price before any work starts.
What Our Customers Say
Frequently Asked Questions
Does my Back Bay window box or stoop planting need Architectural Commission approval?
If it is visible from the street — which covers most stoop urns, window boxes, and front dooryard plantings on Commonwealth, Marlborough, Beacon, and the surrounding side streets — it likely falls under Back Bay Architectural Commission guidelines. We design within those guidelines from the outset and can prepare submission materials when formal review is required.
How do you get equipment and plants into a rear garden with no driveway access?
Most Back Bay rear gardens are reached only through a shared brick alley behind the row, which rules out truck access. We hand-carry materials in from the street or alley entrance and schedule visits around the building's real access windows rather than assuming standard equipment access.
Why does my rear garden stay wet even when it hasn't rained in days?
Much of Back Bay is built on 19th-century fill land with a water table that sits closer to the surface than most owners expect. Beds at or near grade can hold water well after the surface looks dry. We address this with bed grading, drainage improvements, and plant selections suited to periodically wet soil.
Can you maintain a roof deck garden along with the ground-floor plantings?
Yes. Roof decks and upper-floor terraces have a different microclimate — more wind, more reflected heat off masonry — than a street-level stoop or rear garden, so we treat them as a separate planting plan even when we're maintaining the whole property on one schedule.
How far is Rouvalis Gardens from Back Bay?
Our base at 5 Crescent St in Back Bay is about 2.6 miles from Back Bay, and we service the neighborhood on a regular route. Call to set up a walkthrough of your stoop, rear garden, or roof deck.