- Serving Boston and the Greater Boston Area

Garden Maintenance in Back Bay, MA
A rear garden reached only through a narrow service alley behind a Back Bay brownstone gets maintained on a different schedule and with different equipment than a front stoop planter facing Commonwealth Avenue. Add the Back Bay Architectural Commission’s review of anything visible from the street, fill land under most lots with a water table that sits closer to the surface than owners expect, and the result is a neighbourhood where garden maintenance has to be planned around the building as much as the planting. We work both sides of that equation every season.

What Garden Maintenance looks like in Back Bay
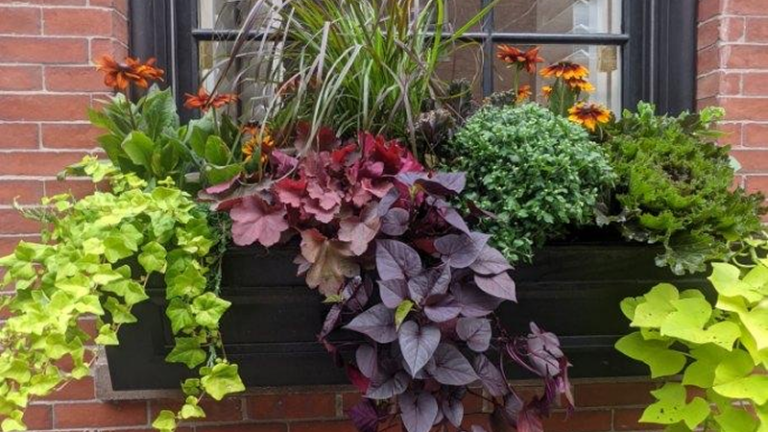
Most Back Bay properties split into two distinct maintenance problems. The street-facing stoop or bay-window planting is small, highly visible, and subject to Commission guidelines on what can be installed within public view — window boxes, urns, and foundation beds need plant choices and hardware that will pass review without a fight. The rear garden, often no more than a brick-walled courtyard behind the parlor floor, is the opposite problem: private, shaded by three or four stories of party wall on each side, and accessible only through the house or down a shared alley barely wide enough for a wheelbarrow.
Light in these rear spaces is usually filtered and directional, shifting hard between morning and afternoon depending on which side of the block you’re on. Wind funnels down the alleys and between buildings in a way that dries out containers faster than an open yard would, so watering schedules here run tighter than a typical suburban maintenance visit. Soil below the brick and topsoil layer is largely fill land from the 19th-century filling of the Back Bay itself, which means drainage is inconsistent and the water table can sit close enough to the surface to waterlog a bed after a hard rain. Maintenance visits account for all of it — bed drainage checks, container weight and placement on decks or roof terraces, and a pruning and deadheading schedule calibrated to the actual light a garden receives rather than a standard citywide rotation.
What we account for here
What we account for here
Four conditions come up on nearly every Back Bay property we maintain. Each one changes how a routine visit is planned and executed.
Architectural Commission visibility rules
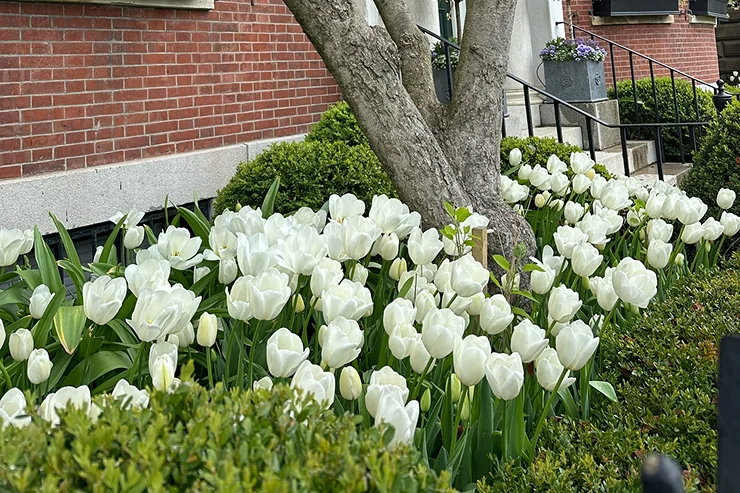
Anything installed or replaced within view of the street — window boxes, stoop urns, front foundation plantings — falls under Back Bay Architectural Commission guidelines even for straightforward seasonal swaps. We keep plant palettes, container materials, and mounting hardware within precedent so a maintenance visit never becomes a compliance problem for the owner later.
Alley-access-only rear gardens
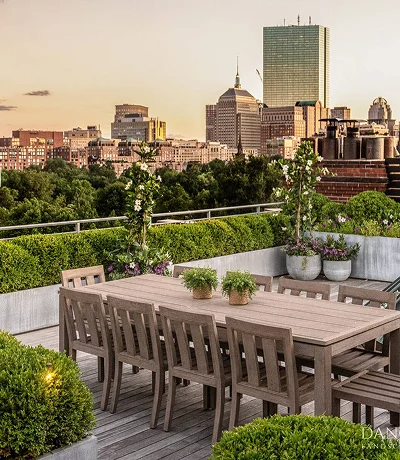
A large share of rear gardens here are reached only through the house or down a shared service alley too narrow for standard equipment. We schedule these visits with hand tools and portable gear sized for that access, and we coordinate timing with the household so a maintenance crew moving through a parlor floor or a shared alley never collides with a delivery, a tenant, or a neighbour’s own crew.
Fill-land soil and a high water table
Back Bay sits on filled tidal land, and the water table under many lots is close enough to the surface that a bed with poor drainage will hold water after a normal storm. We check drainage at every seasonal visit rather than assuming a bed installed correctly five years ago still performs that way, and we adjust root-zone amendments and container drainage layers to match what the actual soil profile is doing, not what a standard planting spec assumes.
Brownstone stoop and window box exposure
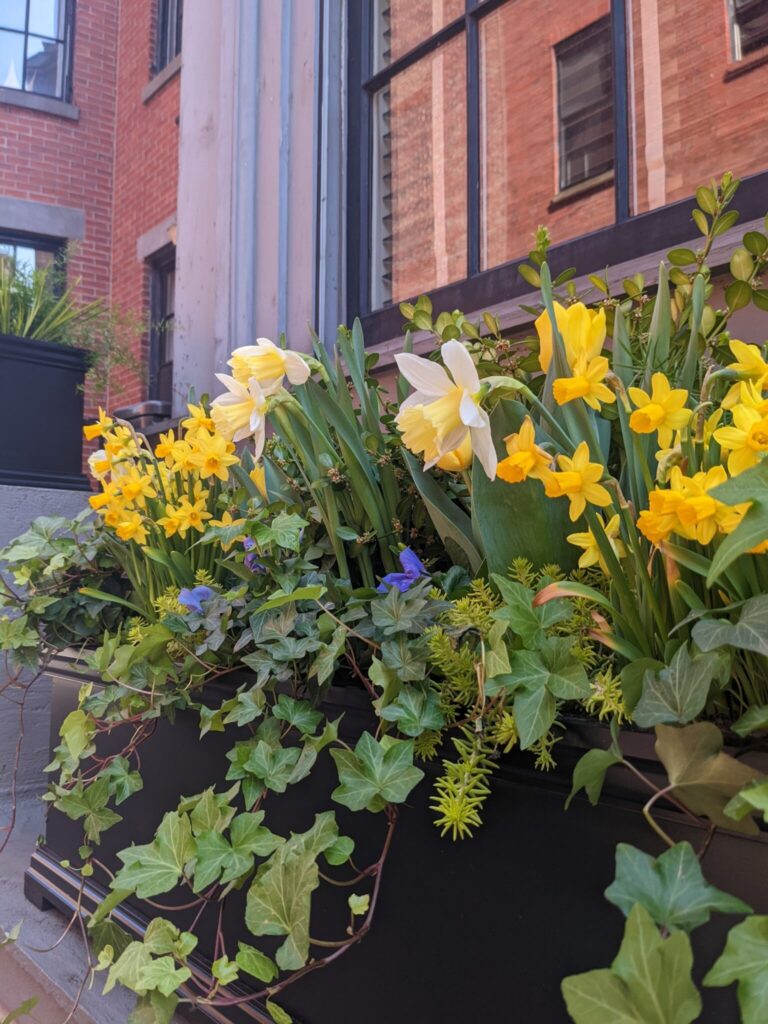
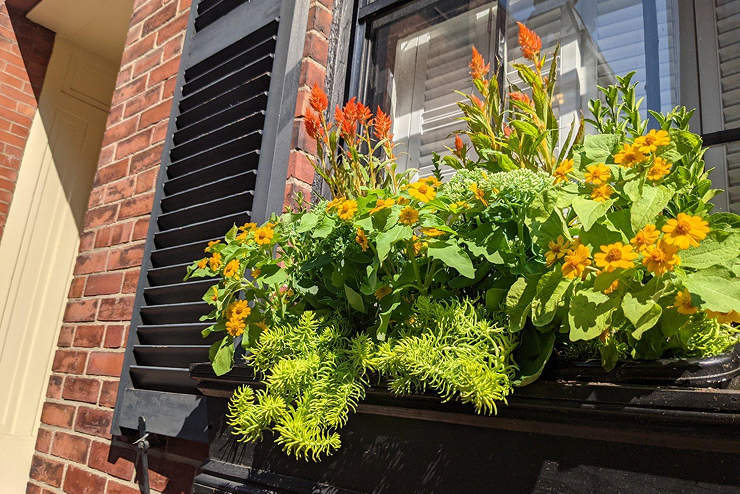
Stoop plantings and window boxes on brownstone facades sit several feet above street level with full exposure to wind, reflected heat off masonry, and road salt spray in winter. We choose and rotate plant material that can take that exposure through a full season and inspect boxes and brackets for the wear that comes from being mounted on a 19th-century facade rather than a modern frame.
Recent Back Bay work
Recent maintenance work in the neighbourhood has included a seasonal care program for a row of brownstone stoop plantings along a Commonwealth Avenue block, drainage correction and replanting for a rear courtyard garden reached only through a ground-floor alley door, and an ongoing rooftop terrace container program above a Newbury Street residence where wind exposure and weight limits shaped the whole planting plan. We don’t publish client names or addresses without permission, but the pattern across Back Bay is consistent: small, highly visible, review-sensitive spaces in front, and private, access-constrained spaces behind.
Other services we provide in Back Bay
Garden maintenance is one piece of a broader program many Back Bay clients run across the year. We also handle garden design for rear courtyards and front plantings that need to clear Commission review from the start, full garden installation once a design is approved, and fine gardening for beds that need a hands-on horticultural touch beyond routine upkeep. For vertical and paved spaces we do container and window box planting built to Architectural Commission standards, and roof deck and terrace planting for the rooftop and rear-deck spaces that many brownstones and condo conversions rely on for outdoor living. We also install drip irrigation sized for narrow beds and containers, and low-voltage landscape lighting for stoops, courtyards, and terraces. Every service is available under the broader garden services in Back Bay umbrella, and the same maintenance approach carries over to our work in garden maintenance across Boston, as well as to comparable brownstone and courtyard conditions in our Cambridge and Seaport maintenance programs.
Start a Back Bay garden maintenance program
Rouvalis Gardens is based at 5 Crescent St in Back Bay, about 2.6 miles from Back Bay, and we run maintenance programs on brownstone stoops, rear courtyards, and roof terraces throughout the neighbourhood on a regular seasonal schedule. Call to set up a consultation. We’ll walk the property, note access constraints and any Commission considerations on the street-facing plantings, and propose a maintenance schedule and scope before any work begins.
What Our Customers Say
Frequently Asked Questions
Does the Back Bay Architectural Commission regulate garden maintenance, or only new installations?
Routine maintenance like pruning or seasonal cleanup generally does not require review, but replacing window boxes, stoop urns, or front foundation plantings visible from the street can fall under Commission guidelines. We keep replacements within established precedent so a routine maintenance decision never turns into a filing.
How do you maintain a rear garden that's only reachable through the house or a shared alley?
We schedule these visits with hand tools and equipment sized for the access, coordinate timing directly with the household or building manager, and plan the work so a crew moving through a parlor floor or shared alley doesn't conflict with residents, deliveries, or a neighbouring property's own service.
Why does my Back Bay garden bed stay wet longer than it should after rain?
Back Bay is built on filled tidal land, and the water table under many lots sits close to the surface. Beds with compromised drainage will hold water after normal storms. We check drainage at every seasonal visit and correct the root zone or container drainage layer when it's underperforming.
Do you maintain window boxes and stoop plantings on brownstone facades?
Yes. These sit several feet above street level with heavy wind, reflected heat, and winter road salt exposure. We rotate plant material suited to that exposure and inspect boxes and mounting brackets for wear specific to older masonry facades.
How far is Back Bay from your Back Bay location?
About 2.6 miles. We maintain gardens throughout Back Bay on a regular schedule and can generally arrange an on-site consultation within a short window of your call.