- Serving Boston and the Greater Boston Area

Window Boxes in Back Bay, MA
A window box on a Back Bay brownstone is not a casual decision. Street-facing plantings here sit inside the purview of the Back Bay Architectural Commission, which reviews box materials, color, and mounting hardware on many of the neighborhood’s facades. Add fill-land soil with a high water table beneath the sidewalks, plus the tight vertical proportions of a bowfront or flat-front stoop, and a window box installation becomes a small feat of engineering as much as design. We plan for the review process, the drainage, and the architecture before we plant anything.

What Window Boxes looks like in Back Bay
Most of our Back Bay window box work happens on Commonwealth Avenue, Marlborough Street, Beacon Street, and the cross streets between the Public Garden and Massachusetts Avenue, where blocks of bowfront and flat-front brownstones present a nearly continuous streetwall. On these buildings, a window box is one of the few permitted personal touches on an otherwise regulated facade, which means proportion and restraint matter more than volume. We size boxes to the window bay, not to what would look generous on a suburban porch, and we choose materials and finishes that read as appropriate to a nineteenth-century facade rather than a modern retrofit.
Light varies block to block and even sill to sill. South-facing boxes on Commonwealth Avenue can bake by early afternoon, while north-facing boxes on the shadier cross streets barely see direct sun past midmorning. We plant accordingly, and we build in irrigation lines or discreet self-watering reservoirs because most owners are not available to hand-water twice a day in August. Wind off the Charles River corridor and funnel effects between buildings also push us toward sturdier root balls and reliable anchoring rather than top-heavy, loosely rooted arrangements that lean or drop foliage after a stiff afternoon gust.
Soil is rarely the limiting factor for a window box itself, since the growing medium is contained, but it matters for anything tied into a stoop planting or a small area below grade, where Back Bay’s fill-land composition and high water table can keep things damp longer than expected. We account for that in drainage design so boxes and any adjoining plantings drain cleanly rather than sitting wet.
What we account for here
What we account for here
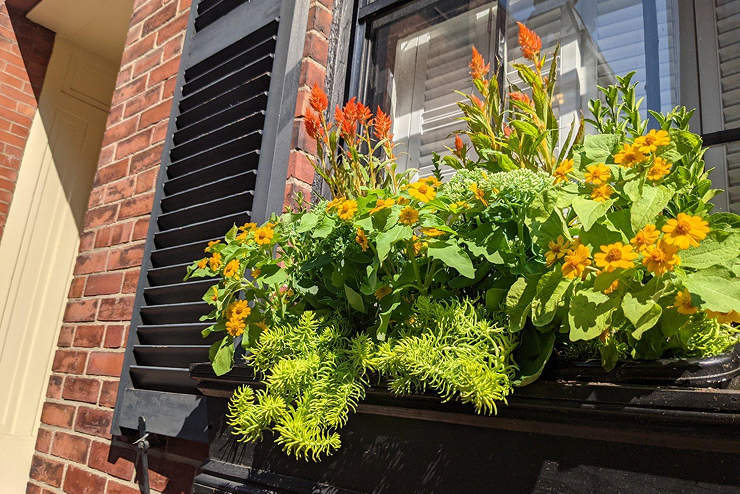
Back Bay’s bowfront facades, brick and brownstone facings, and narrow sidewalks each shape how a window box should be built and hung. We look at the window’s proportions, the sill or ledge condition beneath it, and how much weight the wall can safely carry before choosing brackets and materials.
Sun exposure shifts block by block depending on street orientation and building height, so plant choices are matched to what each specific window actually receives. We also plan for easy watering and seasonal swaps without disturbing the mounting or the facade itself.
Back Bay Architectural Commission review
Many street-facing window boxes and any permanent mounting hardware fall under design review, particularly on designated landmark blocks. We use finishes, colors, and box profiles that have a track record of approval, and we can supply the documentation a homeowner or property manager needs to submit for review before installation. This heads off the common problem of a box being installed, flagged, and having to come back down.
Fill-land soil and a high water table
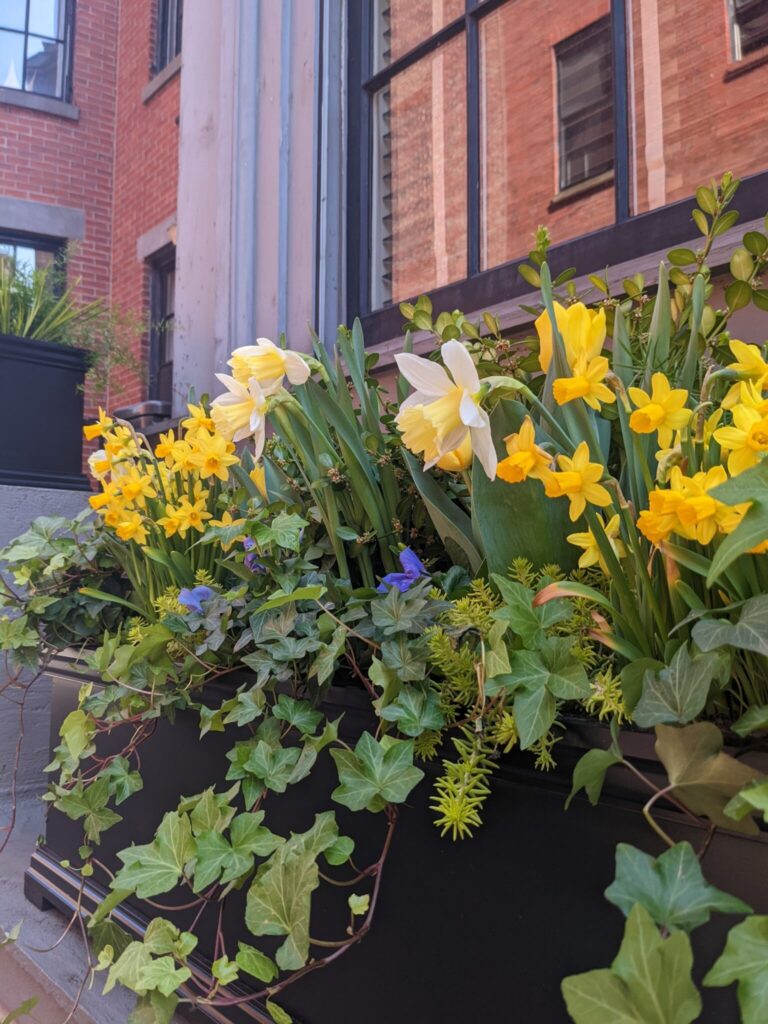
Back Bay sits on nineteenth-century fill over what was once tidal marsh, and the water table is close to the surface across much of the neighborhood. Contained window boxes are largely insulated from this, but where a box drains onto a stoop, areaway, or small bed below, we design drainage that accounts for ground moisture that does not disperse as quickly as it would on higher, older ground.
Brownstone stoop scale and proportion
A box that looks right on a wide modern sill can overwhelm the narrower, taller window proportions typical of Back Bay brownstones. We measure each bay individually and size boxes to sit correctly within the window’s visual frame, which is also usually a requirement for passing review cleanly.
Alley-access rear gardens
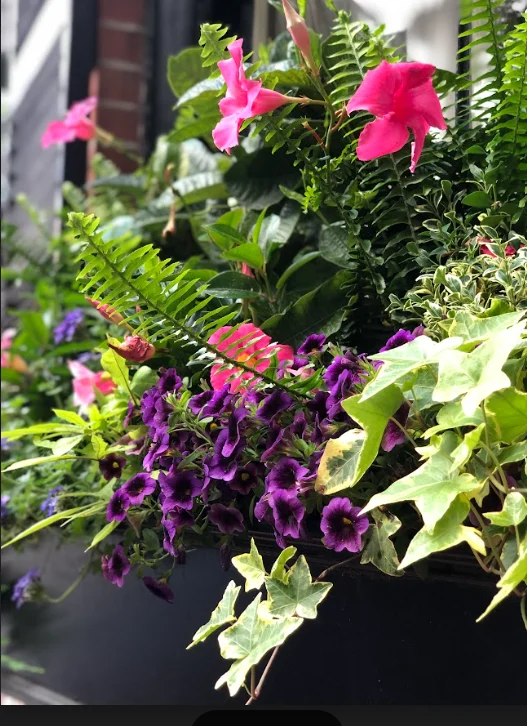
Where a property has rear plantings reachable only from a service alley, we schedule installation and maintenance visits around that access rather than assuming a front-door delivery is possible. Materials, soil, and larger plants get staged and carried in through the alley, which changes both the timeline and the size of what we can practically install in one visit.
Recent Back Bay work
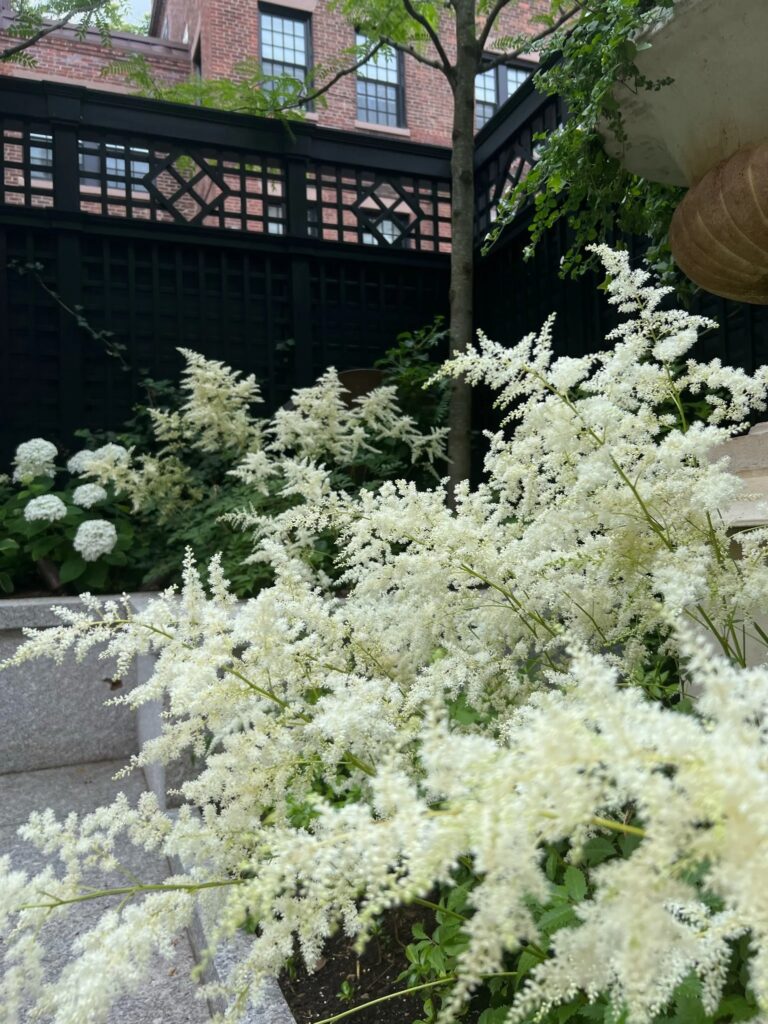
A typical recent project involved a pair of matched window boxes on a bowfront on a Commonwealth Avenue block under active design review, planted with a rotating seasonal scheme approved to match the building’s existing trim color, along with a companion brownstone stoop planting at street level to unify the entrance. We coordinated the box specifications with the homeowner’s association documentation before installation and set up a simple watering routine the owner could manage between our maintenance visits.
Other services we provide in Back Bay
Window boxes are often the starting point for a broader Back Bay property, and we handle the rest of what a brownstone or condo building needs. That includes full garden services in Back Bay covering design, installation, and fine gardening maintenance; container plantings for roof decks and small courtyards; brownstone stoop and entrance plantings; rear garden design for alley-access lots; drip irrigation for both window boxes and in-ground beds; and low-voltage landscape lighting for entrances, stoops, and small rear gardens. If you are weighing options for the same service in other neighborhoods, see our window boxes across Boston overview, or compare notes with our work on window boxes in Cambridge and window boxes in the Seaport.
Start with a consultation
Rouvalis Gardens is based at 5 Crescent St in Back Bay, about 2.6 miles from Back Bay, and we work on brownstones and condo buildings throughout the neighborhood regularly enough to know which blocks fall under active design review and how each building’s water and light conditions typically run. Call us to schedule a site visit. We will measure your window bays, walk through what the Architectural Commission will expect if your building requires review, and propose a planting plan and maintenance schedule before anything goes in the ground.
What Our Customers Say
Frequently Asked Questions
Do window boxes in Back Bay need Architectural Commission approval?
On many Back Bay blocks, particularly landmark-designated streets, street-facing window boxes and any permanent mounting hardware are subject to design review. We can advise whether your building falls under review and prepare the documentation needed for a submission.
How do you handle window box drainage given the high water table in Back Bay?
The box itself is a contained planter, so drainage is managed within the box regardless of ground conditions. Where a box drains onto a stoop or adjoining bed, we design that runoff path with the neighborhood's fill-land soil and high water table in mind so water does not pool.
Can you install and maintain plantings in a Back Bay rear garden with alley-only access?
Yes. We schedule installation and ongoing maintenance visits around alley access, staging materials and plants for that entry point rather than assuming front-door delivery.
What plants hold up best in Back Bay's wind and sun conditions?
It depends on the exposure. South-facing boxes on wide avenues like Commonwealth get strong afternoon sun and need heat-tolerant selections, while shadier cross streets and wind-exposed corners call for sturdier, well-anchored plantings that won't lean or shed foliage in a gust.
Do you offer seasonal rotations for brownstone window boxes?
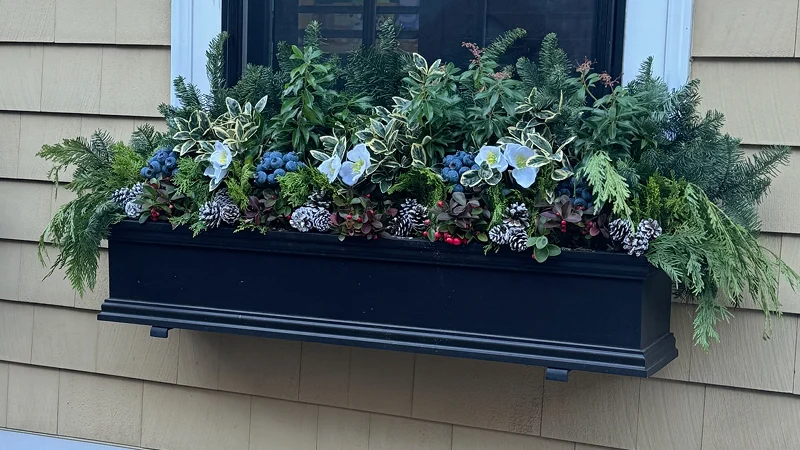
Yes, most Back Bay clients choose seasonal plantings that change through spring, summer, fall, and winter greens, coordinated with the building's approved color scheme where design review applies.