- Serving Boston and the Greater Boston Area

Roof Deck Planting in Back Bay, MA
If your roof deck sits above a Back Bay brownstone, the first question is rarely about plant choice. It is whether what you want to put up there will pass Back Bay Architectural Commission review, whether it can even get there given alley-access-only rear lot lines, and whether the fill-land soil and high water table beneath the building have any bearing on what the structure above can carry. Roof deck planting here starts with those three questions, not with a plant list.

What Roof Deck Planting looks like in Back Bay
Most Back Bay roof decks sit atop buildings that were never designed with a garden in mind. The brownstones and townhouses lining Marlborough, Commonwealth, and the numbered cross streets were built on filled tidal land, and while that history has no direct bearing on a fourth-floor deck, it does mean the building beneath you has its own settlement quirks worth knowing before we load a roof with soil and stone. We start every project with a load conversation, not a design conversation.
Light on a Back Bay roof deck is usually generous but directional — south-facing decks over Commonwealth Avenue get long, hot exposure with reflected heat off adjacent facades, while narrower lots between Marlborough and Beacon can trap wind funneling off the river. Planting has to account for both: containers positioned and anchored against gusts, plant selection that tolerates heat radiating off masonry and roofing membranes, and irrigation that doesn’t rely on a hose dragged up three or four flights of stairs.
Then there’s the review process. Anything visible from the street — a pergola, a tall planter, a trellis — falls under Back Bay Architectural Commission jurisdiction, and getting a design bounced back for revision costs a full growing season if it happens late. We design roof deck plantings with sightline and massing restrictions built in from the first sketch, not as an afterthought once a homeowner has already fallen in love with a taller container than the Commission will approve.
Because most of these buildings have no rear yard to speak of — just alley access shared with neighboring properties — every plant, bag of soil, and container arrives by hand up interior stairs or via a very tightly coordinated hoist day. We plan installation logistics before we plan the planting scheme.
What we account for here
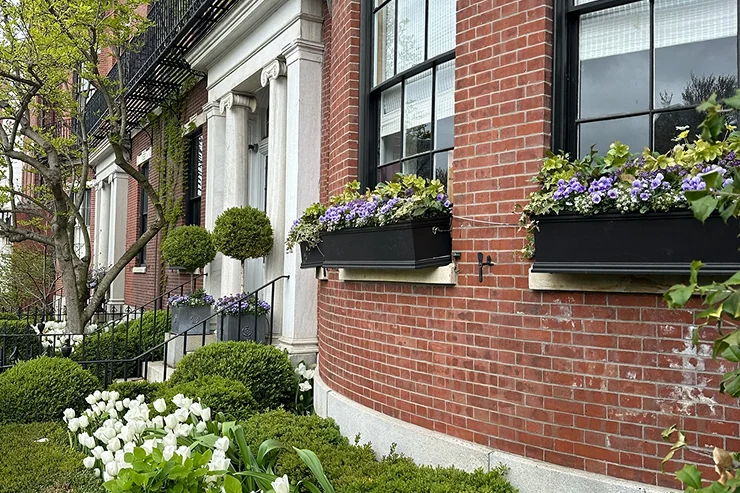
What we account for here
Four constraints shape almost every Back Bay roof deck project we take on. Here is how each one gets handled.
Architectural Commission review
Anything visible above the parapet or roofline — railings, trellises, tall specimen planting — needs to read as compliant before it reads as beautiful. We keep container heights, materials, and plant silhouettes within the profile the Commission has approved on similar buildings nearby, and we prepare the visual documentation ourselves so approval doesn’t stall a project mid-installation.
Alley-access-only delivery
With no driveway or loading dock, soil, stone, and containers move through narrow alleys and up stairwells in stages. We schedule bulk material delivery for early morning windows and break loads into stair-friendly increments rather than arriving with pallets no building entrance can accommodate.
Fill-land soil and high water table
The ground beneath these buildings is reclaimed tidal land with a water table close to the surface. That has no direct effect on rooftop containers, but it does inform how we think about drainage and weight — we use lightweight engineered growing media on the roof itself and design drainage paths that don’t add standing water load to a structure already built on soft ground.
Wind exposure between building walls
Back Bay’s brownstone rows create wind channels between parallel roof decks, particularly on cross streets running toward the Charles. We anchor containers, choose wind-tolerant plant material for exposed rail lines, and avoid top-heavy specimens that catch gusts the way a sail does.
Recent Back Bay work
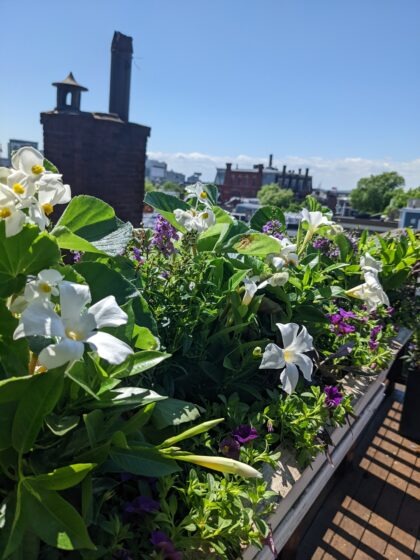
A recent project on a Marlborough Street roof deck involved replacing an existing planting scheme that had never survived a full winter — containers had cracked from freeze-thaw cycling and the original soil mix was retaining too much water for the drainage the roof membrane could handle. We rebuilt the scheme with insulated, freeze-rated containers, a lighter soil profile, and a planting palette selected for wind tolerance and year-round structure, coordinated with the building’s condo trustees and cleared through Commission review before installation began.
Other services we provide in Back Bay
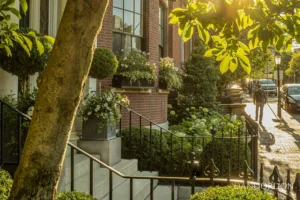
Roof deck planting is one piece of a broader practice we run across Back Bay. Many clients pair it with brownstone stoop plantings that carry the same design language down to street level, or with container and window box installations for units that don’t have deck access at all. For properties with rear garden space accessible off an alley, we handle full garden design and installation, along with ongoing fine gardening and maintenance to keep both street-facing and rooftop plantings in condition year-round. Drip irrigation is standard on most roof deck work here given the access constraints, and low-voltage landscape lighting is a common addition for decks used into the evening. For the full range of what we do in the neighborhood, see our garden services in Back Bay overview.
How this compares across Boston
The fundamentals of roof deck planting — load, wind, access, irrigation — apply citywide, but the specifics shift block by block. Our roof deck planting in Boston page covers the broader picture, while clients working with buildings in other dense, historic pockets of the city may find our roof deck planting pages for Cambridge and Seaport useful for comparison, since each neighborhood carries its own review boards, access patterns, and structural realities.
Start with a site visit
Every roof deck project here starts the same way: a site visit to see the actual load path, access route, and exposure before anything gets designed. We measure what the roof and stairwells can realistically handle, note what the Commission is likely to flag, and come back with a planting plan built around those facts rather than around a generic idea of what a roof garden should look like.
Other services we provide in Back Bay
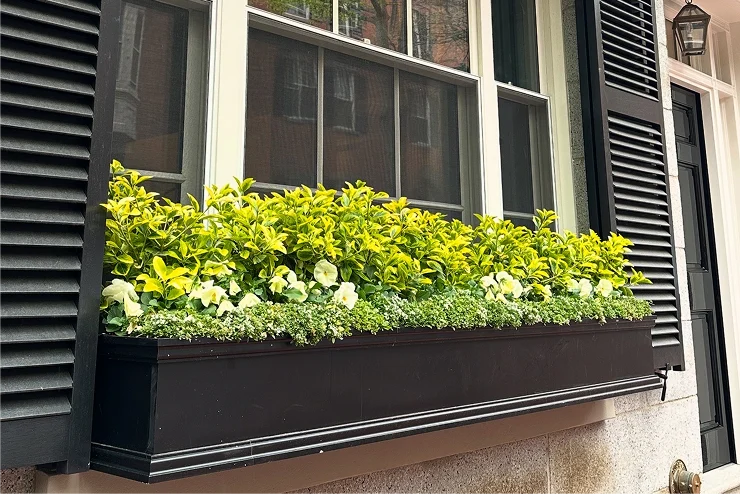
Roof deck planting is often just one piece of what a Back Bay property needs. Many of our clients also ask for garden design and installation on small front beds and bay-window plantings that face the street, plus ongoing fine gardening and maintenance so both the roof and the ground-level plantings stay in step through the season.
For decks and adjoining spaces, we also handle:
- Container and planter design suited to Back Bay’s brick and brownstone facades
- Drip irrigation systems built for exposed, wind-heavy rooftop conditions
- Low-voltage lighting to extend use of the deck into the evening
Together, these keep a property’s outdoor spaces consistent from sidewalk to skyline.
Ready to plan your Back Bay roof deck?
We start every Back Bay roof deck project with an on-site consultation, checking access, drainage, and wind exposure before recommending plantings suited to your brownstone’s rooftop. You’ll get a clear plan covering containers, irrigation, and seasonal care.
- Site assessment
- Planting recommendations
- Follow-up proposal
What Our Customers Say
Frequently Asked Questions
Does a Back Bay roof deck planting project need Architectural Commission approval?
Anything visible from the street or from neighboring buildings — tall containers, trellises, pergolas — typically falls under Back Bay Architectural Commission review. We design within approved profiles from the outset and prepare the documentation needed for approval, so this rarely delays a project once it's factored in early.
How do you get soil and containers up to a roof deck with no elevator or driveway access?
Most Back Bay buildings only allow alley access at the rear and no vehicle loading at all. We break deliveries into stair-manageable increments, schedule early-morning windows to minimize disruption, and use lightweight engineered soil media specifically because it reduces the number of trips required.
Does the high water table under Back Bay affect a roof deck garden?
Not directly — the water table concerns the building's foundation, not the roof. But we do factor overall structural load into every planting plan, since these buildings sit on filled land and were not built with rooftop gardens in mind, and we keep growing media lightweight as a matter of course.
Can you match a roof deck planting scheme to an existing brownstone stoop planting?
Yes. Many Back Bay clients want the plant palette and container style at street level to echo what's happening on the roof deck above. We design both as one scheme when asked, using materials and plant choices that read as intentional from the sidewalk up.
How far is Rouvalis Gardens from Back Bay?
Our base in Back Bay is about 2.6 miles from Back Bay. We work in the neighborhood regularly and can schedule an initial site visit within a short window of your call.