- Serving Boston and the Greater Boston Area

Roof Deck Planting in Cambridge, MA
A roof deck in Cambridge rarely gets the open sun a rendering promises. Between the mature street-tree canopy over Mid-Cambridge, Cambridgeport, and the Avon Hill area, and the tight rooflines of triple-deckers and Victorians packed close along the lot lines, most decks here get a mix of dappled morning light and hard afternoon shade that shifts by the season as neighboring trees leaf out. Add a Cambridge Historical Commission district overlay on many blocks and the planting plan has to solve for light, structure, and what a reviewer will accept, before it solves for style.

What Roof Deck Planting looks like in Cambridge
On a Cambridge roof deck, the planting plan starts with a light study, not a plant list. Triple-decker roofs sit lower than the surrounding canopy, so a deck that reads as full sun on paper can spend six months a year under the shadow of a neighbor’s maple or a street tree the city maintains and won’t be pruned back for a private view. We track sun hours across the growing season before specifying anything, because a hydrangea or a boxwood ordered for a ‘sunny roof deck’ will decline fast in three hours of filtered light.
Access is the second constraint. Many Cambridge triple-deckers and pre-1920 Victorians were built with narrow rear stairs and no elevator, so soil, containers, and mature plant material all have to move by hand or in small loads. We size and weight every container and soil load against that stair, not against what would be easiest to source. On corner lots and taller Victorians we also plan for wind exposure across an open roof plane, since a deck four stories up behaves nothing like a backyard patio when a nor’easter comes through.
Where a property sits inside a Cambridge Historical Commission district — a good share of Mid-Cambridge, Avon Hill, and the Half Crown-Marsh area, among others — visibility from the street and from neighboring windows shapes what gets planted and how it’s screened. We design toward what a reviewer is likely to accept on a sightline-sensitive roof, rather than finding that out after materials are already ordered.
What we account for here
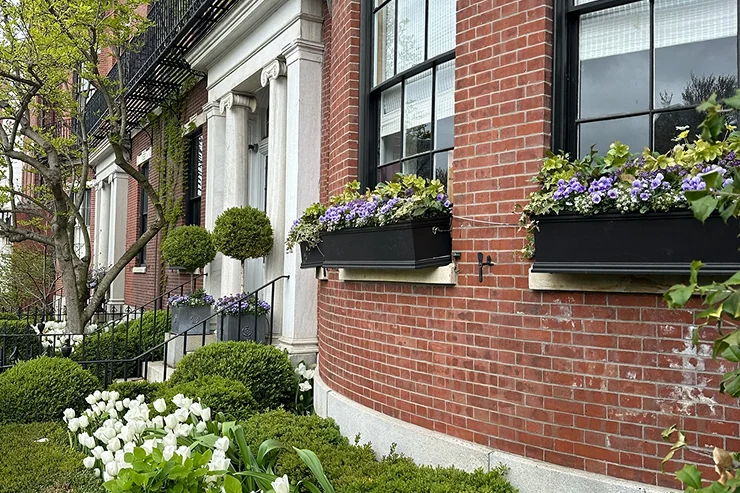
What we account for here
Four conditions come up on nearly every Cambridge roof deck project. Here is how each one is actually handled, not just noted.
Heavy shade from the street-tree canopy
We run a sun-hour survey across spring, summer, and fall rather than a single site visit, since Cambridge’s older canopy shifts a deck from partial shade to near-full shade as the season progresses. Plant selections skew toward shade-tolerant evergreens, ferns, and structural grasses that hold their form under filtered light instead of stretching and thinning.
Historical Commission sightlines
On properties within a Commission district, we check what’s visible from the public way and from abutting properties before finalizing plant heights, container materials, and any trellis or screening structure. The goal is a planting plan that reads as appropriate from the street on the first pass, not one that requires a revision after review.
Narrow, no-elevator access
Triple-decker and Victorian rear stairs weren’t built for landscaping deliveries. We break soil and container loads into stair-appropriate weights, schedule installation in stages where needed, and select lightweight structural soil mixes over standard bagged soil to cut the number of trips up three or four flights.
Wind exposure on open roof planes
An exposed Cambridge roof deck, particularly on a taller Victorian near open sightlines, takes wind a ground-floor patio never sees. Containers are weighted and anchored for the exposure, plant material is chosen for wind tolerance rather than delicacy, and irrigation lines are routed to avoid whipping in gusts.
Recent Cambridge work
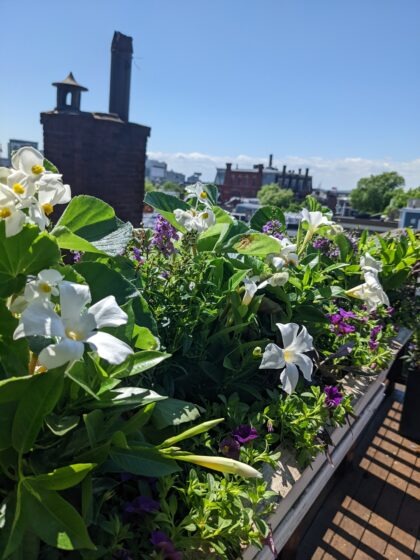
Recent work in Cambridge has included planting a shaded rear roof deck on a Mid-Cambridge triple-decker where the client wanted year-round green without relying on a plant that needed full sun to perform, and refreshing containers on a Victorian roof deck near an Historical Commission district where street-facing screening had to stay low enough not to interrupt sightlines from the sidewalk. In both cases the planting plan and the delivery logistics were solved together, since on a no-elevator building, what you can carry up the stairs decides what you can actually plant.
Other services we provide in Cambridge
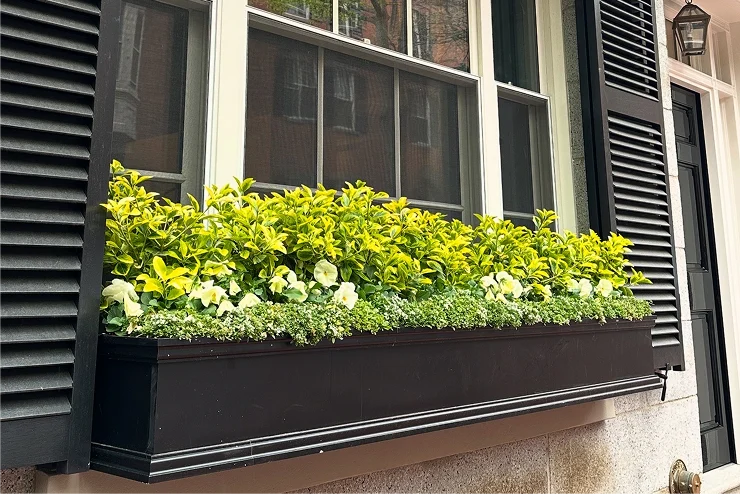
Roof deck planting is one piece of a broader Cambridge practice. We also handle full garden design and installation in Cambridge for properties with a rear yard or courtyard alongside the roof deck, fine gardening and season-long maintenance for owners who want the planting tended rather than just installed, and container and window box design suited to Cambridge’s brick and clapboard facades. For decks and terraces exposed to wind and inconsistent watering schedules, we design and install drip irrigation systems sized to the container layout, and we add low-voltage landscape lighting where a roof deck or garden needs to work after dark without tripping a Commission review on fixture visibility.
Working within Cambridge's older housing stock
Cambridge’s building stock is older on average than much of Greater Boston, and that shows up in roof deck work in ways that aren’t always obvious from the ground. Older roof framing wasn’t engineered for a full container garden, so we confirm what a deck can carry before specifying anything beyond lightweight troughs and structural soil mixes. Drainage on older flat and low-slope roofs also needs a second look, since a planting scheme that traps water on an aging membrane creates a problem well beyond the garden.
Designing for how Cambridge decks are actually used
Most Cambridge roof decks we work on serve as the only true outdoor space attached to the unit, especially on triple-deckers without a private yard. That changes the brief: the planting needs to hold up to daily use, tolerate being walked past on a narrow deck, and look finished from indoors as well as from the deck itself, since sightlines from the kitchen or living room window matter as much as the view from a chair outside.
Start with a site visit
Every Cambridge roof deck project starts with a visit to the property, not a phone estimate. We check sun hours across the deck, confirm stair or hoist access, note any Historical Commission overlay, and get a sense of structural load before proposing plant material or containers. From there we put together a plan and a proposal, and installation is scheduled around the building’s access constraints from the start rather than worked around later.
Planning your Cambridge rooftop retreat
A well-planted roof deck should feel like a natural extension of your Cambridge home, not an afterthought. We think through wind exposure, drainage, and container weight before selecting plants suited to your deck’s microclimate. The result is a lush, low-maintenance space that holds up through New England seasons.
What Our Customers Say
Frequently Asked Questions
Do I need Cambridge Historical Commission approval for roof deck planting?
It depends on the district and what's visible from the street or abutting properties. Structural changes to the deck itself typically require review; planting and containers usually don't, but if the property sits in a district with strict sightline rules we design toward what's likely to be accepted so you're not revising the plan after the fact.
My roof deck gets almost no direct sun. Can it still be planted well?
Yes. Heavy shade from mature street trees is one of the most common conditions we design for in Cambridge. We use shade-tolerant evergreens, ferns, and structural plantings selected for the actual sun hours on your deck, not for what a full-sun plan would call for.
How do you get soil and containers up to a roof deck with no elevator?
Most Cambridge triple-deckers and Victorians have narrow rear stairs and no elevator, so we plan loads around what can move up those stairs in manageable trips, using lightweight structural soil mixes and staged deliveries where needed rather than standard bagged soil.
Will my roof deck's framing support a full planting scheme?
We check that before specifying anything. Older Cambridge roof framing wasn't built for a heavy container garden, so plant and container weight is matched to what the structure can actually carry, with drainage checked so water isn't sitting on an aging roof membrane.
How far is Cambridge from your Cambridge location?
Rouvalis Gardens is based at 5 Crescent St in Cambridge, about 2.8 miles from most Cambridge neighborhoods, which keeps site visits and follow-up maintenance easy to schedule.