- Serving Boston and the Greater Boston Area

Roof Deck Planting in North End, MA
In the North End, the roof deck usually isn’t a bonus feature — it’s the only real planting surface a property has. Ground-level soil is scarce to nonexistent between Hanover Street’s tight rowhouse footprints and the alleys running back toward Commercial Street, so containers, window boxes, and rooftop beds carry the entire garden. Add wind that funnels hard off the harbor and channels between four- and five-story brick buildings, plus alleys too narrow for a standard delivery truck, and a roof deck here has to be engineered before it’s designed.

What Roof Deck Planting looks like in North End
A North End roof deck project starts with logistics, not plant selection. Most buildings have no loading dock, no service elevator, and an alley access point that a full-size truck cannot enter — soil, planters, and stone all move in by hand cart, hand truck, or in stages through a narrow interior stairwell. We plan the sequence of what goes up first so the deck isn’t blocked mid-install, and we size containers to what will actually fit through the stairwell or hatch, not what looks best on paper.
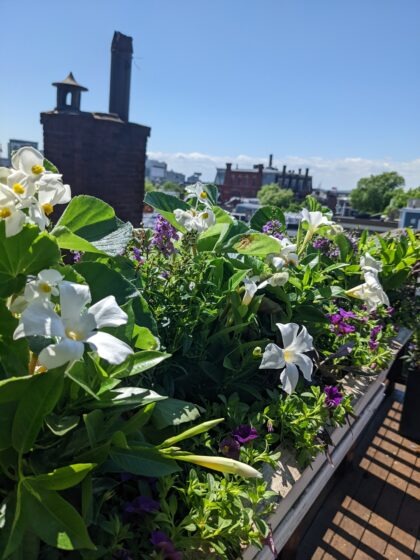
Light is workable but uneven. Decks tucked between taller buildings on the Fisherman’s Wharf side or along the inner blocks near Salem Street get a few hours of direct sun bounced off neighboring facades, while corner units near Commercial Street or facing the harbor get long, hot, wind-scoured exposure most of the day. We plant accordingly — Mediterranean herbs, ornamental grasses, and salt-tolerant perennials on the exposed sides; shade-adapted ferns, hostas, and heuchera where the light is reflected rather than direct.
Soil is entirely contained — there is no native ground bed anywhere in this equation. Every container is built as its own self-sufficient system: lightweight growing medium to keep total load down, drainage layers to prevent standing water on membrane roofing, and drip irrigation run on a timer since North End decks are rarely visited daily by an owner who can hand-water. Wind is the constant design variable. Anything tall or top-heavy gets rejected in favor of lower-profile, deep-rooted plantings and weighted, wind-rated containers, because a toppled planter four stories up over a public sidewalk is not a risk anyone takes twice.
What we account for here
What we account for here
North End roof decks share a specific set of constraints that don’t show up the same way anywhere else in Boston. These are the four we plan around on every job:
Narrow alley and no-truck access
Many North End buildings sit on alleys too tight for delivery trucks and have no freight elevator. We stage materials at the nearest legal drop point and move everything up by hand or hand cart, scheduling the labor-heavy trips for early morning before foot traffic on Hanover and Salem Streets peaks.
Wind load off the harbor
Decks facing Commercial Street or the harbor take sustained wind that a backyard garden never sees. We use wind-rated, weighted containers, low-center-of-gravity plant choices, and secured trellising rather than freestanding structures that can catch wind like a sail.
No ground soil, full container dependence
With zero native soil anywhere on the property, every plant lives in an engineered container system. We build in drainage and weight control from the start so the deck’s membrane and drainage system aren’t compromised over a full season.
Historic commission and streetscape visibility
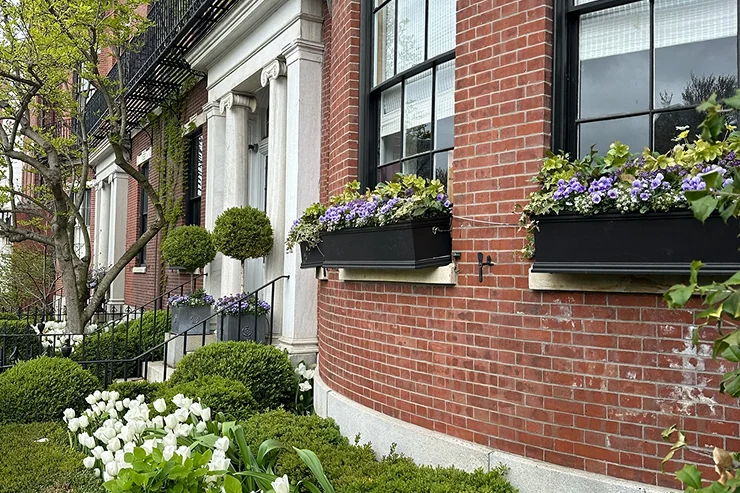
Portions of the North End fall under historic district guidance, and window boxes or visible rooftop elements can be seen from the street below. We keep street-facing plantings within a palette and scale that reads as appropriate to the district while still designing a full, layered garden on the parts of the deck the public can’t see.
Recent North End work
A recent project type we see often here: a rowhouse rooftop deck near the Freedom Trail corridor where the owner wanted a working outdoor room — dining space, a few statement containers, and enough greenery to soften the brick and slate roofline views without adding weight the structure couldn’t carry. The solution was a mix of lightweight aggregate soil, wind-tested planters along the perimeter, and a simple drip line tucked along the deck rail so the whole setup runs on autopilot between our maintenance visits. It’s a pattern that repeats across the neighborhood: small footprint, hard access, high design expectations, and a garden that has to survive real wind without real soil.
Other services we provide in North End
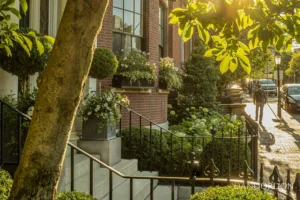
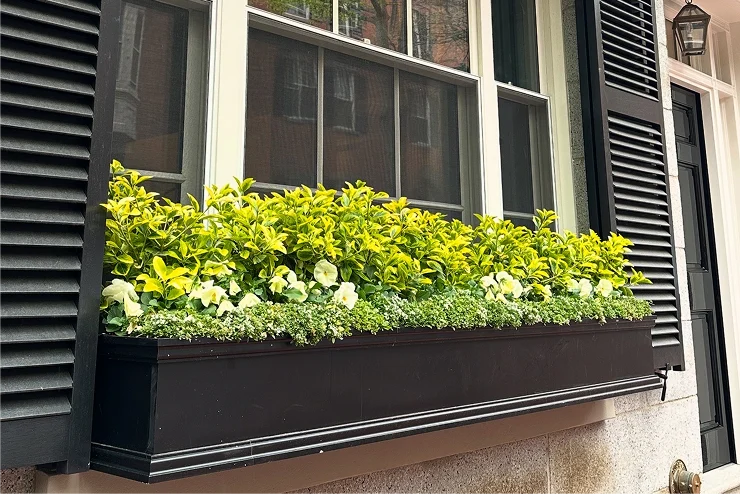
Roof deck planting is one piece of what we do for North End clients. Many of the same buildings that need rooftop work also want fine gardening and ongoing maintenance to keep containers, window boxes, and rooftop beds looking consistent through the season. We install and service container gardens and seasonal plantings for stoops, fire escapes, and small courtyards where ground beds aren’t an option. Window boxes are a signature North End feature on historic facades, and we design and maintain those separately as well. For decks and terraces that need automated watering rather than hand-watering four flights up, we run drip irrigation systems built into the container design itself. And for evening use of a rooftop or terrace space, we add low-voltage landscape lighting that highlights plantings without adding visible wiring or bulk to a historic streetscape.
Roof deck planting across Boston
The access and wind challenges in the North End are extreme, but they’re not unique to this neighborhood. We handle the same category of work with different constraints at our roof deck planting in Boston page, and specifically for buildings closer to home at our Downtown Boston and North End roof deck pages, where load limits on older framing and salt air off the Navy Yard shape the same kind of engineered, container-only approach.
Start with a site visit
Because every North End roof deck has its own access route, wind exposure, and weight limit, we start with a site visit rather than a phone estimate. We walk the stairwell or hatch, check what the deck can structurally support, and look at sun and wind exposure at the time of day the space actually gets used. From there we put together a planting and container plan that accounts for how the materials will physically get up there — because on this block, that’s half the design problem.
Other services we provide in North End
Roof deck planting is often just one piece of the outdoor work we take on for North End homes and buildings. Clients frequently combine it with garden design and installation for small courtyards and entry gardens tucked between historic brick facades, plus ongoing fine gardening and maintenance to keep pots, planters, and beds tidy through the season.
For the many North End buildings without much ground-level green space, we also handle container and window box planting that suits narrow streets and shared entries. Where a roof deck or courtyard needs consistent watering, we add drip irrigation, and for evening use we install low-voltage lighting that pairs naturally with the planting above.
Ready to see your rooftop's potential?
North End rooftops come with tight staircases, narrow hatches, and limited staging room — details worth reviewing before materials arrive. We’ll walk your deck, note access points and sun exposure, and talk through container options and plant choices that fit the space and hold up above the neighborhood’s rooftops.
What Our Customers Say
Frequently Asked Questions
How do you get soil and planters onto a North End roof deck with no elevator?
By hand. We move materials up narrow interior stairwells or through roof hatches in stages, using lightweight growing medium and containers sized to fit the actual stairwell or door width, not just the finished deck space.
Will my rooftop planting survive the wind coming off the harbor?
We design for it specifically — weighted, wind-rated containers, low-profile and deep-rooted plant choices, and secured rather than freestanding structures. Tall, top-heavy plantings are the first thing we rule out on an exposed North End deck.
Do window boxes and roof plantings need historic commission approval in the North End?
Portions of the North End fall under historic district guidance, and street-visible elements like window boxes can require review. We design street-facing plantings within an appropriate palette and handle documentation as needed, while keeping full creative range on the parts of the deck not visible from below.
There's no soil on my roof at all — what do you actually plant into?
Every plant goes into an engineered container system with its own drainage layer and lightweight soil mix built for rooftop weight limits. Nothing depends on ground soil, because there isn't any.
How do you water a rooftop garden four or five flights up if I'm not home to do it?
We run drip irrigation on a timer, built directly into the container layout, so the planting stays consistently watered without anyone needing to carry a watering can up the stairs.