- Serving Boston and the Greater Boston Area

Roof Deck Planting in Downtown Boston, MA
A roof deck thirty stories above the Financial District behaves nothing like a backyard patio. The first design question isn’t sun exposure — it’s whether a planter will still be standing after a February nor’easter funnels wind between two towers. Add a building management office that requires a certificate of insurance and a scheduled freight-elevator window before anything moves, and the planting plan has to be engineered before it’s ever pretty. That’s the work.

What Roof Deck Planting looks like in Downtown Boston
Downtown Boston roof decks fall into two categories: the amenity terrace of a residential or mixed-use high-rise, and the private roof deck attached to a single condominium at the top of a converted office or older masonry building near the Financial District, Post Office Square, or the Ladder District. Both share the same core problem — exposure. At height, wind speeds run well above street level, and corner units or towers near the harbor edge see gusts that will shred untested foliage and tip anything not properly ballasted or secured.
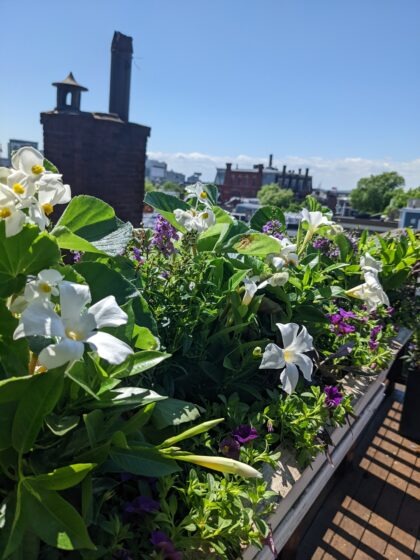
Light is rarely the constraint here. Most Downtown decks get abundant sun, sometimes too much, bouncing off glass curtain walls and reflective roofing membranes. The planting palette has to tolerate heat radiating off dark surfaces as much as wind. We lean on ornamental grasses, dwarf conifers, and woody shrubs with flexible stems rather than anything top-heavy or brittle. Containers are chosen for wind resistance first — low center of gravity, weighted bases, and secure anchoring to the deck structure where building engineering allows it, rather than freestanding pots that catch a gust broadside.
Soil is entirely a container question at this height — there’s no ground bed to speak of, so drainage, weight, and irrigation all have to be solved inside the pot. Building management approval is a fixed step before installation on nearly every Downtown property: a scheduled elevator or hoist window, proof of insurance, and sometimes a structural sign-off from the property’s engineer confirming the deck can carry the loaded weight of soil, containers, and water once irrigated. We build the planting plan around that approval process from the first site visit, not after.
What we account for here
What we account for here
Every Downtown Boston roof deck we take on gets evaluated against the same short list of constraints before a single plant is chosen.
Wind load at height
Wind, not light, drives the plant list. We select species with proven wind tolerance — grasses that flex instead of snap, compact shrubs over tall specimens — and we specify containers with wide, weighted bases or built-in anchoring points so a gust off the harbor doesn’t become a liability.
Freight-elevator and loading-dock windows
Downtown high-rises run tight freight schedules shared across dozens of tenants. We book delivery and installation inside the building’s approved window, stage materials to move efficiently in a single elevator run, and coordinate directly with the property or facilities manager so the job doesn’t stall waiting for a slot.
Building management approvals and insurance
Most Downtown properties require a certificate of insurance, a signed work-access form, and sometimes advance notice to the concierge or security desk before crews can reach the roof. We handle that paperwork ahead of the install date so it’s never a surprise on the day.
Structural load limits
Rooftop amenity decks and older converted-building roofs both carry defined weight limits. We calculate the fully saturated weight of every container — soil, plant, and irrigated water combined — against the deck’s rated load, and design lighter soilless mixes or fiberglass containers where the numbers require it.
Recent Downtown Boston work
A typical recent project involved a residential tower amenity deck near the Greenway, where the planting plan replaced a set of failed terracotta pots — cracked and tipped after a single windy winter — with lightweight, wind-rated composite containers anchored along the parapet line, planted with a mix of switchgrass and boxwood chosen specifically to handle the corner-unit wind tunnel effect. Another involved a private penthouse terrace above the Financial District, where the whole plan had to route through a single freight elevator on a two-hour weekend window arranged with the building’s property manager. Neither is unusual for the neighborhood — every Downtown deck job here starts with the access and structural questions before the planting design.
Other services we provide in Downtown Boston
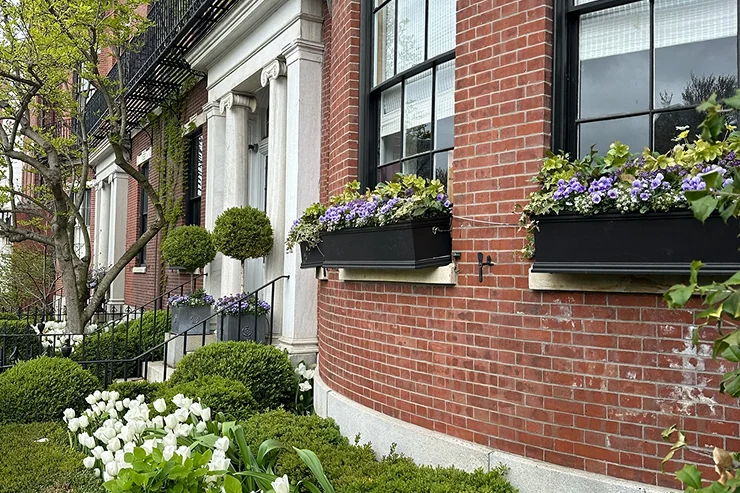
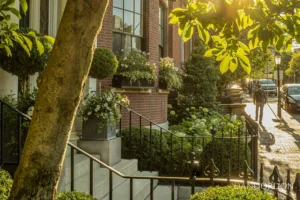
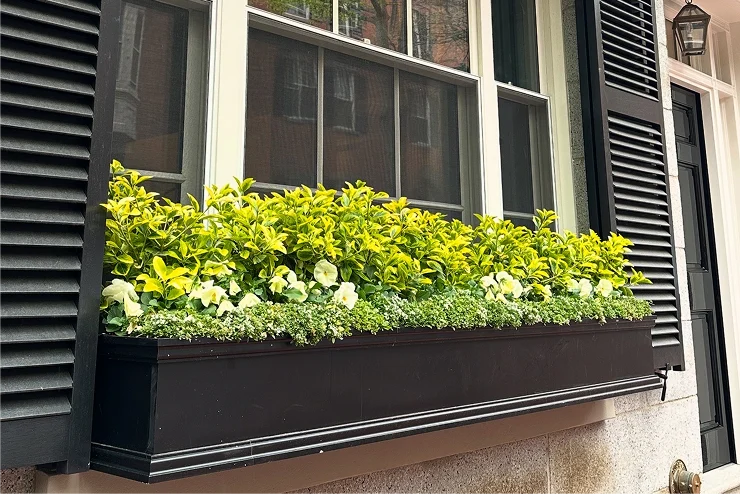
Roof deck planting is one piece of a broader Downtown Boston practice. We also handle full garden design and installation for the terraces and courtyards attached to condominium and office properties in the neighborhood, along with ongoing fine gardening and maintenance for buildings that want their plantings looked after through every season rather than installed once and forgotten. For street-facing units and lobby entries, we build and maintain containers and window boxes sized to match a building’s facade and any historic district guidelines. Many of the same terraces that need wind-rated planters also benefit from drip irrigation systems, run on a timer so no one has to haul a watering can up in a freight elevator, and low-voltage landscape lighting that makes a roof deck usable after dark without tripping building code on rooftop electrical loads. We coordinate all of it as one plan rather than a stack of separate contractors.
Start with a site visit
The only way to size a Downtown Boston roof deck project correctly is to see the deck — the access route, the parapet height, the exposure at each corner, and whatever paperwork the building requires. We start every project with an on-site walkthrough, usually alongside the building’s property manager if access approval is needed, and follow it with a planting and container plan sized to the actual structural and logistical limits of that specific roof. From Rouvalis Gardens’ base in Downtown Boston, Downtown Boston is a straightforward 1.6-mile trip, and we schedule site visits around the building’s own freight and access windows rather than asking the property to work around us.
A high-rise terrace, reimagined
A recent build involved a high-rise residential terrace overlooking the Financial District: modular raised beds set on pedestal pavers to keep the membrane fully accessible, a mix of salt- and wind-tolerant grasses paired with dwarf conifers for year-round structure, and an integrated drip system tied into the building’s existing hose bib. Load limits from the condo association guided every planter placement, and all soil weights were calculated before a single container was set.
This balance of design ambition and structural discipline defines most of the roof deck projects we take on downtown.
More ways we support Downtown Boston outdoor spaces
Roof deck planting is often just one piece of a larger plan for Downtown Boston properties. Building managers and residents frequently pair it with fine gardening and seasonal maintenance to keep planters, containers, and green walls looking sharp year-round, along with garden design work for lobby-level courtyards and shared amenity spaces that need the same design language as the roof above.
For decks and terraces that need consistent watering without staff intervention, we install drip irrigation suited to high-rise exposure. Clients wanting evening use often add low-voltage lighting engineered for rooftop conditions. Together, these services give Downtown Boston buildings a cohesive, well-tended look from street level to skyline.
Planning your rooftop escape
Every roof deck in Downtown Boston comes with its own set of constraints — wind exposure, weight limits, and tight elevator access. We work through these details before a single planter arrives, matching container systems and plant selections to your building’s realities so the finished space feels effortless from day one.
What Our Customers Say
Frequently Asked Questions
How do you get planting materials up to a Downtown Boston roof deck?
Almost always through the building's freight elevator, scheduled in advance with the property or facilities manager. We stage soil, containers, and plants to move efficiently within the approved window, and for buildings with tighter restrictions we break deliveries into multiple smaller loads rather than requesting an extended shutdown of shared equipment.
Does building management need to approve the planting plan before installation?
On nearly every Downtown Boston high-rise, yes. Most properties require a certificate of insurance, a signed access agreement, and sometimes a structural engineer's confirmation that the loaded weight of the planting plan falls within the deck's rated capacity. We prepare and submit this paperwork before scheduling the install date.
Why is wind more of a design problem than sunlight for Downtown roof decks?
Height amplifies wind speed well beyond what's felt at street level, and corner units or decks facing the harbor take the worst of it. Sun is rarely scarce up here — the real design work goes into choosing plants and containers that survive sustained gusts rather than plants that simply tolerate exposure.
Can you work around a building's structural weight limits?
Yes. We calculate the fully saturated weight of every container, including soil and irrigated water, against the deck's documented load rating, and substitute lightweight soilless growing mixes or fiberglass containers where a standard planting plan would exceed the limit.
Do you also handle the plantings at street level for the same building?
Often, yes. Many Downtown properties pair a roof deck planting plan with entry containers or window boxes at the street-facing facade, particularly on buildings under historic district review where the ground-floor presentation matters as much as the amenity deck above.