- Serving Boston and the Greater Boston Area

Urban Garden Design in Downtown Boston, MA
A terrace thirty floors above the Financial District does not fail because of shade or soil — it fails because of wind. Downtown Boston’s towers create wind-tunnel effects that shred soft foliage, tip planters, and dry out containers faster than any client expects, while freight-elevator booking windows and building management sign-off decide what can even reach the roof in the first place. Garden design here starts with the building, not the border.

What Urban Garden Design looks like in Downtown Boston
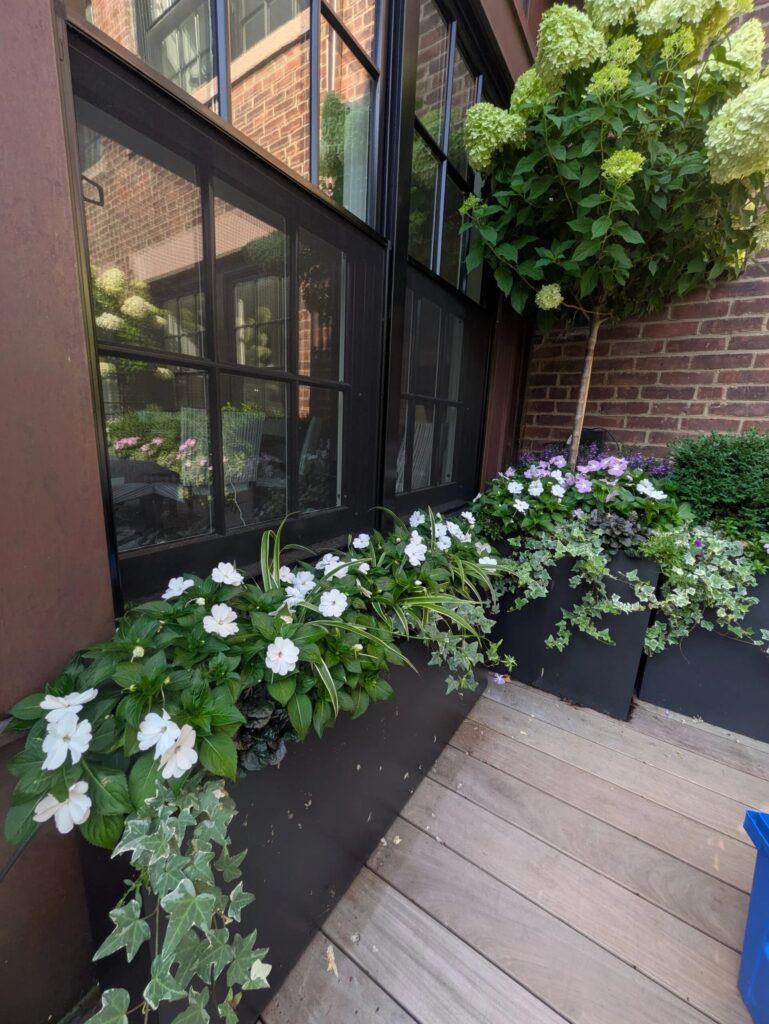
Most of our Downtown Boston work happens on private roof decks, condominium terraces, and the occasional street-level courtyard squeezed between office towers on Congress, Franklin, or Summer Street. The brief is rarely “more color” — it’s usable outdoor square footage that survives wind load, holds up to reflected heat off glass facades, and clears building management’s rules on drainage, weight, and what can be visible from the street or from neighboring units.
Light is almost never the limiting factor. Many of these terraces get full sun for most of the day, bounced and intensified by surrounding glass and stone. The constraint is exposure: gusts funneled between buildings, especially at corner units and anything above the twentieth floor, will strip a hydrangea or snap an unstaked Japanese maple within a season. We design around wind first — choosing structural form, container weight, and planting density that reads soft from a living room window but performs like infrastructure.
Soil is a non-issue in the traditional sense because there usually isn’t any — everything is container-grown in engineered lightweight media rated for rooftop load limits, which means irrigation and drainage design carry more weight than they would on a garden with native ground soil. Access is the other defining condition: a project that would take a day at a single-family home in the suburbs can take three days downtown once you factor in loading dock scheduling, freight elevator reservations, and coordinating with a building’s property manager or superintendent on delivery windows that are often before 7 a.m. or after building hours.
What we account for here
What we account for here
Four conditions shape almost every Downtown Boston project we take on. Each one changes a decision we’d make differently in a suburban garden.
Wind load and exposure category
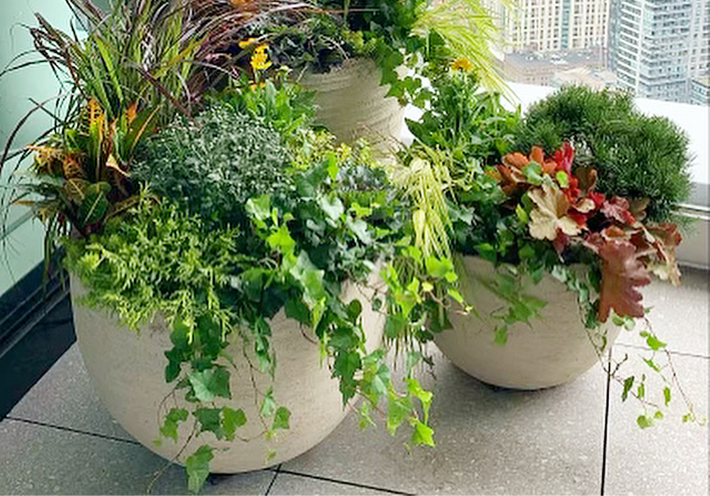
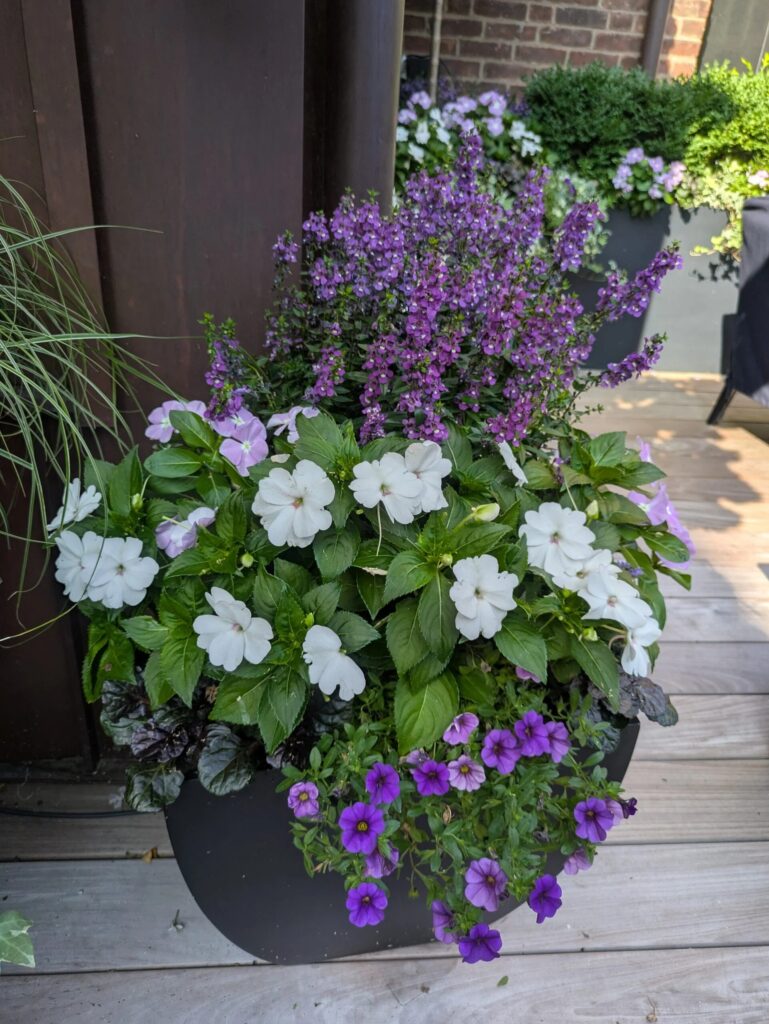
Before we select a single plant, we assess the terrace’s exposure — corner unit versus mid-building, height above street level, and proximity to adjacent taller structures that can accelerate downdrafts. Planting plans lean on wind-tolerant species with flexible stems and lower profiles, anchored by heavier ballasted containers rather than tall, top-heavy pots. Trellises and screening panels are engineered as windbreaks in their own right, not just as privacy features.
Building management approval and structural load limits
Nearly every downtown high-rise requires a submittal to property management or a condo board before anything goes on the roof or terrace — soil weight per square foot, drainage plan, and sometimes an engineer’s letter confirming the deck can carry it. We prepare those submittals as part of the design process, not as an afterthought, because a beautiful plan that gets rejected at the building level costs the client weeks.
Freight elevator and delivery scheduling
Materials, containers, and soil have to move through loading docks and freight elevators on a schedule set by the building, not by us. We batch deliveries, pre-stage plantings offsite, and book elevator time in advance so installation happens in a tight, coordinated window rather than stretching across a week of partial trips.
Reflected heat and microclimate swings
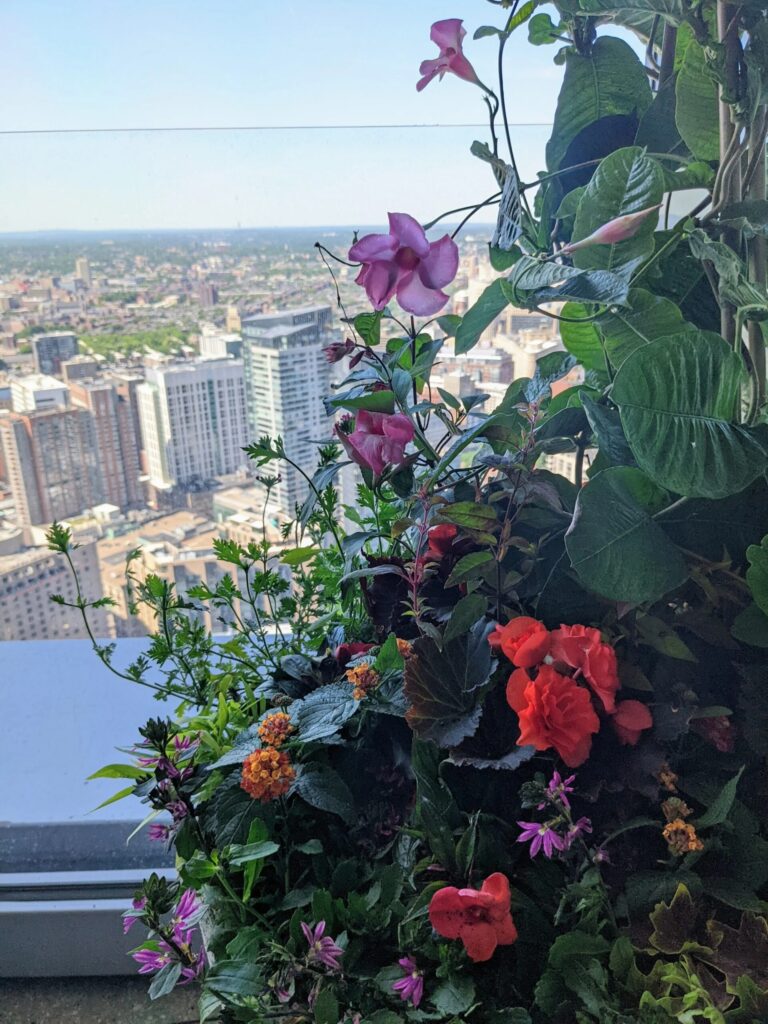
Glass and stone facades bounce and intensify sun and heat in ways a ground-level yard never experiences, which stresses containers and accelerates soil drying. Irrigation is designed around that microclimate specifically, with drip lines and moisture-retentive media sized for faster evaporation rather than standard garden-bed assumptions.
Recent Downtown Boston work
Recent projects in the neighborhood have included a corner-unit terrace where wind-tolerant grasses and dwarf conifers replaced a planting scheme that had failed twice in two years, and a rooftop amenity space for a residential building where we worked directly with the property manager to phase deliveries around a single freight elevator shared by dozens of units. In both cases the design work was straightforward — the sequencing and building coordination were where the project actually got won.
Other services we provide in Downtown Boston
Urban garden design is one piece of a broader scope of work we handle across Downtown Boston. We provide full garden services in Downtown Boston, including fine gardening and season-round maintenance for properties that want a design partner rather than a one-time install. On the terraces and roof decks themselves, we build out container and window box plantings sized for high-rise conditions, design and install drip irrigation systems calibrated for rooftop evaporation rates, and add low-voltage landscape lighting that meets building rules on visibility and glare from neighboring units and the street below. For clients with properties in more than one Boston neighborhood, we also handle the same scope of urban garden design across Boston more broadly, and the same service for clients in Beacon Hill and the North End, where the access and review conditions differ but the underlying discipline is the same.
Start a Downtown Boston garden project
Rouvalis Gardens is based 1.6 miles away in Downtown Boston, close enough to manage tight freight-elevator windows and building-management coordination without adding travel friction to the schedule. Call to set up a walkthrough — most Downtown Boston terraces and courtyards need an on-site assessment of wind exposure and access logistics before we can scope the work accurately. After that call, we prepare a design and, where needed, the load and drainage documentation your building will require before installation can begin.
What Our Customers Say
Frequently Asked Questions
Can a Downtown Boston terrace handle a real garden, or just a few pots?
Most can support a full planting scheme, but it has to be engineered for the deck's load limits and wind exposure rather than designed like a ground-level garden. We assess structural capacity and exposure before proposing a planting plan, and lightweight engineered soil media keeps weight within what buildings typically allow.
How do you get soil and containers up to a high-rise terrace?
Through the building's loading dock and freight elevator, scheduled in advance with property management. We batch materials and book elevator time as a coordinated window rather than making repeated partial trips, which keeps disruption to other residents to a minimum.
Does building management need to approve the design first?
Almost always, yes. Most downtown condo and commercial buildings require a submittal covering soil weight, drainage, and sometimes an engineer's sign-off before anything goes on a roof deck or terrace. We prepare that documentation as part of the design process.
Why does wind matter more than sunlight for these terraces?
Downtown high-rises create wind-tunnel effects between buildings, especially at corner units and upper floors, and that wind will damage tall or delicate planting faster than shade ever would. Sun is rarely scarce downtown — the design challenge is choosing plants and containers that hold up to sustained gusts.
Do you handle irrigation for rooftop containers?
Yes. Drip irrigation is standard on nearly every downtown terrace project because reflected heat off glass and stone dries containers faster than a typical yard, and we size the system for that specific microclimate rather than a generic residential setup.