- Serving Boston and the Greater Boston Area

Seasonal Container Planting in Seaport, MA
A container that thrives on a Beacon Hill stoop will fail on a Seaport roof deck within a season. The exposure up here is different in kind, not just degree: sustained wind off the harbor, salt drift from the water and the Ted Williams Tunnel approach, and a structural engineer’s load number that tells you exactly how much soil weight the deck can carry before anything else gets decided. Irrigation isn’t a nice-to-have on these installations — without a drip line on a timer, a rooftop container in Seaport is dry by early afternoon on a July wind day. We plant for these buildings specifically, not for the general idea of a container garden.

What Seasonal Container Planting looks like in Seaport
Most of our Seaport work sits on new-construction roof terraces and podium decks attached to condominiums and commercial properties along the waterfront corridor — buildings where the outdoor space was designed after the structure, not as part of it, and where every planter has to justify its weight. We start with the load limit, not the plant list. A property manager or building engineer typically has a per-square-foot allowance, and our job is to hit a planting scheme that reads as full and seasonal within that number, using lightweight aggregate soil mixes and resin or fiberglass containers instead of stone or heavy glazed ceramic.
Light on these decks is rarely the constraint — most Seaport terraces get more sun than a comparable Back Bay parlor-level space simply because there’s nothing tall enough nearby to block it. Wind is the real variable, and it changes the plant palette: fine ornamental grasses shred, tall spikes snap, and top-heavy bloom heads get stripped by the second nor’easter of the season. We plant lower, denser combinations — sedges, dwarf conifers, salt-tolerant sedums, compact heuchera — anchored by root mass rather than by height.
Because Seaport is largely new-build rather than historic-district housing stock, design review is less often a Historic Commission issue and more often a condo association or building management approval — window box brackets, planter placement near egress paths, and anything visible from the street or an adjoining unit’s sightline. We handle that submission as part of the planning phase so installation day doesn’t stall waiting on a signature.
What we account for here
What we account for here
Four conditions come up on nearly every Seaport project, and each one changes a specific decision in the plan.
Wind loading on tall containers
Deck-level wind in Seaport is funneled by the surrounding towers and can exceed what a similar-height space would see even a few blocks inland. We use low-center-of-gravity containers, ballast the base where a taller silhouette is required, and avoid single-stem specimens that catch wind like a sail.
Structural load limits
Every roof deck and podium terrace has an engineered weight allowance, and soil is the heaviest single component of any planting. We use lightweight soilless mixes and size containers to the load budget the building has actually confirmed, not to an assumed standard.
Salt air and corrosion
Salt drift off the harbor degrades untreated metal hardware, standard irrigation fittings, and certain foliage faster than it would a few miles inland. We specify marine-grade or powder-coated brackets and hardware, and choose plant material with a track record of handling salt exposure without leaf scorch.
Mandatory irrigation, not optional
A rooftop container in full Seaport sun and wind can lose moisture faster than any manual watering schedule can keep up with. Drip irrigation on a timer is standard on every rooftop and terrace installation we do here, sized to the container count and tied to a schedule that adjusts with the season.
Recent Seaport work
A representative project type in this neighborhood: a residential roof deck on a new-construction building near the waterfront, where the building engineer had issued a firm load allowance and the property manager needed a planting scheme that looked substantial from the amenity level below without exceeding it. We built the plan around lightweight containers grouped for visual mass rather than individual size, ran a zoned drip line to a discreet hose bib, and rotated the planting for a cool-season changeover before the first frost. That same load-first, wind-aware approach carries across most of our seasonal container accounts in the neighborhood, whether it’s a commercial terrace amenity space or a private residential deck.
Other services we provide in Seaport
Container planting is one piece of a broader Seaport property, and most clients ask us to handle more than one element at once. We provide full garden design and installation services in Seaport, along with ongoing fine gardening and maintenance for properties that want a consistent hand on the same terrace or courtyard through the year. For buildings with south- or west-facing exposures, we also install low-voltage landscape lighting that’s rated for wind and salt exposure, and drip irrigation systems built into the container plan from the start rather than retrofitted after the first dry stretch. Roof deck and terrace planting more broadly — structural planters, built-in beds, and privacy screening with wind-tolerant material — rounds out most of the larger installations we’re asked to design in this neighborhood.
Why Seaport differs from other Boston neighborhoods
The container planting we do in Boston more broadly spans everything from Back Bay parlor-level stoops to South End rowhouse gardens, each with its own review board, light pattern, and access constraint. Seaport’s profile is unusual within that set: almost no historic review, almost entirely new construction, and almost every planting site elevated above street level with an engineered weight limit attached to it. We treat it as its own planning problem rather than applying a downtown template to a rooftop.
How this compares to our Back Bay container work
Clients occasionally ask us to run the same seasonal rotation across a Seaport rooftop and a Back Bay street-facing property under one plan. The plant material and the review process differ completely — Back Bay work is built around Historic District Commission sightlines and pedestrian-level detail, Seaport work is built around wind and load — but we coordinate the seasonal changeover dates so both properties turn over in the same visit window.
Start a Seaport container planting plan
Seaport is a 2.4-mile drive from our Seaport location, and we schedule rooftop and terrace site visits there regularly. Call us to set up a walkthrough of your deck or terrace — we’ll confirm the load allowance with your building if it isn’t already documented, take stock of sun and wind exposure, and put together a seasonal planting and irrigation plan before we quote installation. Most Seaport clients move from that first call to a signed plan within one to two weeks.
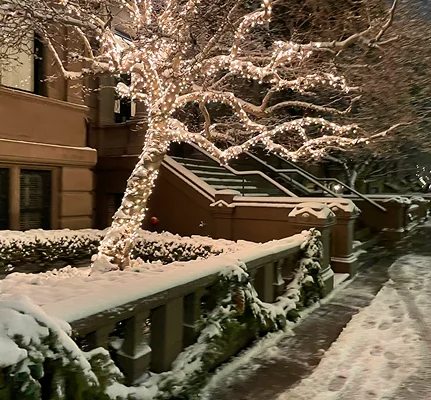
Bring rotating color to your Seaport space
From roof decks to lobby entries, Seaport’s container gardens deserve a seasonal refresh. We design and install plantings that shift with spring, summer, fall, and winter, keeping your outdoor space polished year-round.
- Consultation on-site or by request
- Custom plans for wind, light, and traffic
- Scheduling that fits your building’s calendar
What Our Customers Say
Frequently Asked Questions
Do rooftop containers in Seaport really need irrigation?
Yes, on effectively every project. The combination of full sun, harbor wind, and lightweight soil mixes dries containers out far faster than a manual watering routine can manage, so we install drip irrigation on a timer as a standard part of the plan, not an upgrade.
How do you handle a building's weight limit for roof deck planters?
We start the design with the engineered load allowance, which your property manager or building engineer can usually provide. Containers, soilless mix, and plant selection are all sized to stay within that number rather than being chosen first and adjusted afterward.
Will wind off the harbor damage tall or delicate plants?
Sustained wind is the biggest factor working against a typical container scheme in Seaport. We favor lower, denser plantings with strong root mass and avoid tall single-stem or fine-textured plants that shred or snap in exposed rooftop conditions.
Does my Seaport building require design approval before installation?
Most Seaport properties are newer construction and outside historic district review, but condo associations and commercial building management often have their own approval process for anything visible from the street or shared amenity space. We handle that submission as part of planning.
How far is Seaport from your Seaport location?
Seaport is about 2.4 miles from our Seaport address, and we schedule site visits and installations there on a regular basis alongside our other Boston neighborhood work.