- Serving Boston and the Greater Boston Area

Rooftop Garden Installation in Winchester, MA
A rooftop garden in Winchester has to answer to conditions most Boston roof decks never see: mature oak canopy shading the deck for half the day, a sloped lot underneath that complicates how planters get up there in the first place, and deer that will walk right up from the Mystic Lakes greenway and treat a new planting like a buffet. If you are planning a roof deck garden here, the planting plan needs to be built around shade timing, hauling logistics on a hill, and species deer will not touch — not a generic container list.

What Rooftop Garden Installation looks like in Winchester
Winchester roof decks tend to sit above homes on the rise around the Mystic Lakes, Wedgemere, and the streets climbing off Main Street toward the reservoir. That means two things right away: the deck often gets dappled or partial light from surrounding oak canopy rather than open sun, and the property itself is frequently sloped, which changes how we stage materials, soil, and planters for the install.
We start with a light study specific to the deck — not a generic full-sun plan — because an oak-shaded roof deck in Winchester behaves closer to a woodland edge than a downtown roof deck ever does. Soil weight and drainage get engineered for wind exposure at rooftop height, since even a shaded deck catches more wind than the yard below it. Where the lot slopes, we plan crane placement, hand-carry routes, or hoist access before a single planter goes up, because a steep driveway or narrow side yard on these properties can turn a straightforward install into a logistics problem if it is not mapped in advance.
Deer pressure is the piece that separates Winchester roof gardens from almost anywhere else on our service map. A roof deck is not automatically deer-proof — deer will not climb stairs, but tender new plantings staged at ground level before installation, or gardens on lower roof extensions and porch roofs near tree lines, are absolutely at risk. We plan around this at the species level and at the staging level, both discussed below.
What we account for here
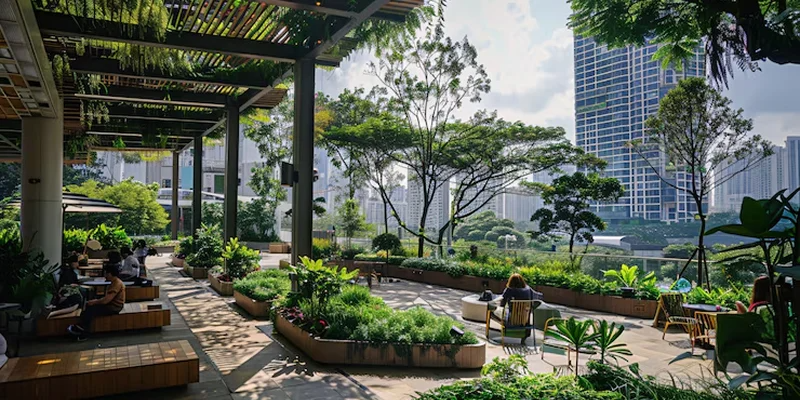
What we account for here
Four constraints come up on nearly every Winchester rooftop project. Here is how each one gets handled.
Oak canopy and partial-shade light patterns
Mature oaks around the lakes and along the older residential streets throw shifting shade across roof decks for much of the growing season. We design planting palettes around actual sun hours measured at deck height, not assumed full-sun defaults, favoring shade-tolerant perennials, ferns, and structural evergreens where canopy blocks midday light, and reserving flowering annuals for the pockets that do get direct sun.
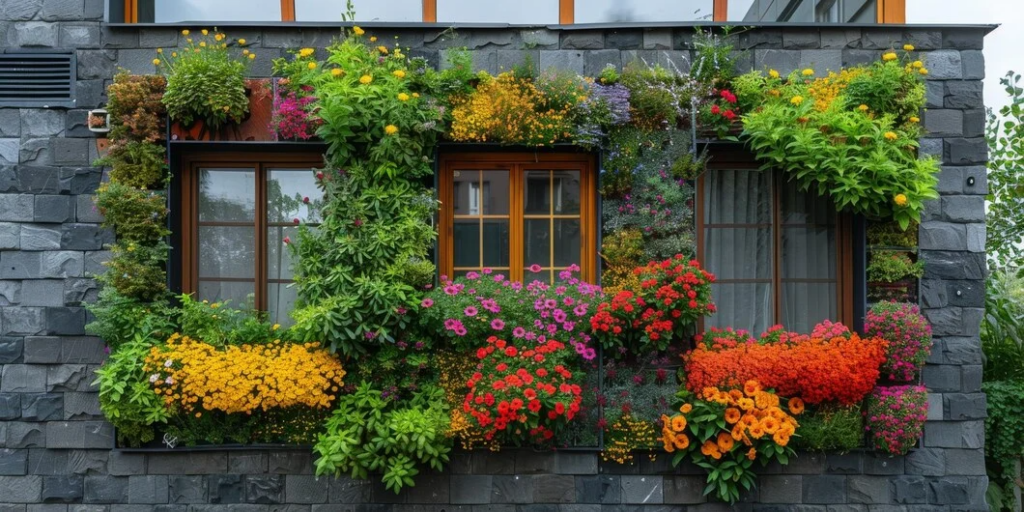
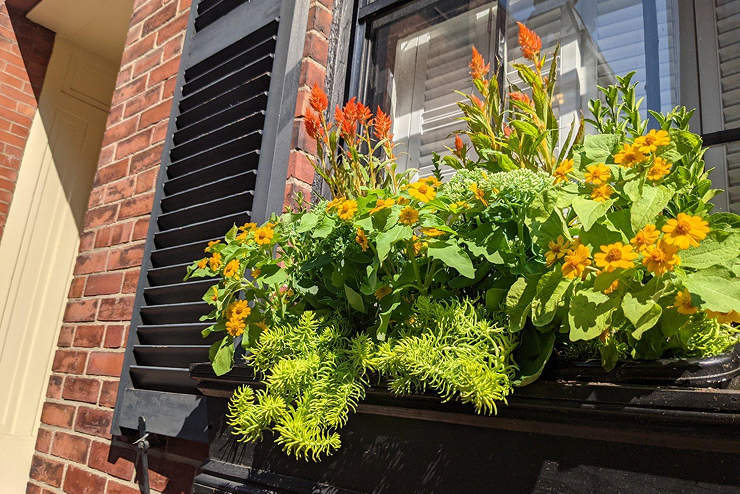
Sloped-lot access and material staging
Many Winchester properties near the lakes sit on grades steep enough that a standard driveway staging plan does not work. Before scheduling, we walk the site to confirm whether soil, planters, and irrigation lines go up by hand, hoist, or small crane, and we sequence deliveries so materials are not sitting exposed on a slope overnight.
Deer pressure at ground level and lower rooflines
Roof decks above the second story are generally out of reach, but porch roofs, garden-level terraces, and any plant material staged at grade before it goes up are not. We select deer-resistant species for lower plantings and containers near tree lines, and we time delivery and installation to minimize the window where new plants sit exposed at ground level.
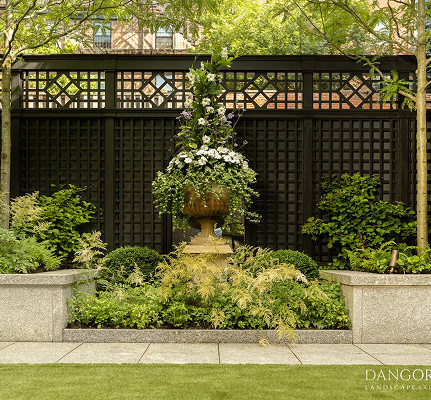
Wind exposure at rooftop height
Even a shaded deck catches more wind than the garden below it, and Winchester’s rooftop sites — many with open sightlines toward the lakes — see enough gusting to matter for tall plantings and lightweight containers. We use ballasted planters, wind-tolerant plant selections, and staked or anchored trellis structures rather than assuming the canopy below provides shelter it does not.
Recent Winchester work
Recent projects in the area have included a shaded roof terrace above a home near the Mystic Lakes where we replaced a struggling full-sun planting scheme with a woodland-inspired palette suited to filtered oak light, and a sloped-lot property where we coordinated a hand-carry install up a steep side yard to avoid disturbing established plantings below. Both projects paired the rooftop work with deer-resistant plantings at ground level, since the two problems — shade above, deer below — tend to show up on the same property.
Other services we provide in Winchester
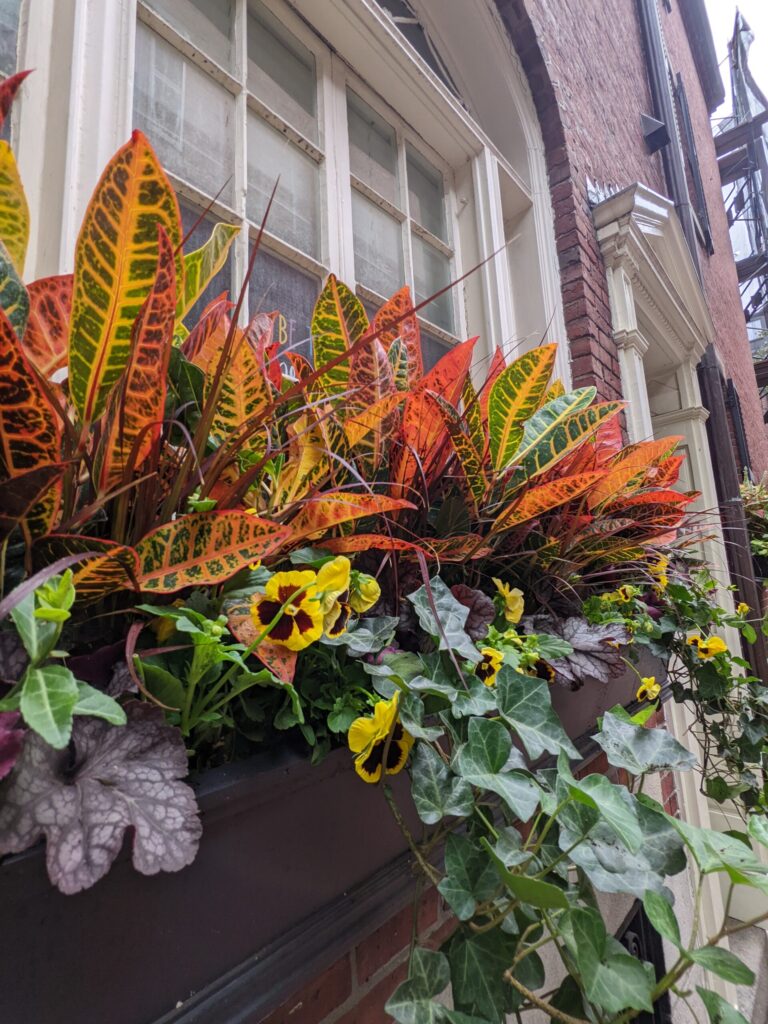
Rooftop planting is one piece of a broader Winchester property, and we handle the rest of it under the same visit whenever it makes sense. That includes full garden design and installation for the grounds around a sloped lot, fine gardening and ongoing maintenance built around deer pressure and oak leaf drop, containers and window boxes for street-facing facades, drip irrigation sized for both rooftop and ground-level beds, and low-voltage landscape lighting for stairs and paths on graded properties. If your Winchester project has a boutique or storefront component, we coordinate planting and container work there as well.
Start a Winchester garden project
Winchester is roughly 6.9 miles from our Winchester location, and we run rooftop and garden crews out to the Mystic Lakes area on a regular schedule. Call to set up a site walk — on a sloped or shaded property we typically need to see the deck and the access route before pricing an install. After the call, we schedule a walkthrough, confirm light conditions and staging logistics on site, and follow up with a planting and access plan within a few business days.
What Our Customers Say
Frequently Asked Questions
Can deer reach a rooftop garden in Winchester?
No, deer cannot climb stairs to reach a true roof deck above the ground floor. The risk is at lower rooflines, porch roofs, and any plants staged at grade before installation — we plan deer-resistant species and tighter staging windows for those areas specifically.
Does oak canopy really change the planting plan?
Yes. A roof deck shaded by mature oaks for part of the day needs a different palette than an open, full-sun deck — we measure actual light hours at the deck before recommending plants rather than defaulting to sun-loving species that will struggle.
How do you get materials up to a roof deck on a sloped Winchester lot?
We walk the site first to determine whether hand-carrying, a hoist, or a small crane makes sense given the grade and access, then sequence deliveries so soil and planters are not left exposed on the slope.
Do you handle irrigation for rooftop gardens here?
Yes, we design and install drip irrigation systems sized for rooftop containers and beds, accounting for the added wind exposure and drainage needs specific to roof-deck growing conditions.
How far out do you schedule Winchester installs?
It depends on season and site complexity, but sloped-access and shaded-canopy sites typically need a site walk before we can commit to a timeline, so calling early in your planning gives us the most flexibility.