- Serving Boston and the Greater Boston Area

Rooftop Garden Installation in South End, MA
A roof deck above a South End bowfront presents a different set of problems than a roof deck anywhere else in Boston. The setback behind the curved brick facade often narrows the usable planting area to an irregular footprint, the parapet heights vary block to block, and any structure visible from the street or from a neighbor’s rear window can trigger a conversation with the South End Landmark District Commission before a single planter arrives. Add in the neighborhood’s long, narrow alley gardens feeding many of these buildings and a hoisting or hand-carry plan is usually the first design decision, not the last.

What Rooftop Garden Installation looks like in South End
Most South End rooftop projects start with the building itself rather than the plant list. Bowfront rowhouses were not built with roof access in mind, so the first site visit is really a logistics audit: is there a roof hatch or bulkhead wide enough for soil bags and planters, or does everything move up through a rear alley and a narrow interior stair. We measure both before we design anything, because a beautiful plan that cannot physically reach the roof is not a plan.
Light on South End roofs tends to run stronger and more direct than at street level, since these decks sit above the shadow line of neighboring buildings, and reflected heat off adjacent brick and rubber roofing adds a second layer of stress that ground-level gardens never see. Wind is a related issue: rooftop planting here gets exposed to gusts funneled between rows of four-story rowhouses, which is very different from the sheltered microclimate of a South End alley garden one floor below. We select containers, anchoring, and plant material with that wind load in mind rather than defaulting to a standard suburban container mix.
Because so many of these buildings sit inside the Landmark District, we also treat visibility from the public way as a design constraint from day one — what can be seen from Tremont Street or a neighboring roof deck often shapes container height, trellis placement, and even color choices well before irrigation or lighting come into the conversation.
What we account for here
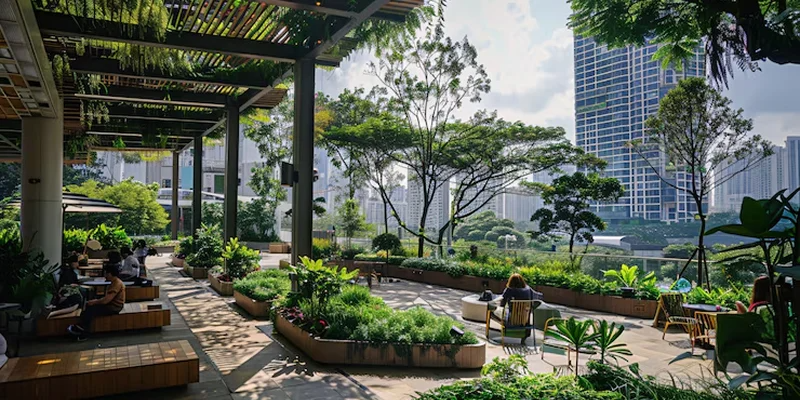
What we account for here
Bowfront setbacks and irregular roof footprints
The curved facade that makes South End rowhouses distinctive also means the roof deck behind it is rarely a clean rectangle. We template the actual usable space on site rather than working from the building’s original architectural drawings, which frequently do not match what was built or altered over a century of renovations.
Landmark District visibility review
Anything that reads as a permanent structure — built-in planters, pergolas, screening — visible from the street or from within the Landmark District boundary needs to be considered against commission guidelines before installation. We design toward what typically clears review and flag anything borderline early, rather than after materials are ordered.
Alley access and vertical carry
South End’s long, narrow alley gardens often double as the only path for moving soil, containers, and irrigation supplies to a rear stair or hatch. We plan the carry route and container sizing around that access point specifically, sometimes building larger planters in sections that get assembled on the roof rather than hauled up whole.
Shared community garden context
Many South End blocks have an active shared or community garden culture at ground level, and rooftop projects on these same blocks often need to coordinate timing and access with building neighbors or an informal garden committee. We build that coordination into the schedule instead of treating it as an afterthought.
Recent South End work
A representative recent project involved a bowfront rowhouse near Union Park, where the owner wanted a working roof garden — herbs, cut flowers, and a small dining area — above a deck that had never held more than a folding chair. The job required a full structural check with the building’s engineer, a Landmark District review of the proposed screening, and a soil and container plan light enough to stay within the roof’s load allowance while still giving the space real planting depth. That combination of structural, regulatory, and horticultural planning is typical of what a South End rooftop project actually requires.
Other services we provide in South End
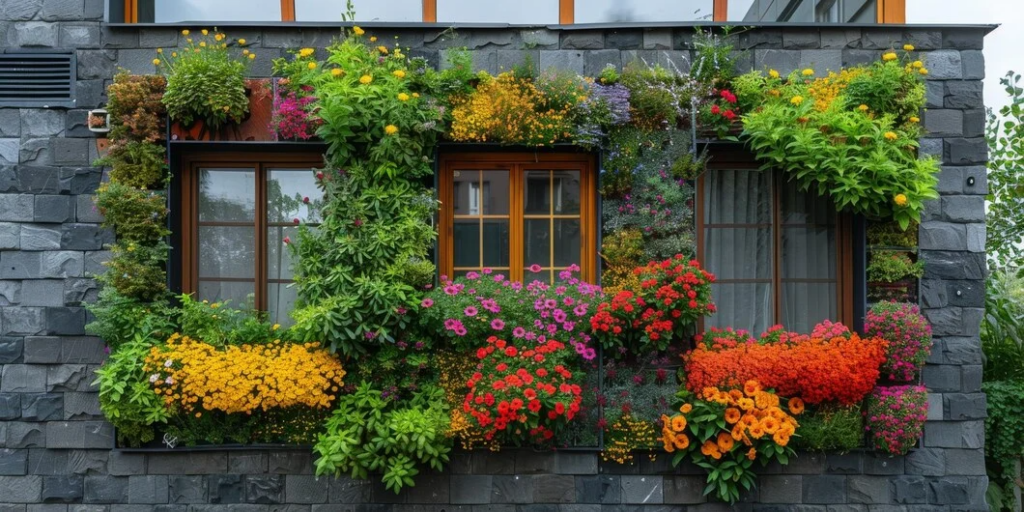
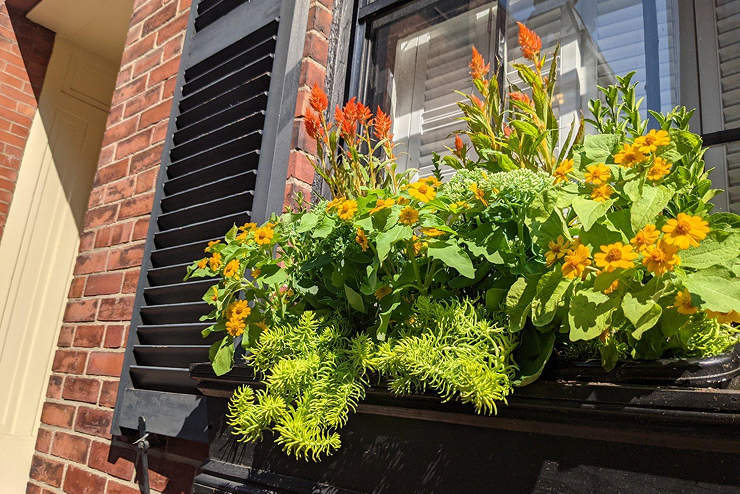
Rooftop planting is rarely the only work a South End property needs. We provide full garden services in South End covering the range these buildings and their outdoor spaces actually require. That includes garden design and installation for the alley gardens and rear yards common to South End rowhouses, ongoing fine gardening and maintenance so plantings hold up through Boston’s full season, containers and window boxes suited to bowfront facades and stoop plantings, drip irrigation systems designed for rooftop and alley conditions where hose access is limited, and low-voltage landscape lighting for roof decks, stairwells, and garden-level entrances. For terrace and roof deck work specifically across the city, our rooftop garden installation in Boston page covers the broader service area, and we do the same work in Brookline and Cambridge for clients managing property across neighborhoods.
Start a South End garden project
South End is 3.1 miles from our South End location at 5 Crescent St, and rooftop projects in this neighborhood are a regular part of our schedule. Call us or request a consultation and we will start with a site visit to assess roof access, structural load, and what the Landmark District review is likely to require for your specific building. From there we put together a design and a realistic installation timeline before any materials are ordered.
Working within South End's row house layout
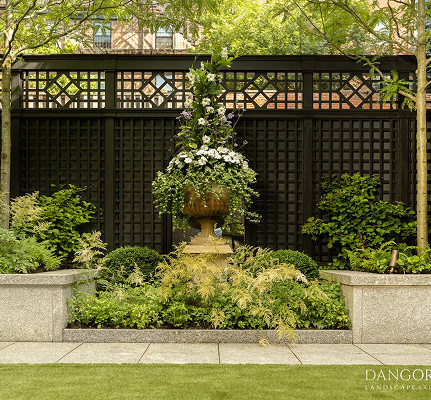
South End’s brick row houses and converted rooftops present a consistent set of conditions: narrow interior stairwells, limited or no freight elevator access, and shared roof decks with weight limits that shape every material choice. Many buildings sit within a historic district, which means railings, planters, and any visible structure need to fit the streetscape before installation can move forward.
Our approach favors lightweight, modular planting systems that can travel up narrow stairs in sections, paired with wind-tolerant plantings suited to an exposed rooftop and irrigation calibrated for a surface that dries out faster than ground-level soil. It’s a build sequence shaped by the neighborhood itself.
Other services we provide in South End
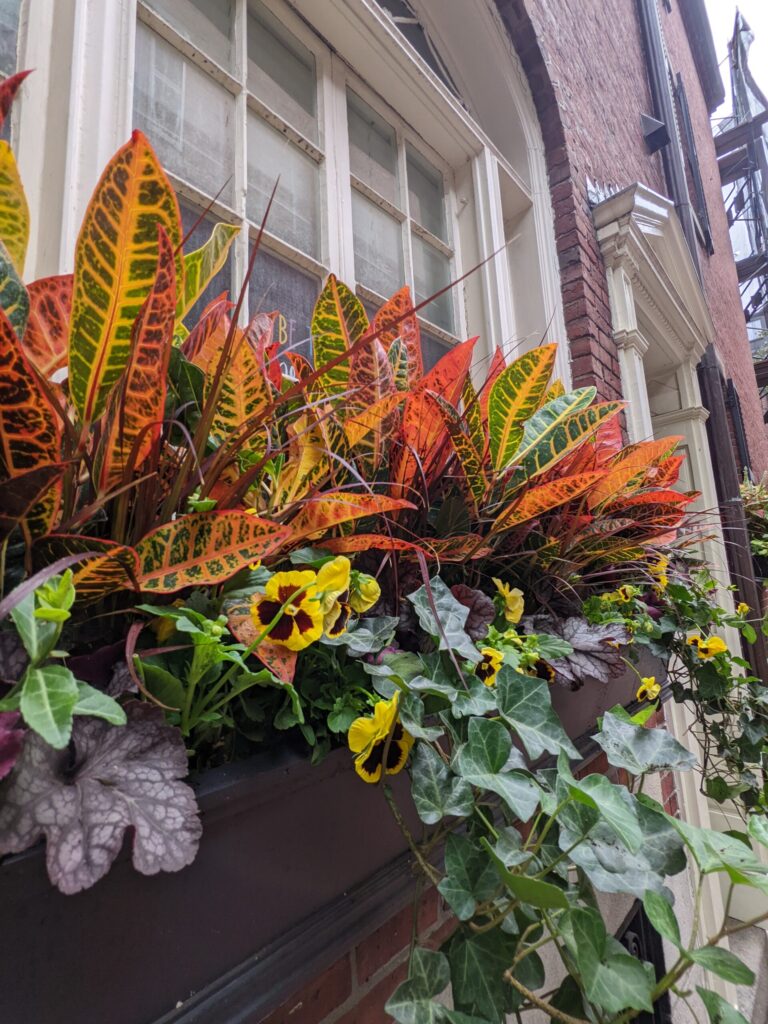
Rooftop plantings are only part of how we support South End outdoor spaces. We also design and install ground-level and courtyard gardens tucked behind row houses, provide ongoing fine gardening and seasonal maintenance for roof decks and gardens alike, and build container and window box displays suited to the neighborhood’s bowfront facades and Historic District guidelines.
- Drip irrigation design sized for rooftop planters and small courtyard beds
- Low-voltage lighting for decks, gardens, and building entries
- Seasonal refreshes and planting rotations
For a broader look at our work in the area, visit Garden Services in South End. If your property sits outside the neighborhood, our Boston-wide rooftop garden page covers the general service, and we also handle similar rooftop installations nearby in Back Bay and the South Boston Waterfront.
Bring your South End rooftop to life
Ready to turn an unused South End rooftop into a real garden? We start with a site visit to check access, sun exposure, and weight limits on your roof deck or bulkhead. From there, we put together a planting and structural plan suited to your building, then provide a clear proposal before any work begins.
What Our Customers Say
Frequently Asked Questions
Does a rooftop garden in South End need Landmark District approval?
If the roof deck or any part of the planting is visible from the street or a neighboring property within the South End Landmark District, it typically needs to be reviewed. Built-in planters, trellises, and screening are the elements most likely to require sign-off. We flag this during the initial design phase so it does not stall the project later.
How do you get soil and containers onto a South End roof without a service elevator?
Most South End rowhouses move materials up through a rear alley, an interior stair, or a roof hatch. We assess the actual access point during the site visit and size containers or use sectional planters that can be assembled on the roof, rather than assuming a standard carry that these buildings usually cannot accommodate.
Can my building's roof deck actually support a garden?
It depends on the structure, and we do not guess. For any rooftop project beyond lightweight containers, we recommend confirming load capacity with a structural engineer or your building's records before finalizing the design, and we plan the garden's weight around that number.
Will wind off the rowhouse rooftops damage my plants?
South End roof decks sit above the shelter line of the surrounding buildings and often catch stronger, more consistent wind than a ground-level alley garden. We choose plant varieties, container weight, and anchoring specifically to handle that exposure rather than using a standard container planting approach.
Do you work with the shared community gardens on my block as well as my roof deck?
Yes. Several South End blocks have active community garden spaces at ground level alongside private rooftop decks, and we coordinate scheduling and access with those groups when a project needs it.