- Serving Boston and the Greater Boston Area

Rooftop Garden Installation in North End, MA
If your only planting space is a roof deck four flights above Hanover Street, or a run of window boxes bolted to a fire escape off Salem Street, the question isn’t whether a garden fits your building — it’s how anything gets up there at all. North End buildings were not built with modern soil-hauling or crane access in mind, and most lots have no usable ground plane whatsoever. Every planter, every cubic foot of growing medium, and every drip line has to be carried, winched, or hand-bucketed through a stairwell or a gap between buildings barely wide enough for a person.

What Rooftop Garden Installation looks like in North End
In the North End, a rooftop garden is almost never a single project — it’s a set of small, engineered solutions stacked on top of each other. There’s no side yard to stage materials, no driveway to back a truck into, and often no elevator, so the plan starts with a walk-through focused entirely on how things move: which stairwell is widest, whether a load can go up in sections small enough to clear a third-floor landing turn, and whether a hoist off Fleet Street or Prince Street is even legally possible on a given afternoon.
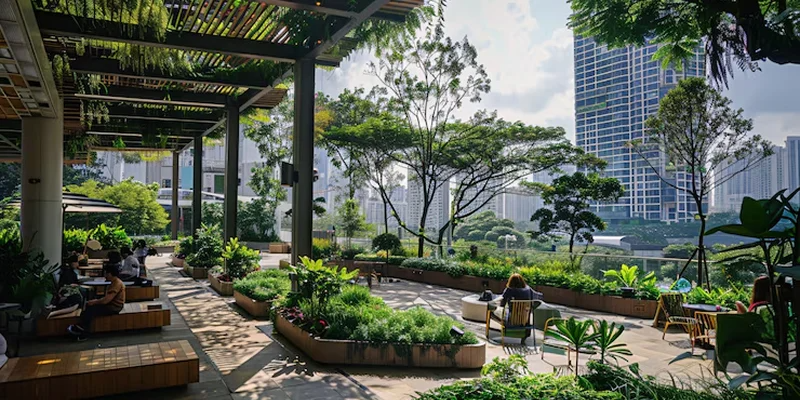
Light is inconsistent block to block — some roof decks get full sun off the harbor from mid-morning on, others sit in shadow from a taller neighbor until early afternoon. Soil, in the traditional sense, doesn’t exist here; everything is built in containers, planters, or engineered rooftop trays, which means drainage, weight, and irrigation all have to be solved before a single plant goes in. Wind off the water is a constant design input, not an afterthought — anything tall or top-heavy gets rejected at the planning stage in favor of wind-tolerant species and low-profile forms. And because a large share of North End building exteriors sit inside a historic overlay, window boxes and any visible rooftop structure usually need a design that reads as appropriate from the street, not just functional from above.
What we account for here
What we account for here
Alley and stairwell access
Many North End buildings back onto alleys too narrow for a delivery truck, let alone a lift. We break soil and hardscape materials into small, carryable loads and schedule deliveries around the building’s foot traffic, often early morning before the street fully wakes up. Where a stairwell is the only path, we measure it before ordering anything — a planter that can’t turn the landing gets redesigned before it gets built.
Wind exposure off the harbor
Roof decks in the North End catch wind that a ground-level garden two blocks inland never sees. We favor grasses, compact shrubs, and low, dense plantings over anything tall or single-stemmed, and we anchor containers rather than relying on weight alone. Trellising and lightweight screening are used sparingly, and only where the structure can take the added wind load.
No real soil, only containers
With no ground plane to work with, every plant here lives in a container, a window box, or an engineered rooftop planting system. That means drainage layers, moisture retention, and soil weight all get calculated up front, not adjusted after the fact — a saturated planter on a fourth-floor deck is a structural problem, not just a gardening one.
Fire escape and window box constraints
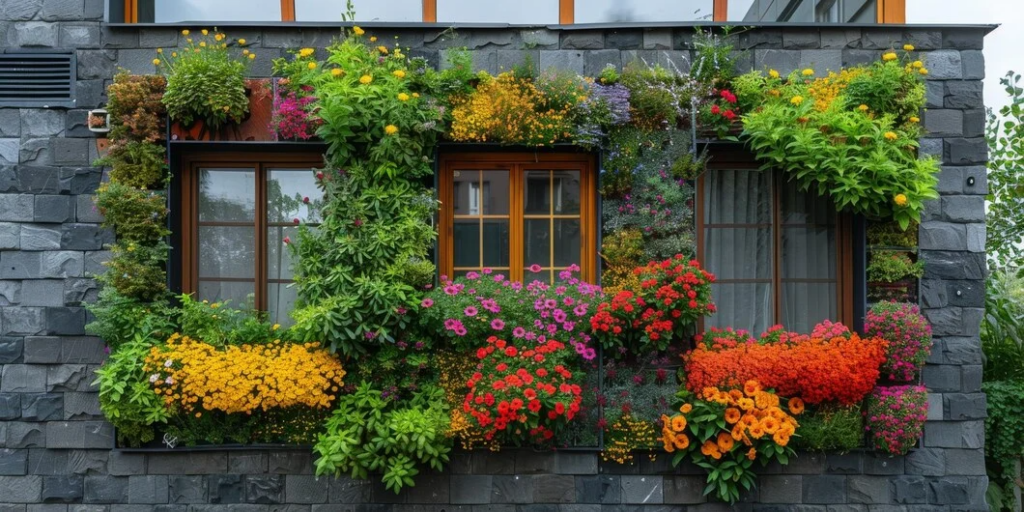
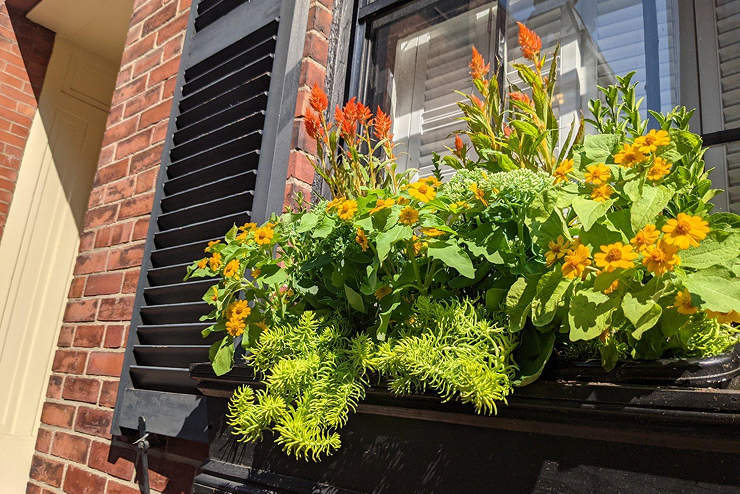
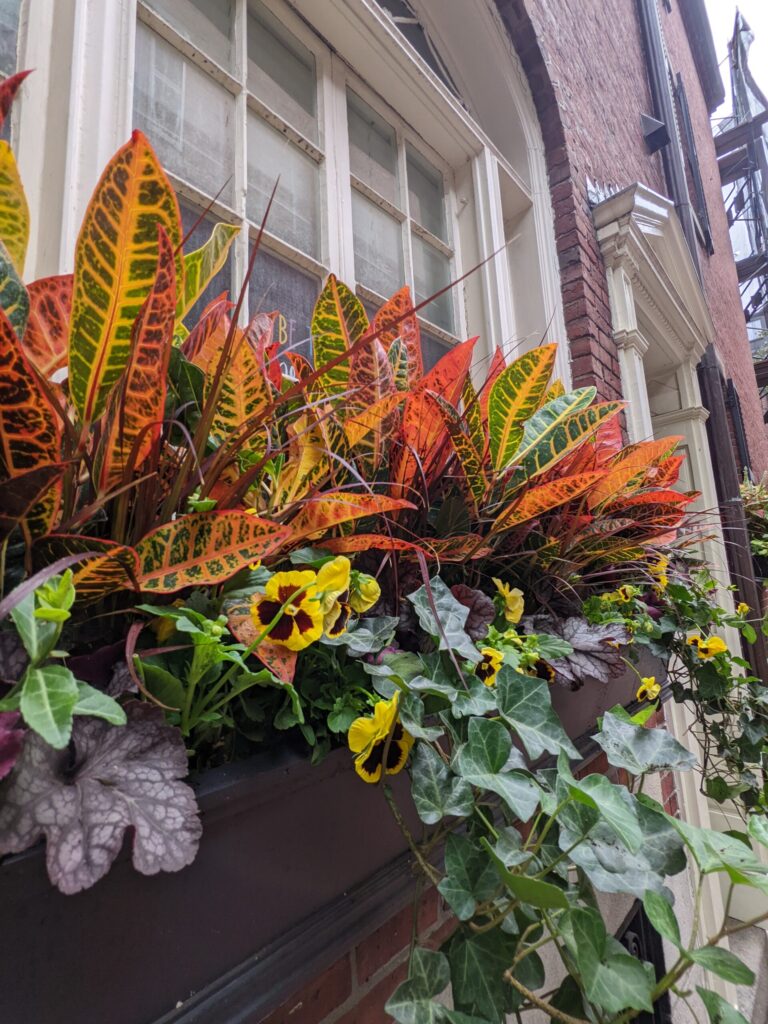
A large share of North End greenery lives on fire escapes and window ledges rather than roofs. These installations have to stay lightweight, secure against wind gusts funneling between buildings, and clear of any fire-code obstruction — which shapes both the containers we use and how they’re mounted.
Recent North End work
Recent projects in this neighborhood have included a compact roof deck planting for a Fleet Street condo where every planter had to be carried up through a shared stairwell in pieces, a set of wind-tolerant fire-escape containers for a Salem Street walk-up, and a small terrace off North Square rebuilt around lightweight engineered planters after the original ceramic containers proved too heavy for the deck’s load rating. Each of these started with the same question — how does material get up here, and how much weight can the structure actually take — before any planting plan was drawn.
Other services we provide in North End
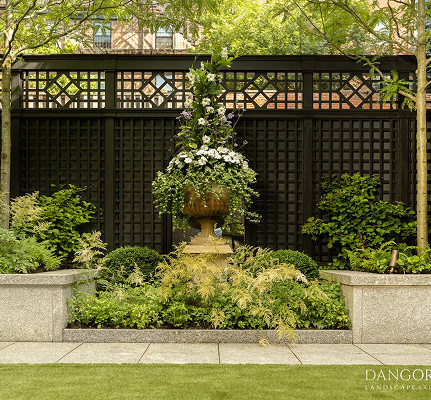
Rooftop and fire-escape work is rarely the only need on a North End property. We handle full garden services in North End for buildings that also want fine gardening on a small courtyard or light well, seasonal container rotations for a street-facing entry, and window box planting that satisfies both the building association and the historic overlay. For decks and terraces that need water without a hose trailing through a stairwell, we run drip irrigation lines built for container systems rather than in-ground beds. Evening use of a roof deck usually calls for low-voltage landscape lighting, sized to what a rooftop electrical run can actually support. And where a terrace or fire escape needs a design plan before anything is installed, that groundwork happens during the same initial site visit as the access assessment.
Working across the harbor-facing neighborhoods
The same access and wind constraints show up, in different forms, throughout the older waterfront neighborhoods we serve. Our rooftop garden installation across Boston work covers the full range of downtown roof decks and terraces, and we run the identical service directly across the harbor in Downtown Boston and in North End, where Navy Yard salt air and row-house stairwells present a close parallel to what North End buildings demand.
Start a North End garden project
North End is about 1.2 miles from our North End location at 5 Crescent St, a short trip for a first site visit. Call to set up a walk-through of your roof deck, fire escape, or window boxes — we’ll look at access, load, and wind exposure on site and tell you plainly what’s possible before any planting plan gets drawn. After that call, the next step is a scheduled visit, followed by a written plan you can review before any materials are ordered.
Other services we provide in North End
Rooftop planting is only one part of the work we take on throughout this dense, historic neighborhood. Alongside roof deck gardens, we design and install container gardens for narrow ledges, fire escapes, and small courtyards where ground soil isn’t an option. We also offer ongoing fine gardening and seasonal maintenance to keep rooftop plantings healthy through the North End’s wind and sun exposure, drip irrigation sized for elevated planters and tight rooftop footprints, and lightweight soil and structural planning suited to older brick buildings.
- Container and window box gardens
- Seasonal maintenance and plant care
- Rooftop irrigation systems
- Structural and weight-load planning
Ask us about combining any of these services with your rooftop project.
Bring a rooftop garden to your North End building
Ready to turn your North End rooftop into a usable garden space? We start with an in-person visit to check access, sun exposure, and load capacity before proposing any plan.
- Site assessment for narrow stairwells and roof hatches
- Guidance on permitting for this historic neighborhood
- A clear design and fixed proposal to follow
What Our Customers Say
Frequently Asked Questions
Can you actually get soil and planters up to a North End roof deck?
Yes, but it takes planning rather than a standard delivery. Most North End buildings require materials to be carried up in small loads through a shared stairwell, since alleys are too narrow for trucks and few buildings have a service elevator. We measure the path before ordering anything so nothing gets stuck on a landing.
Do window boxes need historic district approval in the North End?
A significant portion of the North End sits within a historic overlay, and visible exterior changes, including some window box installations, can require design review. We build our proposals to fit that review process rather than treating it as an afterthought.
Will wind off the harbor damage rooftop plantings here?
Untethered containers and tall, top-heavy plants are the most common failure point on North End roof decks. We select low-profile, wind-tolerant species and anchor containers directly, rather than relying on their weight alone to keep them in place.
Is there enough structural capacity on an older North End roof for a full garden?
It varies by building. Many older roof decks were not engineered for saturated soil weight, so we use lightweight engineered planting systems and confirm load capacity as part of the initial site assessment, before any large containers are ordered.
How far is North End from your North End location?
About 1.2 miles, which keeps site visits and follow-up service calls quick to schedule.