- Serving Boston and the Greater Boston Area

Landscape Design in Lexington, MA
A landscape plan for a Lexington property has to answer three questions before a single plant goes in the ground: will the Historic Districts Commission accept it, will it survive open, unshaded sun through a Massachusetts summer, and will it still look intact after deer have worked through the neighborhood overnight. Many of the town’s Colonial and Federal-era lots sit on cleared, open ground with little canopy cover, which means both the light exposure and the browsing pressure are more intense than in the shaded, walled-in lots of Boston’s older neighborhoods. A design here starts from those three constraints, not from a plant list.

What Landscape Design looks like in Lexington
Lexington’s housing stock skews older and more architecturally specific than most of the western suburbs — center-entrance Colonials, Federal-period farmhouses, and a number of properties within or adjacent to the town’s local historic districts near Battle Green and Hancock Street. A design that works here reads as an extension of the house’s period, not a contemporary layer on top of it. That usually means restrained plant palettes, symmetrical foundation plantings, and hardscape materials — brick, granite, wood — that match what a review board would expect to see on a 18th or 19th century property rather than a modern build.
Open sun is the second defining condition. Many Lexington lots were cleared generations ago for farmland or simply never built up with heavy tree canopy the way older, denser Boston neighborhoods were. That gives a design more latitude for sun-loving perennials and productive plantings, but it also means soil dries out faster, mulch beds need more frequent attention through July and August, and any newly installed material needs an irrigation plan from day one rather than as an afterthought.
Then there is deer pressure, which in Lexington is a daily design variable, not a hypothetical. Properties backing onto conservation land, the Minuteman Bikeway corridor, or larger open parcels see regular browsing. A planting plan that ignores this looks good at installation and gets eaten back within a season. We build deer-resistant palettes as the default here, not as an upsell, and use physical protection — low fencing, repellent programs, selective netting during establishment — for the plants a client wants that deer also want.
Between historic review, full sun, and deer, a Lexington landscape design ends up being a fairly specific discipline: period-appropriate structure, sun-tolerant plant selection, and browsing resistance built in from the first sketch.
What we account for here
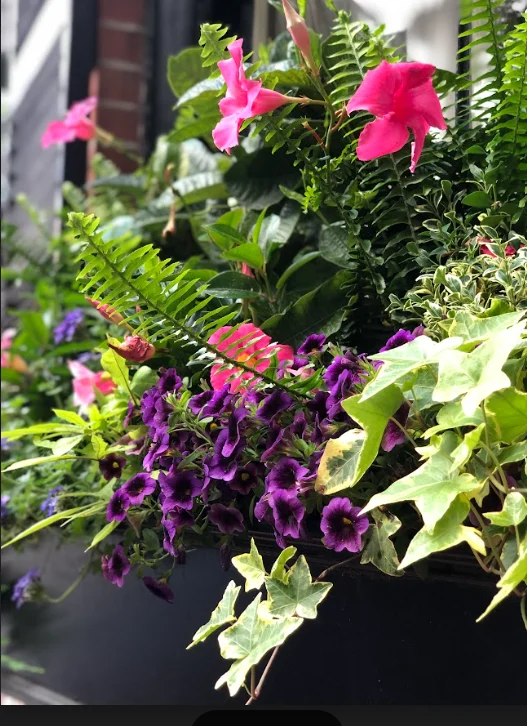
What we account for here
Historic district and commission review
Properties within Lexington’s local historic districts, and many just outside them on prominent streets, are subject to design review for anything visible from the public way — fencing, walls, major plantings that alter the streetscape. We prepare plans with the documentation a commission expects: material specifications, plant lists, and renderings that show how the work reads from the road. Where a project doesn’t require formal review, we still default to a period-appropriate design vocabulary so the property doesn’t look at odds with its neighbors.
Open sun and moisture management
Full exposure on a Lexington lot means faster evaporation and more stress on new plantings during the first two growing seasons. Every design we build for open sites here includes a drip irrigation plan sized to the actual bed layout, not a generic sprinkler retrofit, along with soil amendment to improve moisture retention before planting begins.
Deer pressure
We plan around deer as a given, not an exception. That means leading with a palette of plants deer reliably avoid, using repellent rotation on the ornamentals a client wants regardless, and specifying low-profile fencing or netting during the establishment period for anything especially vulnerable. The goal is a garden that still looks intentional and layered, not a list of the ten most bulletproof shrubs repeated on every property.
Larger lots and long sightlines
Many Lexington properties sit on larger parcels than a typical in-town lot, with longer driveways, more visible frontage, and sightlines from multiple directions. Designs here need to hold up from the street, from adjoining yards, and from inside the house — which usually means more attention to seasonal structure and fewer single-season plantings than a smaller, more enclosed urban lot would require.
Recent Lexington work
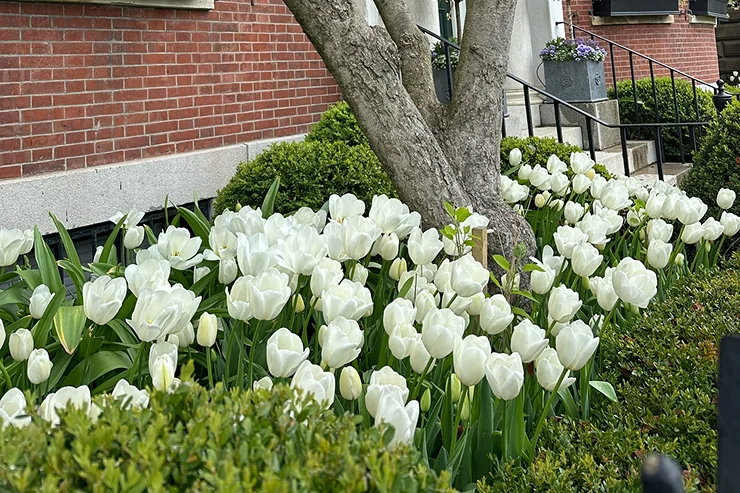
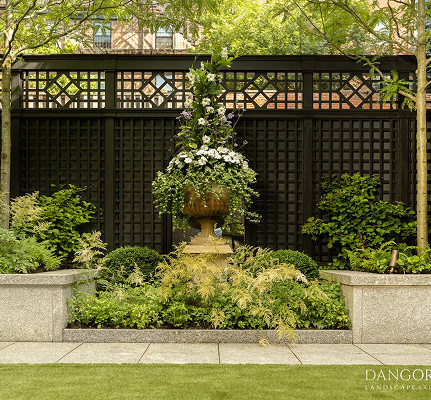
A recent project for a center-entrance Colonial near the historic district involved reworking the front foundation planting to satisfy commission guidelines while addressing years of deer damage to the previous beds — the replacement palette leaned on boxwood, catmint, and other reliably deer-resistant material arranged in a symmetrical, period-consistent layout. A separate project on a larger open lot focused on drip irrigation retrofitted into existing perennial beds that had been struggling with the site’s full-sun exposure, paired with a low-voltage lighting plan along the front walk and drive.
Other services we provide in Lexington
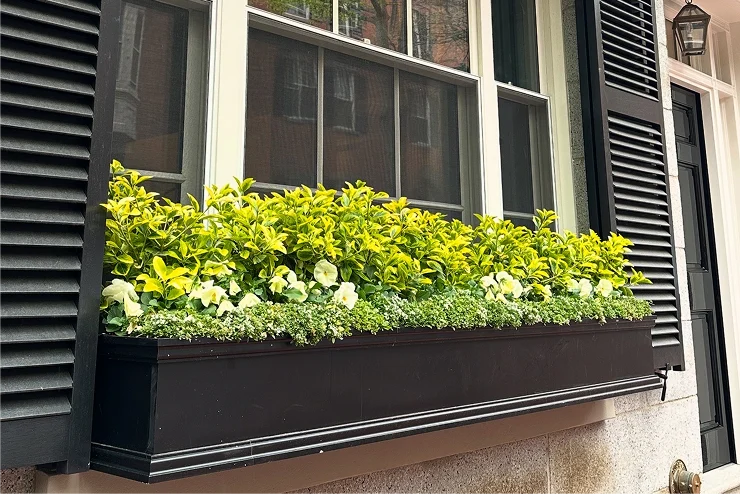
Landscape design is usually the first conversation, but most Lexington clients end up working with us across several services once the plan is set. That includes ongoing garden services in Lexington to keep beds maintained through the growing season, fine gardening for properties where plant health and seasonal detail matter as much as the initial layout, and drip irrigation systems built specifically for open-sun sites that dry out faster than shaded ones. We also handle containers and seasonal plantings for front entries and patios, low-voltage landscape lighting for long driveways and front facades that need to read well after dark, and — on properties with the right conditions — roof deck and terrace planting for clients splitting time between Lexington and a condominium in town. Every service is scoped around the same constraints as the design itself: historic review where it applies, sun exposure, and deer.
Start a Lexington project
Lexington is roughly 10.2 miles from our Lexington location, and we work regularly across the town’s historic districts and larger open-lot properties alike. Call to schedule a site visit — we’ll walk the property, note sun exposure, deer activity, and any commission requirements on the spot, and follow up with a written design proposal. From there, most projects move to a plant and material plan, then installation scheduled around the growing season.
Working with Lexington's landscapes
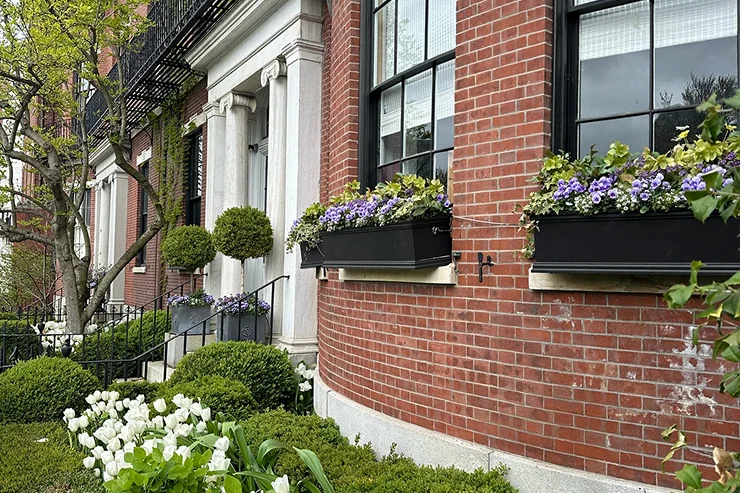
Lexington properties often combine mature tree canopy, stone walls, and colonial-era lot lines with newer additions and updated outdoor living areas. Our design work here typically balances preserving established plantings and historic character near the front of the home with creating usable, modern spaces for entertaining or relaxing in back.
- Plans that respect existing stone walls and mature trees
- Layouts suited to sloped or irregular Lexington lots
- Plant choices selected for New England seasonal conditions
Related services for Lexington properties
Landscape design sets the direction, but few Lexington projects stop there. Once a plan is approved, most homeowners move straight into planting, hardscape, or outdoor living upgrades that bring the design to life across the property rather than in one isolated bed.
For homes on Lexington’s larger colonial-era lots, we often pair design work with grading and drainage solutions, since older properties frequently need water routed away from foundations before new plantings can be installed. Stone walls, walkways, and patios come up constantly too, especially on properties trying to match the fieldstone and granite character common to the area’s historic homes and town center.
- Planting plans and garden bed installation tied to the original design
- Irrigation system design so new plantings establish without constant hand-watering
- Outdoor lighting for driveways, walkways, and patios
- Seasonal color and maintenance programs to keep beds consistent year to year
- Screening and privacy plantings along shared property lines
Many Lexington clients also ask about pool landscaping and outdoor kitchen surrounds once the core layout is set, since these lots often have the space to support both. Whatever combination fits your property, we scope these add-ons during the design phase so the finished landscape reads as one cohesive plan rather than a series of separate projects added over time.
Ready to plan your Lexington landscape?
If you’re considering a landscape design project on your Lexington property, the first step is a conversation about your site: its grade, sun exposure, mature trees, and how you want to use the space. We’ll listen to your goals, walk the grounds, and outline a design approach suited to your home and surroundings.
Reach out to schedule a visit — there’s no obligation, just a clear next step toward a plan you can act on.
What Our Customers Say
Frequently Asked Questions
Does my Lexington property need historic commission approval for landscape work?
It depends on whether the property sits within one of Lexington's local historic districts and whether the work is visible from the public way. We review this during the initial site visit and prepare plans with the documentation the commission typically requests when review is required.
How do you design for deer without giving up on flowering plants?
We lead with a base palette of plants deer reliably avoid, then layer in the ornamentals a client specifically wants using repellent programs and low-profile protection during establishment. Most gardens end up with more variety than clients expect, arranged so the vulnerable plants sit closer to the house or behind protection.
My yard gets full sun all day — will new plantings survive the summer?
With the right plant selection and a properly sized drip irrigation system, yes. Open sun is a design input, not a problem to work around — it opens up plant choices that shaded Boston lots can't support, provided the irrigation plan matches the exposure.
Do you work on larger Lexington lots with long driveways and multiple sightlines?
Yes, that's a common property type in Lexington. We design for how the landscape reads from the street, from the driveway approach, and from inside the house, which usually means more attention to seasonal structure than a smaller in-town lot needs.
How far is Lexington from your Lexington location?
About 10.2 miles. We schedule Lexington site visits directly and can typically turn around a design proposal within a couple of weeks of the initial walkthrough.