- Serving Boston and the Greater Boston Area

Landscape Design in Back Bay, MA
A landscape plan for a Back Bay brownstone has to answer to more than the client. Anything visible from the street — a stoop planting, a fence line, a change in paving — falls under Back Bay Architectural Commission review, and the rear garden usually has no vehicle access at all, only the alley behind the block. Add in fill land laid over the original tidal flats, with a water table that sits close to the surface most of the year, and you have a design problem specific to this half-square-mile of Boston, not a generic city garden.

What Landscape Design looks like in Back Bay
Back Bay is built on fill, and that single fact governs most of the technical decisions on a project here. The soil is often a mix of gravel, ash, and harbor fill from the 19th-century landfill project, sitting over a water table that can be within a few feet of grade. Drainage design, planting bed depth, and even which trees will thrive without root rot all trace back to this. A planting plan that would be routine in Newton or Weston needs raised beds, amended soil, and sometimes a French drain tie-in before a single shrub goes in the ground.
Then there is access. Most Back Bay townhouses were built with the rear garden reachable only by a narrow service alley, if at all — many have no rear access whatsoever, meaning every yard of soil, every paver, and every planted urn goes in through the front hall or is hand-carried the length of the block. This changes what a designer specifies: smaller unit pavers instead of slab stone, container-grown plants instead of large balled-and-burlapped trees, and a construction schedule that respects narrow sidewalks and resident parking on Commonwealth Ave, Marlborough, and the side streets between.
Light is another variable that differs block to block. South-facing gardens off Beacon Street get long, hot afternoon sun against brick and stone that radiates heat well into the evening, while north-facing rear yards shaded by four-story neighbors on both sides stay cool and damp most of the season. A planting palette for one is wrong for the other, and a competent design starts with an honest read of the actual light a garden gets, not the light its address suggests it should get.
Above all, nearly everything visible from the public way — front stoop containers, fence and railing plantings, any change to hardscape facing the street — needs to be designed with Back Bay Architectural Commission guidelines in mind from the first sketch, not adjusted afterward to satisfy an objection.
What we account for here
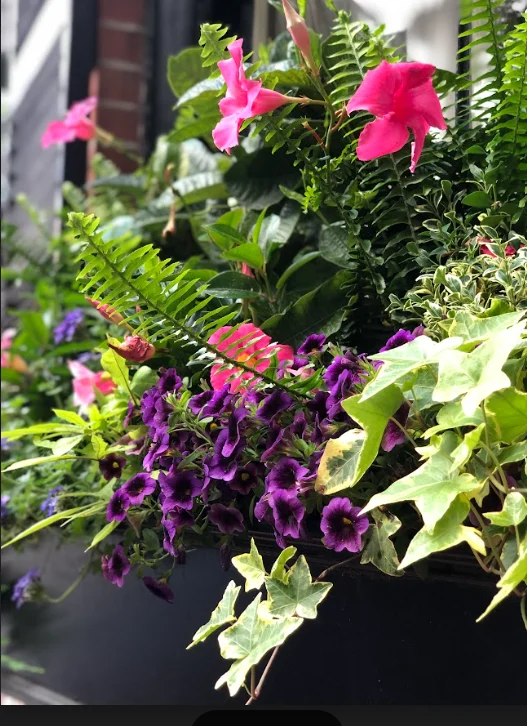
What we account for here
Four conditions come up on almost every Back Bay project we take on. None of them are theoretical — they shape material choice, timeline, and budget before design work even starts.
Back Bay Architectural Commission review
Any planting or hardscape visible from the street — stoop urns, window boxes on the facade, iron fence plantings, a new front walk — is subject to BBAC review. We design within the palette and proportions the Commission has approved for similar brownstones on the block, and we prepare the plan in a form that moves through review without back-and-forth: material samples, plant lists by common and botanical name, and drawings scaled to match what the Commission expects to see. Clients on historic blocks are not surprised by a request for revisions partway through installation, because we have already built the plan around what will pass.
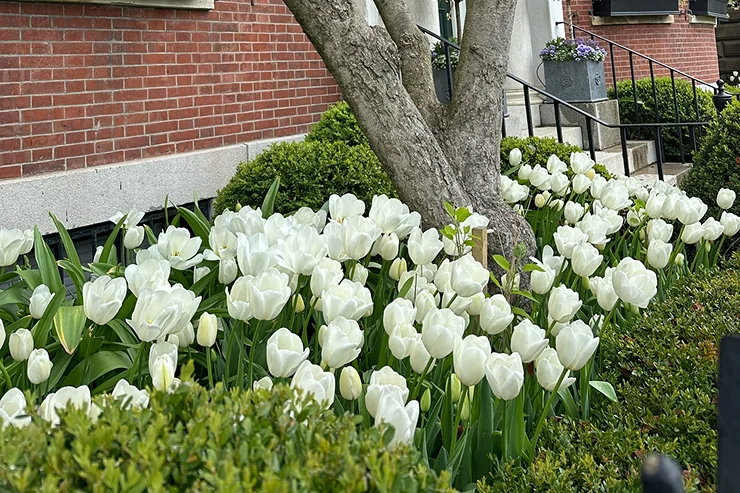
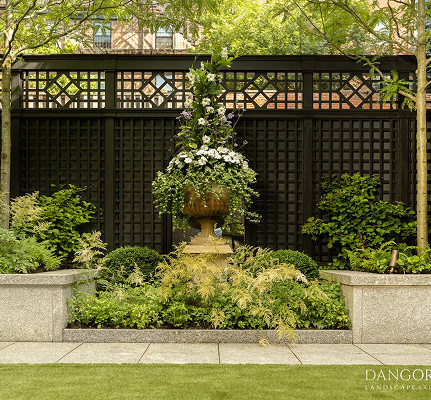
Alley-access-only rear gardens
When the only way into a rear garden is a service alley three feet wide, or no vehicle access at all, the entire installation sequence changes. We size materials to what two people can hand-carry — smaller-format pavers, bagged soil rather than bulk delivery, container stock instead of large field-grown trees — and we schedule deliveries in stages timed to the building’s alley or trash-day access windows so the work doesn’t back up onto the sidewalk or block a neighbor’s egress.
High water table in fill-land soil
Back Bay’s fill soil holds water close to grade, which means beds that look fine in April can sit wet through a wet June and stress or kill plants with intolerant root systems. We build planting beds up rather than relying on the existing grade, work amended soil into the top twelve to eighteen inches, and where a garden drains poorly we tie a discreet dry well or French drain into the existing storm connection rather than letting water pool against the foundation.
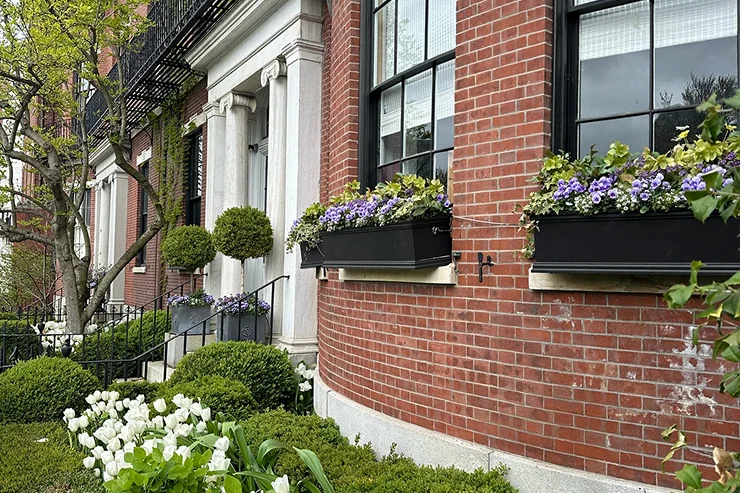
Brownstone stoop plantings
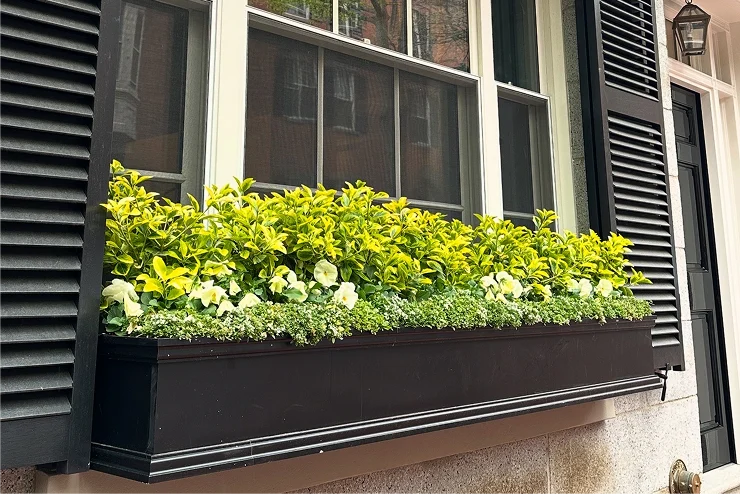
The stoop is the one piece of landscape most people see every day and the one most exposed to street salt, foot traffic, and BBAC scrutiny. We spec containers and window boxes sized to the stoop’s actual proportions rather than off-the-shelf dimensions, and we choose plant material that holds its form through a Boston winter without needing weekly attention — because a stoop planting that looks tired by February reflects on the whole building.
Recent Back Bay work
Recent work in the neighborhood has included a full redesign of a rear courtyard garden behind a Marlborough Street townhouse, where the brief was to fit a dining area, a small lawn panel, and layered planting into a space accessible only through the parlor floor — every material carried in by hand. We’ve also handled several rounds of stoop and window box plantings on Commonwealth Avenue facades that needed sign-off from the Architectural Commission before installation, and a drainage retrofit for a Beacon Street rear garden where standing water after storms had been killing plantings for years before the fix.
Other services we provide in Back Bay
Landscape design is usually the first conversation, but most Back Bay clients need more than a one-time plan. We provide full garden services in Back Bay, including fine gardening and season-round maintenance for townhouse and courtyard gardens, container and window box planting and rotation for stoops and facades under Commission review, roof deck and terrace planting for the building’s private outdoor space above street level, drip irrigation designed around the alley-access constraints described above, and low-voltage landscape lighting for stoops, fences, and rear gardens that need to read well after dark without adding visible hardware to a historic facade. One phone call can cover the design and the ongoing care that keeps it looking the way it did on installation day.
Start a Back Bay project
Rouvalis Gardens is based at 5 Crescent St in Back Bay, about 2.6 miles from Back Bay — close enough that a first site visit is easy to schedule and a crew can be on site the same week design work wraps. Call to set up a walk-through of the property; we’ll look at access, light, and drainage on site, talk through what the Architectural Commission will expect if the work is visible from the street, and follow up with a written design proposal. Most Back Bay clients hear back within a few business days of the site visit.
What Our Customers Say
Frequently Asked Questions
Does every landscape project in Back Bay need Architectural Commission approval?
Only work visible from the public way — stoop plantings, window boxes on the facade, fence-line plantings, and street-facing hardscape changes. Rear gardens and roof decks that aren't visible from the street generally fall outside BBAC review, though condo or trust rules can still apply.
How do you get materials into a garden with no rear vehicle access?
By hand, in stages. We size pavers, soil, and plant material to what can be carried through a service alley or the building itself, and we schedule deliveries around the building's access windows rather than assuming a truck can reach the garden directly.
Why do plants struggle in Back Bay gardens that look healthy elsewhere?
Much of Back Bay sits on 19th-century fill with a water table close to the surface. Beds that aren't built up or amended can stay waterlogged through wet stretches, which stresses or kills species with intolerant root systems even when the same plant thrives a mile away on higher, older ground.
Can you design a stoop planting that will pass Commission review the first time?
That's the goal on every stoop project. We work from the plant and material palettes the Commission has already approved on similar brownstone blocks, so the plan we submit is one that's designed to be approved, not adjusted after an objection.
How far is Back Bay from your Back Bay location?
About 2.6 miles. It's a short trip for an initial consultation, and once a design is approved we can typically get a crew on site within the same week or two, depending on the Commission review timeline for street-facing work.