- Serving Boston and the Greater Boston Area

Container Gardening in Downtown Boston, MA
A container planting on the 30th floor faces a different set of problems than one at street level, and wind is usually the one that gets underestimated. Downtown Boston’s towers funnel gusts across terraces that look sheltered from the ground, freight elevators run on booking windows measured in minutes, and building management wants a materials list and a certificate of insurance before anything goes up. We design containers for that reality first, and for how they look second — because a planting that looks right for one afternoon and then blows over in October wind was never right to begin with.

What Container Gardening looks like in Downtown Boston
Most of our Downtown Boston container work happens on terraces, roof decks, and setback balconies attached to high-rise residences and commercial towers along Boylston, Franklin, and the Financial District corridor. Very little of it happens in a front yard, because there mostly isn’t one. That changes the brief. Soil volume is fixed by the pot, not the ground, so drainage and root health depend entirely on how the container is built and irrigated — we spec potting mixes and reservoir systems designed for containers that will never touch native soil. Structural load is a real number, not a guess: building engineers set a live-load limit per square foot, and every planter, saucer of water, and cubic foot of soil counts against it. We work from the load documentation before we choose a single pot.
Light is rarely the limiting factor here the way it is in a low brick courtyard. At height, most Downtown terraces get abundant, often unfiltered sun and reflected heat off glass curtain walls, which pushes water needs up rather than down. The binding constraint is wind exposure and turbulence around building corners, which we address through weighted, low-profile container selection, wind-tolerant plant palettes, and secured mounting rather than tall, top-heavy arrangements that catch every gust. Access is the other governing factor: deliveries move through loading docks and freight elevators on scheduled windows, so every install is planned around building logistics before it’s planned around design.
What we account for here
What we account for here
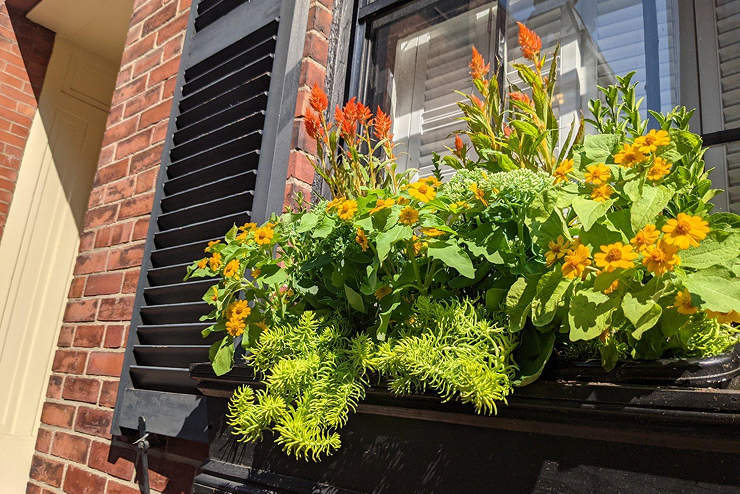
Downtown Boston’s plazas, rooftops, and building entries each present their own conditions before a single plant goes in. We factor in pot weight versus what a ledge or deck can bear, exposure between high-rises, and how a property manager wants deliveries handled.
- Container sizing suited to the space
- Drainage and weight considerations
- Access and building requirements
Wind load at height, not sunlight
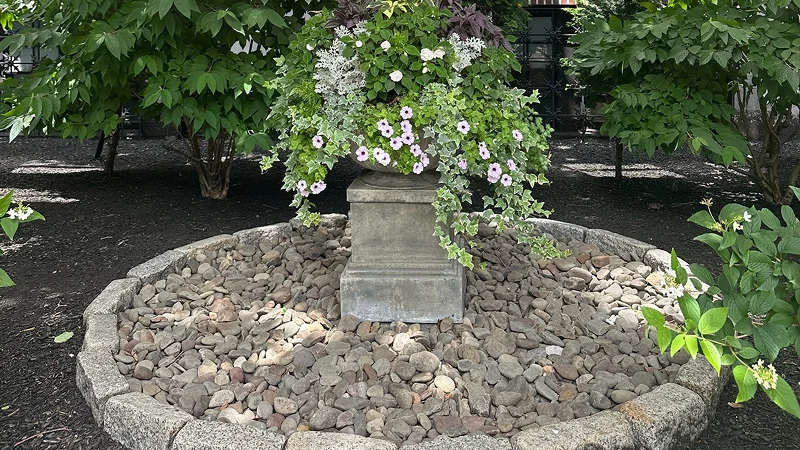
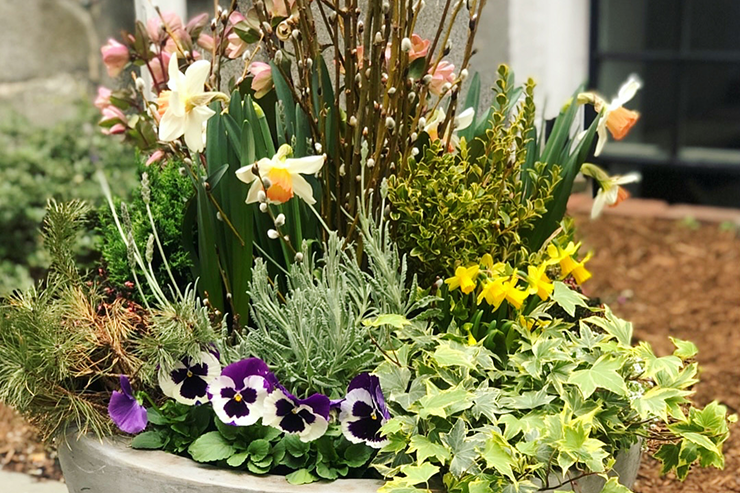
On a Beacon Hill parlor-floor patio the design conversation starts with shade. On a Downtown terrace it starts with wind. We use low center-of-gravity containers, ballasted bases, and planting selections — ornamental grasses that flex instead of snap, woody shrubs with flexible stems, compact evergreens — chosen specifically for exposure at height rather than for a ground-level microclimate. Anything tall and single-stemmed gets ruled out early regardless of how well it would perform at street level.
Freight elevator and loading dock scheduling
Every Downtown high-rise runs deliveries through a booked service elevator, often with a hard cutoff on cart size, weight, or time of day. We confirm the building’s delivery protocol before we finalize container dimensions, and we schedule installation crews around the actual booking window rather than around our own calendar — a two-hour install can take a full morning once dock time and elevator turnaround are factored in.
Building management approval and structural load limits
Property managers for Downtown towers typically require a planting plan, a weight tally, and proof of insurance before granting terrace access, and some buildings cap total planter weight per square foot. We prepare that documentation as a standard part of scoping a project, and we design to the engineer’s load number rather than pushing right up against it.
Reflected heat and glare off curtain walls
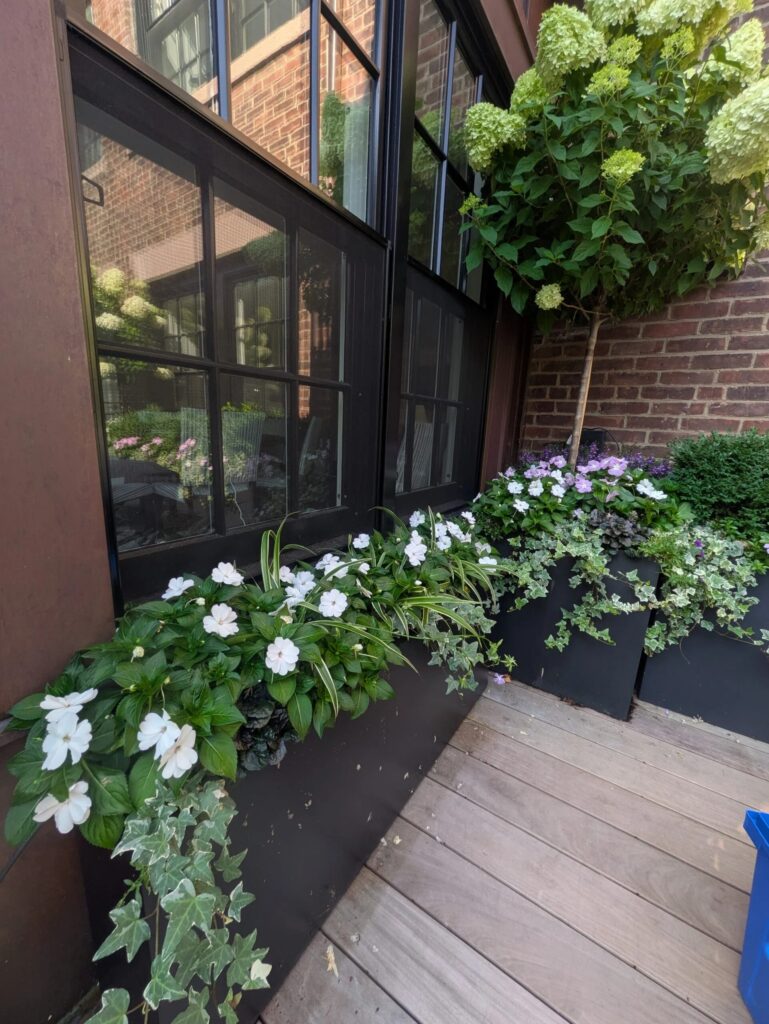
Glass towers throw heat and light back onto terraces in ways that dry out containers faster than the ambient temperature would suggest. We build irrigation reservoirs and drip lines into container systems from the start so plantings hold moisture through August afternoons without daily hand-watering, and we select foliage that tolerates reflected glare without scorching.
Recent Downtown Boston work
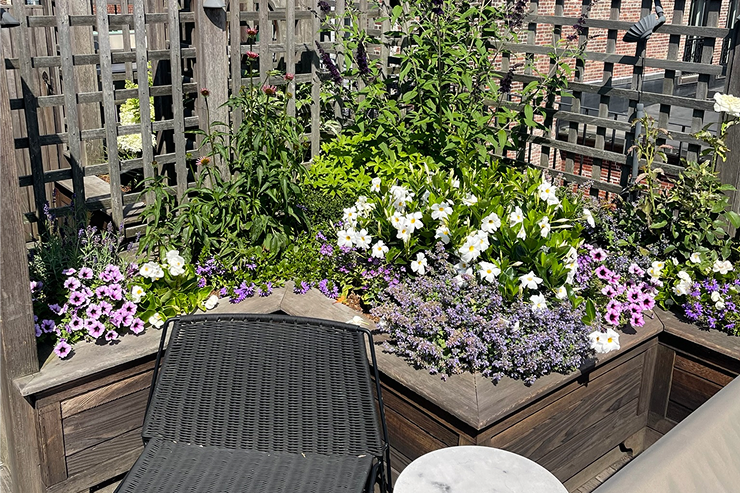
A recurring project type for us here is the corporate or residential high-rise terrace refresh: seasonal container rotations for a building’s amenity deck, or a private terrace planting for a condominium above the Financial District, coordinated with the property manager’s insurance and access requirements from the first phone call. We’ve also handled smaller setback balconies where the entire planting scheme had to be built from containers under a defined weight allowance, with every piece specified against the building’s structural documentation before a single pot arrived on site.
Other services we provide in Downtown Boston
Container work is usually one part of a larger Downtown Boston scope. We also handle garden design and installation across Downtown properties, roof deck and terrace planting for buildings that want more than containers alone, drip irrigation systems built for high-rise reservoirs and planters, low-voltage landscape lighting for terraces and rooftop amenity spaces, and ongoing fine gardening and maintenance visits that keep a container scheme looking considered through every season rather than just at installation. Many clients start with a single terrace and expand into a full seasonal maintenance program once the logistics of a building are worked out. If your container planting is part of a broader Downtown Boston property, we scope the whole terrace or roof deck in one visit rather than piecing it together service by service.
Rouvalis Gardens is based nearby, in Downtown Boston
Rouvalis Gardens works out of 5 Crescent St in Downtown Boston, about 1.6 miles from Downtown Boston. That proximity matters for a service built around delivery windows and access logistics — we can schedule around a building’s freight elevator booking without treating Downtown as an outlying stop on a longer route, and we can be back on site quickly if a rotation needs adjusting or a bracket needs resetting after a windstorm.
What Our Customers Say
Frequently Asked Questions
Can container plantings survive on a high, exposed Downtown Boston terrace?
Yes, with the right container weight, plant selection, and mounting. Wind at height is the main design constraint in Downtown Boston, so we favor low, ballasted containers and wind-tolerant plants over tall, top-heavy arrangements that perform fine at street level but fail on an exposed 20th-floor deck.
How do you get containers into a high-rise with a freight elevator booking system?
We confirm the building's loading dock and elevator protocol before finalizing container sizes, then schedule the install crew around the actual booking window. Some buildings restrict cart dimensions or time slots, so we plan the physical size of containers around what the building can actually move, not just around the design.
Does building management need to approve the planting plan?
Most Downtown towers require a planting plan, a weight tally, and proof of insurance before granting terrace access, and some cap total planter weight per square foot under the engineer's live-load limit. We prepare this documentation as a standard part of the process so approval doesn't hold up the installation date.
Is light really not the main issue on a high-rise terrace?
Usually not. Most Downtown terraces get strong, often reflected sun off surrounding glass towers, which increases water demand rather than limiting plant choice. Wind exposure and structural load are the constraints that actually shape the design here.
Do you handle irrigation for containers that can't be hand-watered daily?
Yes. We build drip irrigation and reservoir systems into container designs so plantings hold moisture through hot, reflective Downtown afternoons without requiring daily watering visits, and we can pair that with a maintenance schedule for seasonal swaps.