- Serving Boston and the Greater Boston Area

Landscape Lighting in Downtown Boston, MA
If your terrace is thirty stories up, the question is not how the fixture looks in daylight but whether it survives the wind load and clears building management before it ever reaches your unit. Downtown Boston’s high-rises route every delivery through a freight elevator with a booked window, and every install has to answer to a structural load limit before it answers to a design brief. We plan Downtown Boston lighting around those three facts first, then make it beautiful.

What Landscape Lighting looks like in Downtown Boston
Downtown Boston lighting projects rarely start at ground level. Most of our work here is on high-rise residential terraces, roof decks attached to condo buildings on Franklin, Winthrop, or the Financial District towers, and the occasional street-level plaza planting tied to a commercial property. The common thread is access: nothing goes up or down without a freight elevator reservation, and every building has its own rules about delivery hours, protective floor coverings, and which trades are allowed in the service corridor unescorted. We build our install schedule around that reservation, not the other way around.
Wind, not light spill or deer, is the design constraint that actually governs fixture choice up here. At height, low-voltage fixtures need to be weighted or mechanically fastened rather than simply staked, cable runs need to be secured against uplift, and anything mounted to a planter or railing has to account for gusts that behave differently forty stories up than they do at street level. We also work within whatever structural load limit the building engineer has set for that terrace, which affects how much planter mass, soil volume, and fixture hardware we can put in place at all.
Building management approval is its own step, separate from any city permitting. Condo associations and commercial property managers want to see a plan for cable routing, transformer placement, and any penetration into the roof membrane before they sign off. We prepare that documentation as part of the proposal so it can move through the association or management company without back-and-forth once work is scheduled.
What we account for here
What we account for here
Every Downtown Boston terrace or plaza comes with its own version of the same handful of constraints. Here is how we handle the ones that show up on nearly every job.
Freight elevator delivery windows
Buildings downtown book freight elevators in narrow windows, often just a few hours, and miss one and the whole install slips a week. We confirm the reservation, the protective corridor coverings, and the loading dock access before we schedule crew time, so a delivery delay doesn’t strand fixtures and transformers on the sidewalk.
Building management sign-off
Nothing gets installed on a managed terrace without paperwork the association or property manager has already approved. We submit cable routing plans, transformer locations, and any roof membrane penetration details ahead of time, which is usually the difference between a same-week install and a month of email delays.
Structural load limits
Roof decks and terraces have an engineered weight allowance that covers planters, soil, furniture, and fixtures together. We calculate lighting hardware and transformer weight against what’s already on the terrace before we design, not after, so nothing gets discovered as a problem on install day.
Wind-driven fixture and cable failure
Height changes how wind behaves. We spec fixtures rated for exposed, elevated installation, secure cable runs against uplift rather than relying on gravity, and choose transformer placement that keeps connections out of direct wind and driving rain rather than tucked at a railing edge.
Recent Downtown Boston work
Recent projects downtown have centered on high-rise residential terraces where the owner wanted the planting and lighting scheme finished together rather than lighting bolted on afterward — path and step lighting worked into container groupings, uplighting on a small ornamental tree anchored well below the load limit, and cable runs routed along a railing system already approved by the building. We’ve also handled a street-level commercial entry where the lighting had to satisfy both the property’s design standards and the practical need for even illumination across a narrow plaza. In each case the lighting plan and the building approval moved together, which is what keeps a downtown install on schedule.
Other services we provide in Downtown Boston
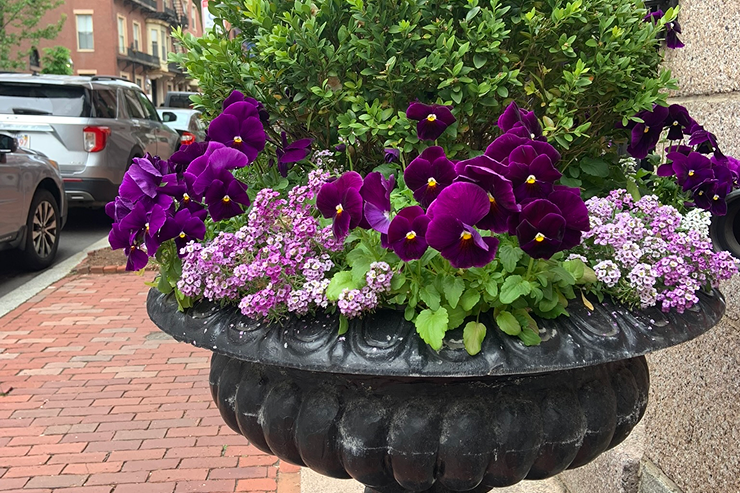
Landscape lighting downtown is almost always part of a bigger scope. We handle full garden services in Downtown Boston alongside it, including container and window box planting sized for balconies and terrace rails, roof deck and terrace planting designed around the same structural load limits that govern lighting, and drip irrigation runs built to survive freight-elevator install logistics and exposed rooftop conditions. For terrace and building-managed properties in the surrounding historic districts, we provide the same lighting service in Beacon Hill and the North End, where the access and approval questions look different but are just as central to getting the job done.
Landscape Lighting, Downtown Boston, MA — 1.6 miles from Downtown Boston
Rouvalis Gardens is based at 5 Crescent St in Downtown Boston, 1.6 miles from Downtown Boston, close enough that a site visit, a proposal, and a scheduled freight-elevator install window can all happen inside the same week. Call to set up a consultation for a Downtown Boston terrace, roof deck, or plaza lighting project. We’ll ask about your building’s delivery and approval requirements upfront, walk the site, and give you a plan built around the load limits and access windows your property actually has — not a generic lighting layout retrofitted to fit them. See our broader landscape lighting services across Boston for other neighborhoods we serve.
What Our Customers Say
Frequently Asked Questions
Can you install landscape lighting on a high-rise terrace without damaging the roof membrane?
Yes. We route cable and mount fixtures using methods that avoid membrane penetration wherever the building allows it, and where a penetration is unavoidable we submit the detail to building management for approval before work begins.
How do you handle freight elevator scheduling for a Downtown Boston install?
We confirm the building's freight elevator reservation process and delivery window before we schedule crew time, and we coordinate protective corridor coverings and loading dock access as part of the proposal, so the install date and the elevator booking match.
Does wind really change which fixtures you use downtown?
Yes. At height, standard staked fixtures and loosely secured cable runs are not reliable. We specify fixtures rated for exposed elevated installation and secure every cable run against uplift, which is a different standard than a ground-level garden needs.
Do you need my condo association's approval before starting work?
In almost every case, yes. We prepare a cable routing and fixture plan that your association or property manager can review and approve, which keeps the project from stalling mid-schedule.
How far is Downtown Boston from your Downtown Boston location?
About 1.6 miles, which keeps site visits, proposals, and scheduled installs moving quickly without long lead times.