- Serving Boston and the Greater Boston Area

Window Boxes in South End, MA
A South End bowfront presents a curved, projecting facade that most standard window boxes were never built to fit, and a bracket installed slightly wrong reads immediately from the sidewalk. Add a South End Landmark District review process for anything visible from the street, and a rowhouse block where every neighbor’s window boxes are already planted and thriving, and the margin for a mediocre installation disappears. We design and install window boxes sized to your actual sash and sill, planted to hold up on a bowfront block, and documented the way the South End Historic District Commission expects.

What Window Boxes looks like in South End
On a South End block, window boxes are rarely a stand-alone decision. They sit below tall parlor-floor windows on a bowfront or flat-front rowhouse, often in a continuous run with three, four, or five neighboring buildings that already have boxes of their own. We start by measuring the actual curve or plane of the facade — a bowfront sill is not a straight line, and a box built for a flat front will sit crooked or gap at the ends if it’s simply ordered off a size chart. Brackets get fitted to the specific brownstone or brick coursing on your building, not to a generic mounting kit.
Light varies more than people expect on these blocks. A south-facing parlor window on a sunny stretch of Tremont or Warren Avenue gets strong, reflected heat off brick and glass most of the day, while a shaded north elevation two doors down barely gets direct sun at all. We plant each box for its actual exposure rather than repeating one planting scheme up and down the row, which is also usually what distinguishes a well-kept South End block from one where every box looks the same and half of them are struggling by July.
Because so many South End buildings fall inside the Landmark District, any box, bracket, or irrigation line visible from the public way is something we plan with commission guidelines in mind from the start — materials, color, and mounting method included — so the installation doesn’t become a compliance problem after the fact. We also account for the shared-wall reality of rowhouse living: work happens from the sidewalk or a short ladder against a party wall, on a schedule that respects the building and its neighbors.
What we account for here
What we account for here
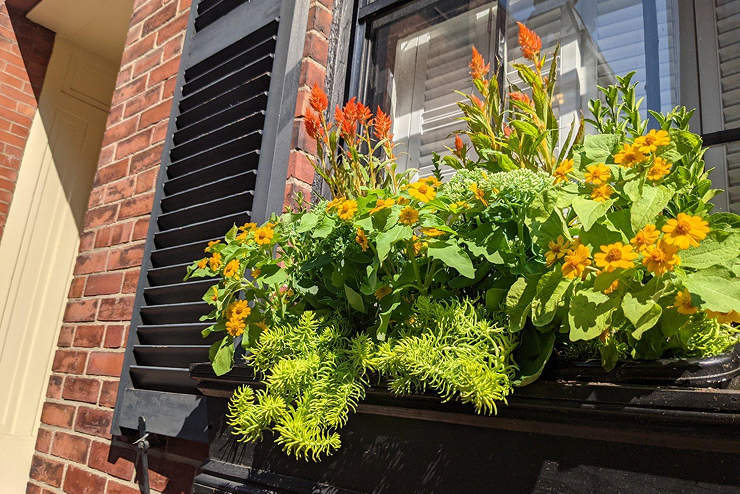
South End’s rowhouses share a handful of traits that shape every window box we plan: brick facades that need gentle, non-invasive mounting, tall narrow sash proportions, and sun exposure that shifts sharply from block to block. We measure sill depth, check brick condition before selecting brackets, and match box dimensions to the window’s proportions rather than a standard size.
- Bracket and fastener choices suited to brick or brownstone
- Sun, shade, and wind patterns unique to each elevation
- Drainage that protects the facade below
Bowfront curvature and facade fit
A bowfront’s projecting bay means the window sill itself is curved, not flat, and standard off-the-shelf boxes either bow away from the wall or crowd the glass. We template each installation to the building’s actual curve so the box sits flush and level, and brackets are set into sound masonry rather than into decorative trim that won’t bear the load season after season.
Landmark District review on street-facing elevations
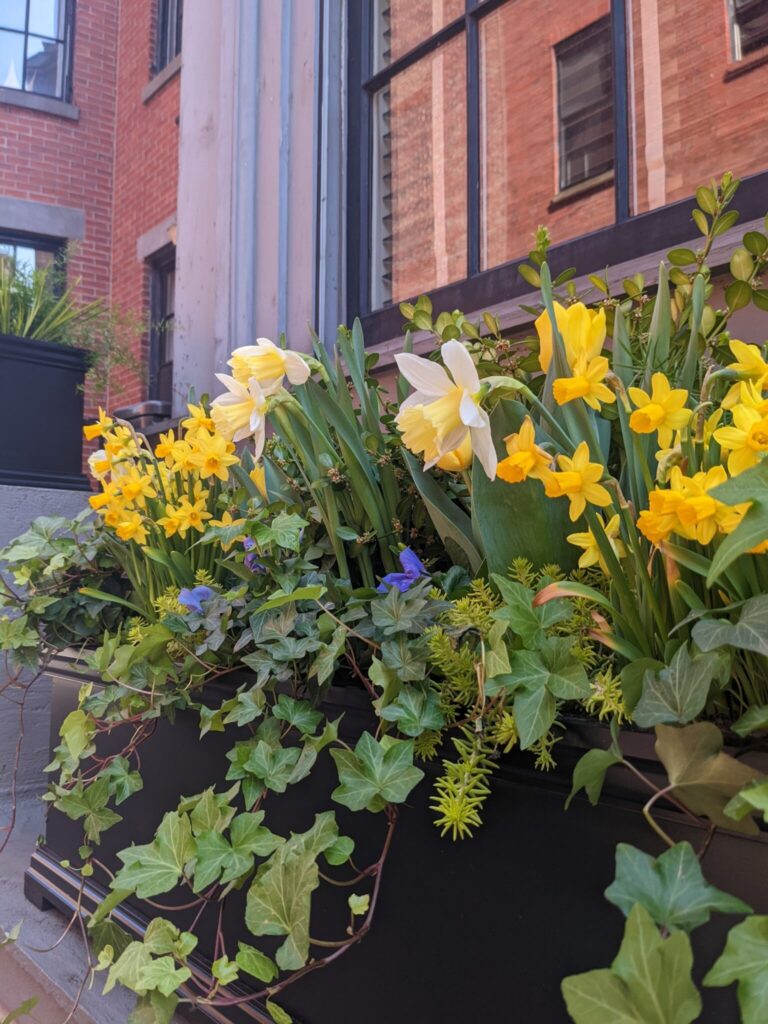
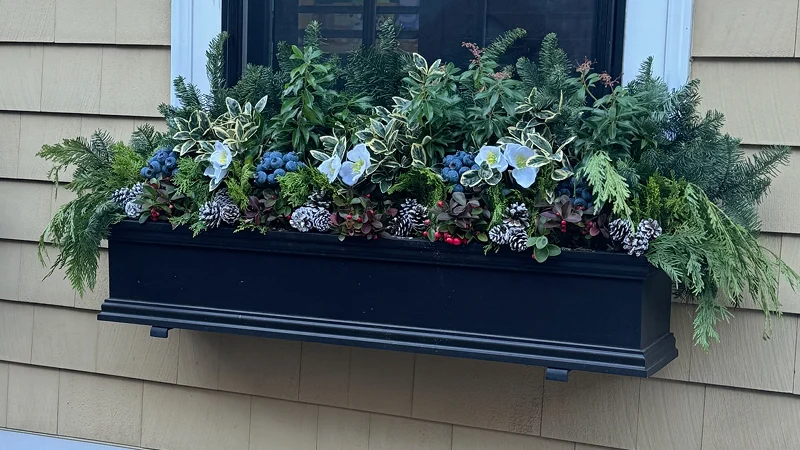
Most South End facades fall under Landmark District jurisdiction, which means visible exterior changes — including window box materials, mounting hardware, and color — are subject to guidelines even when the box itself doesn’t require a formal permit. We use materials and finishes that read appropriately on a historic brick or brownstone facade and can provide documentation if your building’s condo association or the commission asks for it.
Shared block culture and consistency
South End residents tend to notice — and care about — how a whole block reads together. We work with what’s already there, matching bracket height and box proportion to neighboring installations where it makes sense, so a new box looks like it belongs on the row rather than like an outlier, while still giving your planting its own character through plant choice and color.
Narrow alley gardens and rear exposures
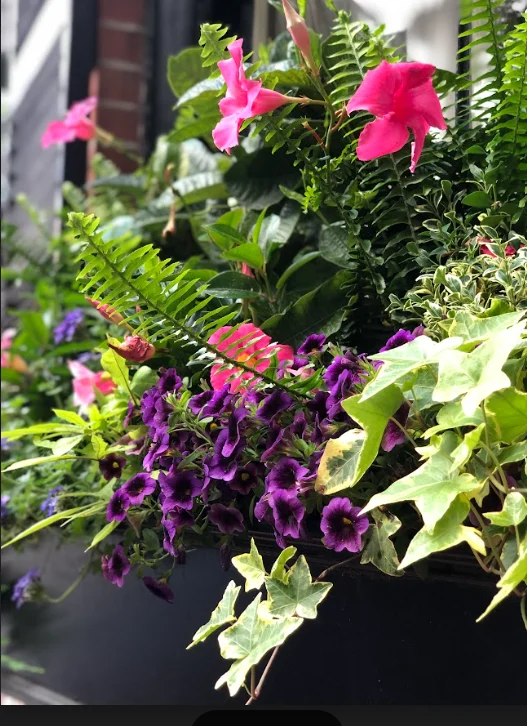
Many South End properties have a rear elevation facing a narrow alley garden or shared courtyard rather than a street. These spaces run shadier and windier than the front facade and often have irregular window heights from additions over the years. We treat rear window boxes as a separate design problem — different plant palette, different watering needs — rather than an afterthought to the street-facing installation.
Recent South End work
A recent project on a Union Park bowfront involved matching new window boxes across four adjoining parlor-floor windows, each with a slightly different curve, so the run reads as one continuous line from the sidewalk rather than four separate installations. Another recurring job type in the neighborhood is converting tired, sun-scorched summer boxes on south-facing Tremont Street facades into a planting scheme that holds color and structure from spring through the first hard frost, with drip irrigation run discreetly along the sill line so watering doesn’t depend on someone remembering a can each morning.
Other services we provide in South End
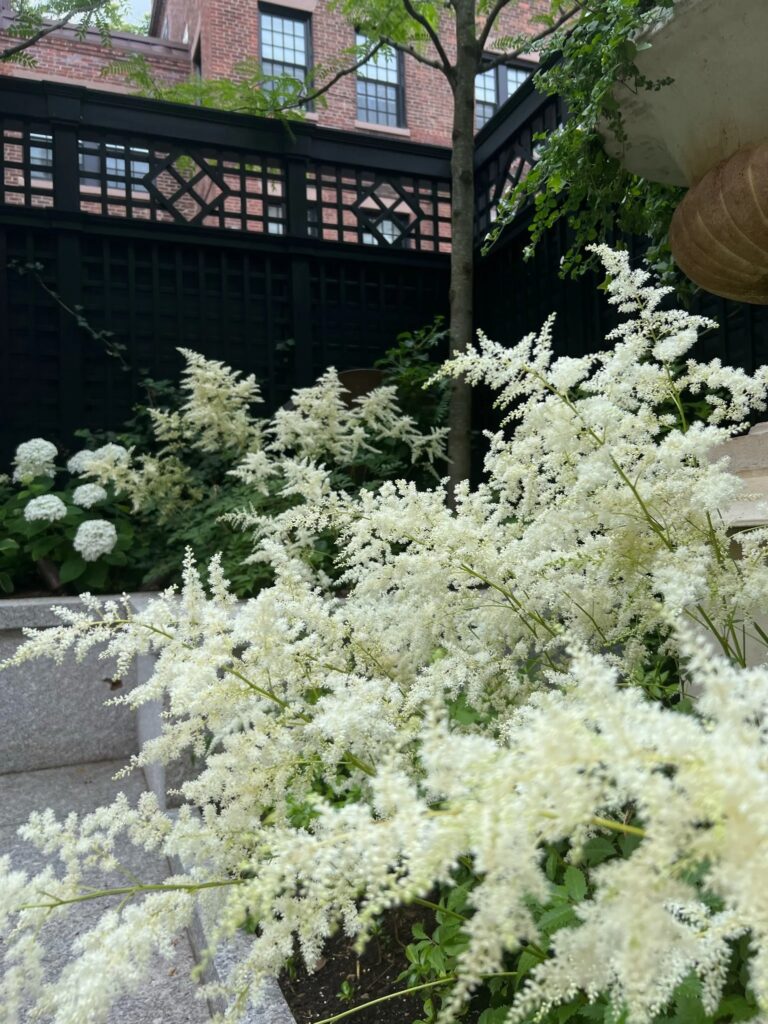
Window boxes are usually one piece of a larger plan for a South End property. We also provide full garden services in South End, including container plantings for stoops and entries, roof deck and terrace planting for the private roof decks common on rowhouse conversions, drip irrigation designed to run quietly through a historic facade without altering its appearance, and low-voltage landscape lighting for front steps, alley gardens, and rear courtyards. For long, narrow South End alley gardens specifically, we design planting that works with limited width and variable shade rather than fighting it. If your building or block association is weighing a broader planting plan, we’re glad to walk the space and talk through what fits the review process as well as the garden.
Start with a consultation
Rouvalis Gardens is based at 5 Crescent St in South End, about 3.1 miles from South End, and we work on rowhouse and bowfront properties throughout the neighborhood regularly. Call to set up a consultation — we’ll look at your specific windows or facade, talk through Landmark District considerations if they apply, and give you a clear plan and timeline before any work begins. Most South End installations move quickly once brackets and box sizes are confirmed.
What Our Customers Say
Frequently Asked Questions
Do South End window boxes need Landmark District approval?
Many South End buildings fall within the Landmark District, and visible exterior additions like window boxes can be subject to design guidelines even without a formal permit. We design with those guidelines in mind from the start and can provide documentation for your condo association or the commission if it's requested.
Can you match window boxes to a curved bowfront window?
Yes. We template each box to the actual curve of the facade rather than using a standard flat-front size, so the box sits flush against a bowfront sill instead of gapping or bowing away from the wall.
What if my block already has window boxes on every building?
We look at what's already installed on your row and design to complement it — matching bracket height and proportion where it makes sense — while still giving your planting its own seasonal character.
Do you plant differently for street-facing versus alley-facing windows?
Yes. South End rear elevations facing alley gardens or shared courtyards typically get less light and more wind exposure than the street facade, so we plant those boxes on a different palette suited to shade and reduced airflow.
How far is Rouvalis Gardens from South End?
Our base at 5 Crescent St in South End is about 3.1 miles from South End, and we service the neighborhood regularly for window boxes, containers, and broader garden installations.