- Serving Boston and the Greater Boston Area

Container Gardening in Back Bay, MA
A brownstone stoop on Marlborough or Commonwealth is street-facing, which means anything planted there falls under Back Bay Architectural Commission review before it ever gets installed. Rear gardens, meanwhile, are almost always alley-access only — no gate wide enough for a truck, no way to bring in bagged soil without carrying it by hand from Public Alley 9 or similar. And under it all sits Back Bay’s fill land: reclaimed tidal marsh with a water table that sits close to the surface, which changes what a container can hold and how it drains. Container gardening here is a different exercise than it is three blocks away in the South End.

What Container Gardening looks like in Back Bay
Most of our Back Bay work splits into two distinct problems: the front, which is regulated, and the back, which is logistically hard to reach. On the front stoop, containers are the primary — often only — planting opportunity a brownstone has, since there’s no front yard to speak of. That makes the choice of urn, boxwood, or seasonal planting a visible, semi-permanent statement on a block where every other stoop is doing the same thing at a comparable standard. We design stoop plantings to read correctly from the sidewalk and to survive being asked to look finished for ten or eleven months of the year with only two seasonal changeovers.
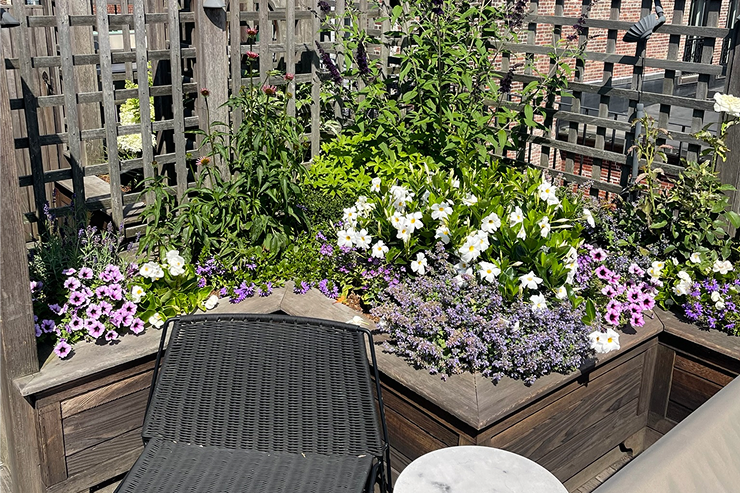
Rear gardens and roof decks are a different exercise entirely. Because so many Back Bay lots back onto a shared alley rather than a street, every pot, every bag of soil, and every drainage gravel delivery has to come in on a hand truck or be carried. That reality shapes what we spec: we favor fewer, larger containers over many small ones, because large containers hold moisture better against wind exposure on upper decks and because moving fewer, heavier objects is more efficient than moving many light ones through a narrow alley gate.
Light is inconsistent block to block. A rear garden boxed in by four-story brick walls on Beacon or Marlborough can run shockingly low light even at midday, while a roof deck over a mansard-roofed building three doors down gets full exposure and hard wind off the Charles. We plant to the actual light meter reading, not to the assumption that a Back Bay garden gets Back Bay sun.
What we account for here
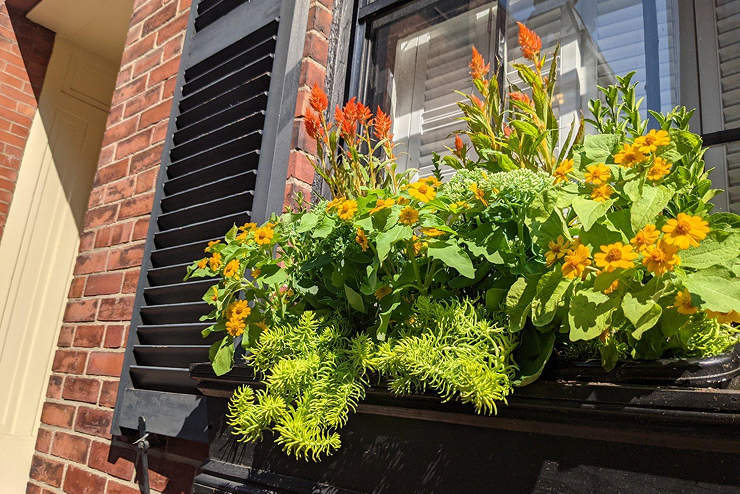
What we account for here
Four conditions shape nearly every Back Bay container project we take on.
Architectural Commission review on anything visible from the street
Stoop urns, window boxes, and any planting attached to or standing in front of the building facade fall under Back Bay Architectural Commission jurisdiction. We design within the material and scale guidance the Commission typically favors — traditional urn and box forms in appropriate materials — so the plan is straightforward to submit and rarely gets kicked back for revision.
Alley-only rear access
Where a rear garden or courtyard has no street-facing gate, we plan deliveries and installation around the alley window, coordinate with the abutters when a shared alley is involved, and size containers to what can actually pass through the gate rather than to a spec sheet.
High water table, fill-land soil
Back Bay sits on reclaimed marsh, and rear yards can hold water at a shallower depth than the containers themselves. We build drainage into every container installation — elevated feet, drainage layers, and soil mixes chosen for the site — so pots don’t sit in standing groundwater after a heavy Nor’easter.
Historic proportion and material expectations
A stoop planting on a bowfront Back Bay brownstone reads differently than one on a flat-front rowhouse. We size and place containers to the building’s actual proportions rather than using a single standard urn size across every address.
Recent Back Bay work
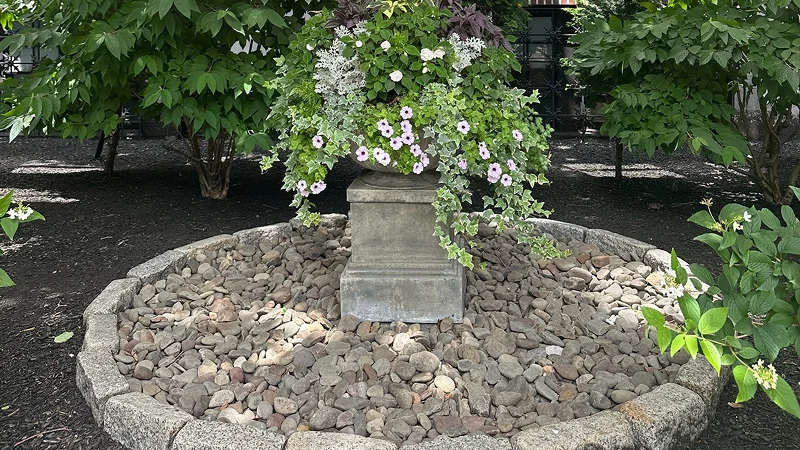
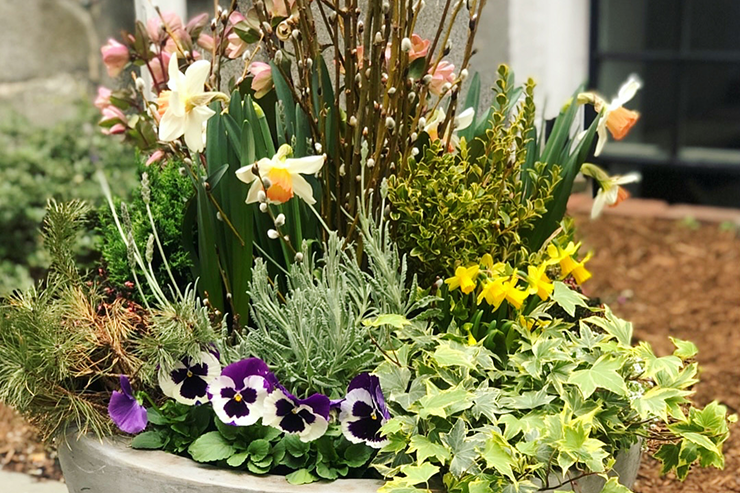
A recurring project type in the neighborhood: a pair of matched urns for a Commonwealth Avenue stoop, submitted for Commission review, planted with a structural boxwood and rotated seasonal color, paired with window boxes on the parlor floor above. On the rear side of the same property, a small alley-access courtyard gets four oversized fiberglass containers instead of a dozen smaller pots, drip-irrigated so the owner isn’t hand-watering through a gate all summer. That front-and-back pairing — regulated stoop, hard-to-reach courtyard — is close to the default Back Bay brief.
Other services we provide in Back Bay
Container work is usually one piece of a larger Back Bay property plan. We also provide full garden design and installation in Back Bay, including rear garden and courtyard layouts built around alley access and fill-land drainage. Many clients pair container plantings with ongoing fine gardening and maintenance visits, so window boxes and stoop urns stay tidy between our seasonal changeovers. Roof decks over Back Bay’s mansard rooflines are a frequent request — we handle roof deck and terrace planting with wind- and weight-appropriate containers built for exposed conditions. For properties without hose access to a rear garden, we install drip irrigation run off existing spigots or roof deck taps, and for evening curb appeal on a Commission-reviewed facade, low-voltage landscape lighting that highlights stoop plantings without requiring new electrical service. If your container needs extend citywide, see our broader container gardening services across Boston, and if you’re comparing neighborhoods, we do the same work in Cambridge and the Seaport.
Getting started in Back Bay
Rouvalis Gardens is based at 5 Crescent St in Back Bay, about 2.6 miles from Back Bay — close enough that a first site visit, a Commission-ready planting plan, and installation all happen on a timeline that fits a busy building or property management schedule. Call to arrange a walkthrough of the stoop, the rear garden, or the roof deck. We’ll assess access, light, and drainage on site, put together a plan sized to what the space and the alley gate can actually accommodate, and handle Architectural Commission submission paperwork directly when the work is street-facing.
Container work along Back Bay's brownstone blocks
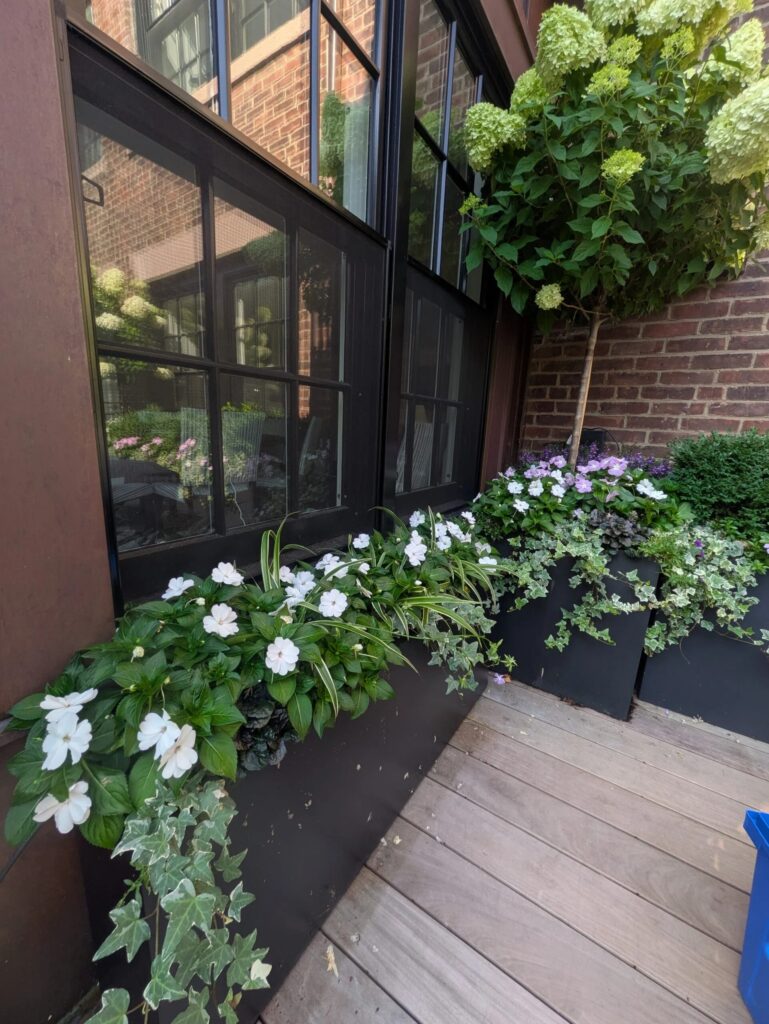
A common request here is a set of matching window boxes across a brownstone facade, styled to fit the neighborhood’s uniform look while giving each exposure the right mix for its light. We also design container groupings for small front stoops and side entries, where space is tight and soil beds simply aren’t an option. Rear-facing units often need shade-tolerant plantings, since Back Bay’s rowhouses can block afternoon sun almost entirely.
We keep container sizing, drainage, and weight in mind for upper-floor balconies, since many buildings here have specific limits on what can safely sit above street level.
Other services we provide in Back Bay
Container gardening is often the starting point for a broader relationship with Back Bay clients, and we offer several related services that pair naturally with it. If you’re planning a more complete overhaul of a small patio, roof deck, or entry sequence, our garden design and installation service builds out a cohesive plan beyond what pots alone can achieve. Once containers are planted, our fine gardening and seasonal maintenance keeps arrangements full and well-groomed rather than fading by midsummer.
Many Back Bay properties rely on window boxes along their bowfronts and stoops, and we handle window box design and installation as its own focused service. For roof decks and terraces common to the neighborhood’s condo buildings, we address the wind exposure and weight limits that differ from ground-level containers. Consistent watering matters most in these elevated or enclosed spaces, so we also install drip irrigation systems sized to container groupings. Low-voltage lighting is another option worth considering, extending the enjoyment of a small terrace or entry planting into the evening.
Additional services include:
- Spring and fall cleanup
- Seasonal container rotation
- Soil and drainage assessment
- Structural and seasonal pruning
- Planting design consultation
We provide this same container work throughout the South End and Beacon Hill as well.
Planning a consultation for your Back Bay space
Request a consultation and we’ll set up a time to see your stoop, balcony, or courtyard in person. We’ll note sun exposure, wind, and any building or association guidelines, then follow with a planting plan, container recommendations, and pricing before scheduling.
What Our Customers Say
Frequently Asked Questions
Does every Back Bay stoop planting need Architectural Commission approval?
Anything visible from the street — stoop urns, window boxes, facade-mounted planters — falls under Back Bay Architectural Commission review. We design within their typical guidance on material and scale and can handle the submission on your behalf.
How do you get containers into a rear garden with no street access?
Most Back Bay rear gardens and courtyards are alley-access only. We plan deliveries through the alley gate, favor fewer and larger containers to reduce the number of trips, and coordinate timing with abutters when the alley is shared.
Why does my rear garden stay soggy even in dry weather?
Back Bay is built on reclaimed fill land with a high water table close to the surface. Standard containers can end up sitting in groundwater after rain. We build in elevated feet, drainage layers, and appropriate soil mixes to keep root zones from staying saturated.
Can you match container style to a specific brownstone facade?
Yes. We size and select urns and boxes to the building's actual proportions — bowfront versus flat-front, brick versus brownstone — rather than installing a single standard size across every address, which also tends to move more smoothly through Commission review.
How far is Rouvalis Gardens from Back Bay?
Our base at 5 Crescent St in Back Bay is about 2.6 miles from Back Bay, close enough for a same-week site visit and straightforward ongoing maintenance visits.