- Serving Boston and the Greater Boston Area

Roof Deck Planting in Seaport, MA
A roof deck in Seaport is not a garden with a view — it is an engineering problem with a planting plan attached. Wind off the harbor moves through these new towers at a force and frequency that rooftop plantings in older, lower neighborhoods never encounter, and the salt carried on that wind will burn foliage that would be perfectly hardy two miles inland. Add a structural load limit set by the building’s engineer, not by the gardener, and irrigation stops being a nicety and becomes the single factor that decides whether anything survives past July. This is the specific problem Rouvalis Gardens solves for Seaport roof decks.

What Roof Deck Planting looks like in Seaport
Most of the roof decks we work on in Seaport sit atop buildings built in the last decade — glass-and-steel towers along Seaport Boulevard, the Fort Point waterfront, and the newer residential stock near Pier 4 and the Harborwalk. These are not retrofit gardens on old triple-deckers; they are amenity decks and private terraces designed with planting zones already engineered into the roof membrane, which sounds like an advantage but comes with its own set of rules. The building’s structural engineer, not the homeowner, sets the load limit for every planter, and property management typically requires sign-off on soil weight, container material, and drainage before anything goes up in the freight elevator.
Exposure is the other defining fact. A deck twelve or twenty stories above the harbor gets sun that is technically full but wind that is almost never still, and that wind carries salt spray that concentrates on windward railings and corners. Plants that would thrive in a Beacon Hill courtyard scorch here within a season if they are not chosen specifically for coastal exposure. Because there is no soil bed to speak of — only containers, planters, and built-in beds over waterproof membrane — irrigation cannot be occasional. We design every Seaport roof planting around a drip system from day one, because a missed watering during a July heat wave with wind-driven evaporation can kill a mature planting in 48 hours.
Access matters too. Freight elevator scheduling, loading dock windows, and building management approval all shape how and when we install. We plan deliveries and installation days around the building’s rules, not the other way around, so residents and neighbors on lower floors are not disrupted.
What we account for here
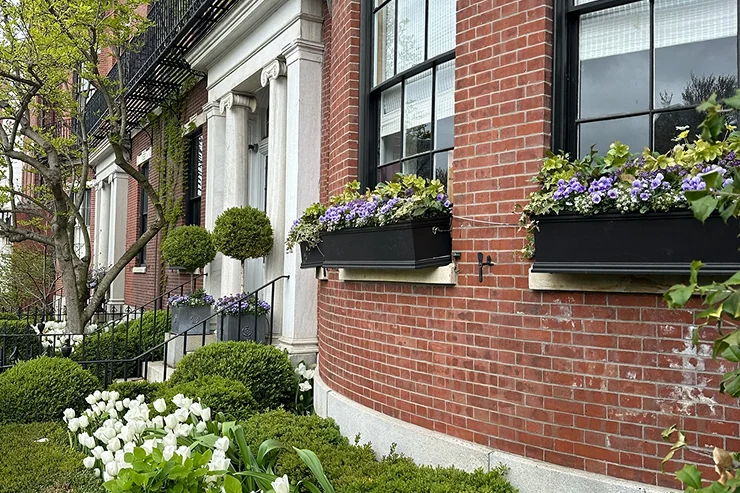
What we account for here
Four constraints define Seaport roof deck work more than anywhere else we plant in the city.
Wind loading on tall containers
Harbor-side wind at height will tip or shred a poorly chosen container and its plant material within weeks. We specify low-profile, weighted planters and select plant forms — ornamental grasses, compact conifers, trailing perennials — that flex in wind rather than fight it, avoiding top-heavy shrubs that catch gusts like a sail.
Salt spray and desiccation
Salt-laden air off Boston Harbor dries and burns foliage on the exposed sides of a deck faster than it does even six blocks inland. We build palettes around genuinely salt-tolerant species — bayberry, switchgrass, certain junipers and sedums — and place the most sensitive plantings behind windbreaks or glass railings where the salt load is lower.
Engineered structural load limits
Every Seaport building has a documented per-square-foot load allowance for its roof and terrace areas, and property managers enforce it. We work from lightweight soil media and calculate container-plus-soil-plus-plant weight against the building’s engineering documents before we ever place an order, so there is no surprise at sign-off.
Irrigation as infrastructure, not upgrade
With no ground soil to hold moisture and constant wind pulling water out of containers, drip irrigation on a timer is not optional here — it is the difference between a planting that survives August and one that does not. We install and program drip lines as part of the base installation, tied to the building’s water access where available.
Recent Seaport work
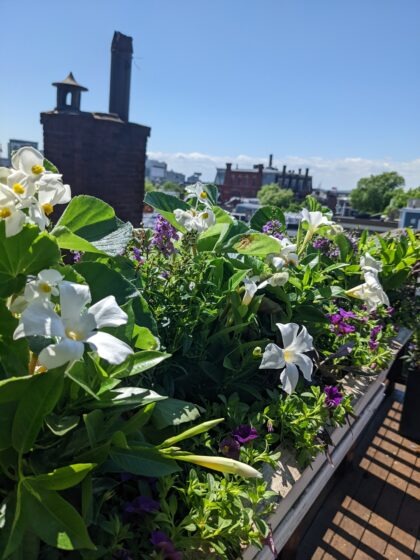
A typical recent project for us in this neighborhood is a private roof terrace on a new residential tower near the Harborwalk, where the owner wanted year-round green structure without a maintenance visit every week. We built the planting around wind-tolerant grasses and evergreens in engineered lightweight containers, ran a full drip system tied to a timer, and set a seasonal maintenance schedule to swap tender annuals before the first hard wind event of late fall. That combination — durable structure planting plus a seasonal color layer that gets replaced before it fails — is the pattern that works consistently on exposed Seaport decks.
Other services we provide in Seaport
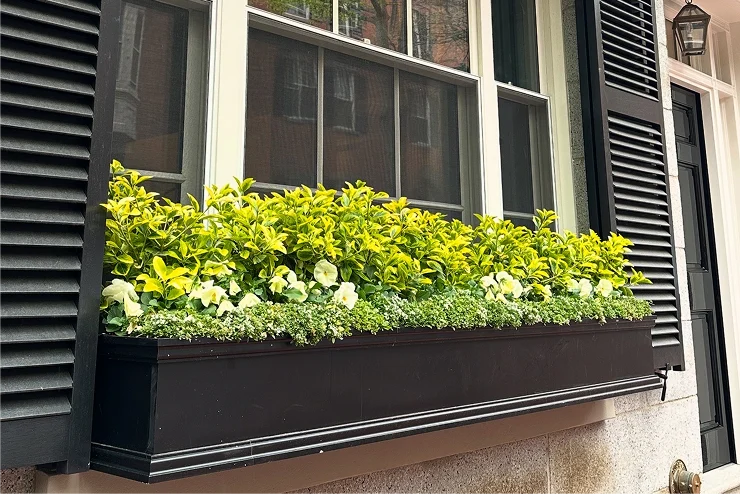
Roof deck planting is rarely the only need on a Seaport property. We handle the full range of garden services in Seaport, including container and window box design for lobby entrances and lower-floor terraces, garden design and installation for ground-level courtyards where buildings have them, and fine gardening and ongoing maintenance so plantings are checked, watered, and groomed on a schedule rather than left to decline between visits. For decks and terraces that need it, we also design and install drip irrigation systems engineered for wind exposure, and low-voltage landscape lighting that holds up to salt air and gives evening definition to a terrace without adding load or wiring complications the building will reject.
Working across Seaport's building stock
Not every Seaport property is a brand-new tower. We also work with condo boards and property managers on shared roof amenity decks, coordinating with building management on installation windows, freight access, and insurance requirements so a planting project does not become a building-operations headache. Whether the deck is a private terrace off a single unit or a shared amenity space serving dozens of residents, the approval process and the plant selection logic are the same: confirm the load limit, confirm the exposure, and build a plan around drip irrigation from the start.
How this compares across Boston
Seaport’s conditions are its own case, but the underlying discipline is the same one we apply on roof deck planting projects across Boston and on the exposed terraces we plant for clients doing roof deck planting in Back Bay. Wind, salt, and structural load show up differently in each neighborhood, and a plan built for a Back Bay bowfront terrace will not survive a Seaport high-rise unmodified. We treat each site on its own engineering and exposure, not a copied plant list.
Start with a site visit
The only way to plan a Seaport roof deck correctly is to stand on it, check the exposure on each side, and see the building’s load documentation firsthand. We start every project with a site visit rather than a phone estimate, because wind direction, sun angle, and access logistics vary block by block along the waterfront and even floor by floor within the same building.
Ready to green your Seaport rooftop?
Seaport’s rooftop decks and terraces call for planting designed around wind, drainage, and weight limits unique to each building. We’ll walk your space, talk through container options and hardy plant choices suited to harbor exposure, then map out a plan that fits your budget and timeline.
What Our Customers Say
Frequently Asked Questions
Can any container be used on a Seaport roof deck?
No. The building's structural engineer sets a load limit per square foot, and that limit governs container material, soil weight, and plant size. We calculate the full loaded weight of every container against the building's documentation before ordering anything.
Do plants really need different treatment because of the harbor wind?
Yes. Constant wind off the harbor increases evaporation and physically stresses plant structure in a way that inland gardens never experience. We choose lower-profile, wind-tolerant plant forms and weighted containers specifically for exposed Seaport sites.
Is irrigation really necessary, or can a deck be hand-watered?
On an exposed Seaport roof deck, hand-watering is not reliable enough. Wind-driven evaporation and full sun exposure can dry out a container in a single hot day, so we install drip irrigation on a timer as standard practice, not an add-on.
How do you handle building management approval and freight elevator access?
We coordinate directly with property management or the condo board on load documentation, insurance requirements, and freight elevator scheduling before installation day, so the process moves smoothly and does not disrupt other residents.
Does salt air limit which plants will survive on a Seaport terrace?
It narrows the palette but does not eliminate options. We build around genuinely salt-tolerant species for the most exposed spots and reserve more delicate plantings for areas shielded by glass railings or building corners.