- Serving Boston and the Greater Boston Area

Rooftop Garden Installation in Lexington, MA
A flat or low-slope roof deck on a Lexington property built before 1850 raises questions that a standard planting plan does not answer: what the Historic Districts Commission will allow you to see from the street, how a deck exposed to open sun all afternoon will treat root zones, and whether deer working the property line at dusk will simply climb the stairs behind you. We design rooftop gardens in Lexington around those three facts first, then choose plants second.

What Rooftop Garden Installation looks like in Lexington
Lexington’s rooftop projects tend to sit above additions to colonial or Federal-period houses, or above newer construction built to blend with an older streetscape — both come with review conditions that a Boston condo roof deck simply does not. Before we plant anything, we look at sightlines from Massachusetts Avenue, Hancock Street, and the surrounding lanes, because the Commission’s concern is almost always visibility of structure and greenery from public ways, not the planting itself. We document the deck, propose materials and screening that read as appropriate to the district, and submit what’s needed before installation begins.
Light is the second variable. Many Lexington roof decks sit above open lots with mature trees removed for the addition, which means six to eight hours of unbroken sun and afternoon heat that most container soil mixes cannot hold moisture against. We build root zones with higher organic matter and moisture retention, and we set irrigation on a schedule matched to that specific exposure rather than a generic timer setting.
The third variable, and the one clients underestimate most, is deer. Lexington’s residential lots back onto conservation land, golf course rough, and wooded rights-of-way in enough places that deer move through yards regularly — and a rooftop is not automatically safe. Deer will use exterior stairs, low parapets, and adjoining roof lines to reach planters if the reward is worth it. We select and place plant material with that access pattern in mind, not just with a generic browse-resistant list.
What we account for here
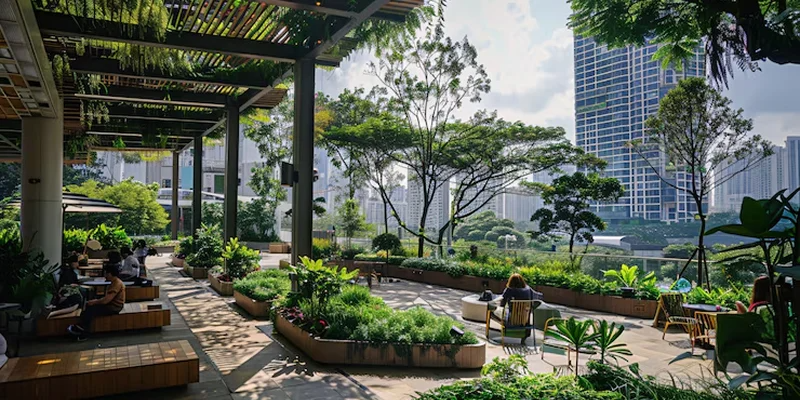
What we account for here
Every Lexington rooftop presents its own structural and access puzzle. We factor in roof drainage patterns, parapet heights, and how planting loads distribute across the existing framing before any soil arrives on site.
- Wind exposure and bracing needs
- Waterproofing and root barrier placement
- Access path for materials and equipment
Historic District Commission review
A meaningful share of Lexington’s older housing stock sits inside or adjacent to locally regulated historic areas, and rooftop additions on these properties routinely require Commission sign-off before work starts. We prepare the application materials — plans, elevations, plant and material lists — in the format the Commission expects, and we time installation around the review calendar so a project doesn’t stall waiting on a hearing date. Clients do not deal with the paperwork directly.
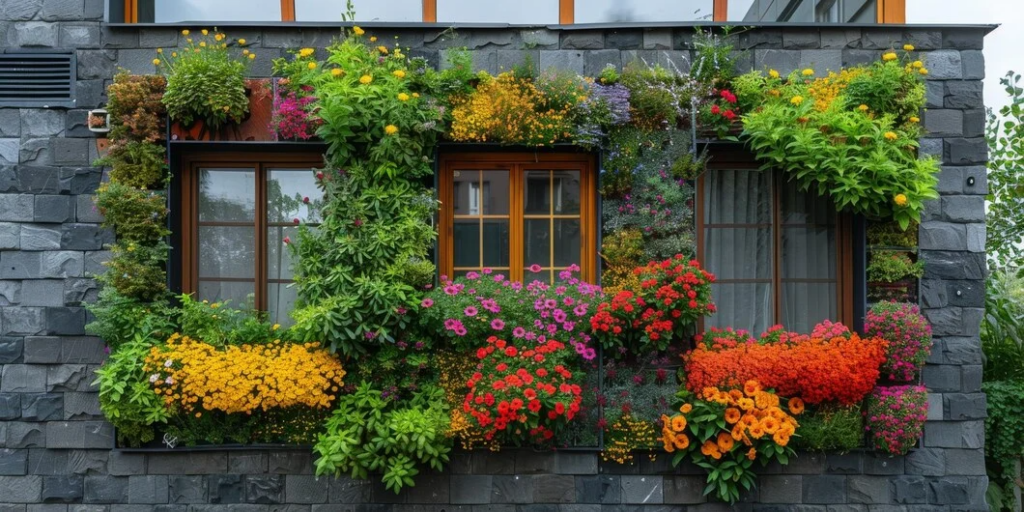
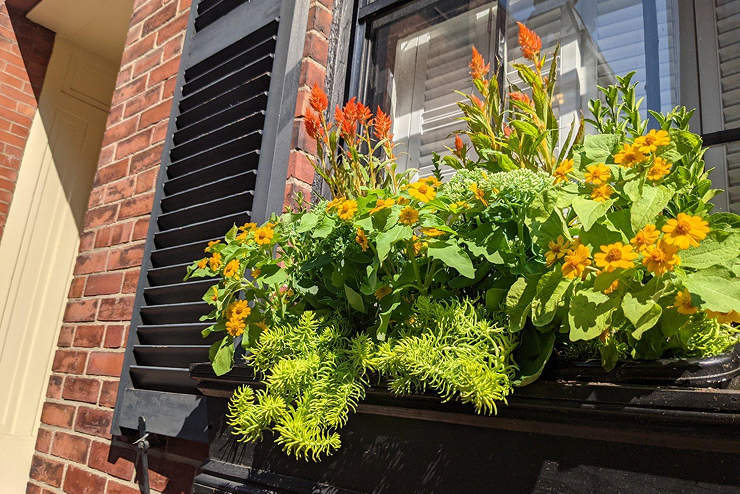
Open sun exposure on newer roof decks
Additions built to house a roof deck are often sited to maximize light, which means the planting has to survive conditions closer to a rooftop in an open field than a shaded urban courtyard. We spec drought-tolerant structural plantings for the hottest zones of the deck and reserve moisture-loving material for spots with any afternoon shade from a chimney, parapet, or adjoining wall, then irrigate on drip lines zoned to match — not one blanket schedule for the whole deck.
Deer pressure at elevation
Ground-level deer fencing does nothing for a roof deck deer can reach by stair or adjoining structure. We treat access points as the control variable: railings and stair landings get plant choices deer won’t test, and anything genuinely palatable goes toward the interior of the deck, out of easy reach. Where a client wants flowering material deer would otherwise browse, we use repellent programs built into the maintenance visit rather than asking the homeowner to manage it themselves.
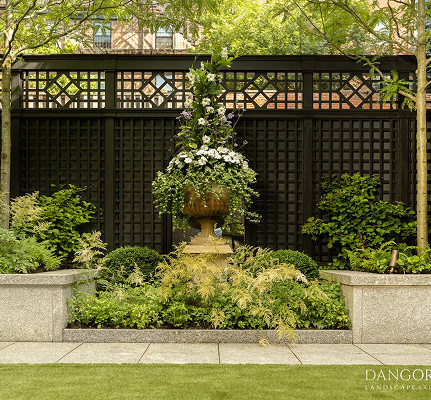
Weight limits on older structural additions
Roof decks built onto older Lexington homes were not always engineered with heavy soil-filled planters in mind, and we don’t assume the structure can carry whatever a design calls for. We work from the engineer’s load documentation where it exists, and recommend a structural review before installation where it doesn’t. Lightweight growing media and fiberglass or resin containers do most of the work of keeping dead load within the deck’s rated capacity without narrowing the plant palette more than necessary.
Recent Lexington work
A recent project involved a rooftop addition above a colonial-era home near the historic center, where the planting plan had to clear Commission review for street-facing visibility, hold up under a full-sun exposure with no afternoon relief, and resist deer known to work the neighboring conservation parcel. The solution paired low, dense evergreen structure at the parapet line — plants deer generally leave alone and that read appropriately from below — with a more varied, colorful interior planting screened from the street and away from easy animal access. Irrigation was zoned in two circuits to match the sun difference across the deck.
Other services we provide in Lexington
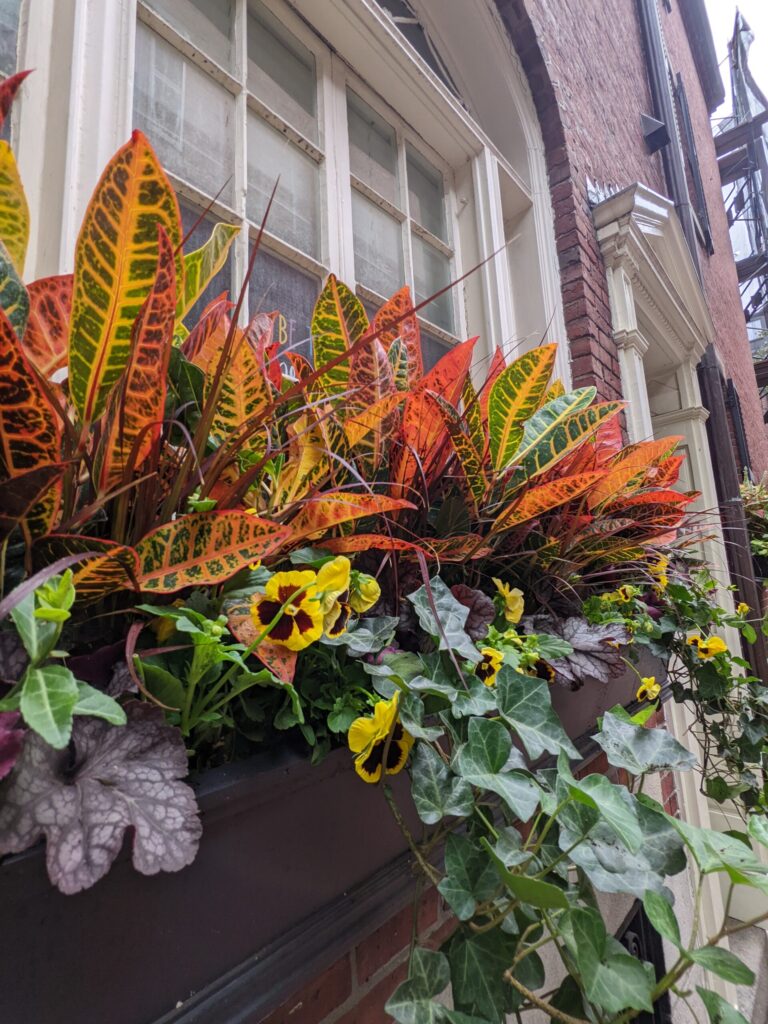
Rooftop planting is one piece of a broader Lexington practice. We also handle full garden services in Lexington, including garden design and installation for ground-level beds on the same historic properties, ongoing fine gardening and maintenance through the growing season, container and window box plantings for front entries that face Commission scrutiny of their own, drip irrigation systems designed around Lexington’s variable soil and sun conditions, and low-voltage landscape lighting that highlights architecture and plantings without violating dark-sky or district lighting guidelines. Most Lexington clients combine two or three of these services under one seasonal maintenance plan.
Start a Lexington garden project
Lexington is roughly 10.2 miles from our Lexington location, and we make regular visits out for consultations, installations, and season-long maintenance. Call to schedule a site visit — we’ll walk the roof deck, review any Commission requirements with you, and put together a planting and irrigation plan built for your exposure and access before we quote the work. From there, installation is typically scheduled within a few weeks depending on review timelines.
What Our Customers Say
Frequently Asked Questions
Does a rooftop garden in Lexington need Historic Districts Commission approval?
If the property sits within one of Lexington's locally regulated historic districts, or the roof deck is visible from a public way, review is often required before installation. We prepare and submit the application materials as part of the project rather than leaving that step to the homeowner.
Will deer actually reach plants on a roof deck?
Yes, if the deck is accessible by exterior stairs or an adjoining roofline. Lexington's proximity to conservation land and wooded lots means deer pressure isn't limited to ground-level beds, so we place and select rooftop plantings with that access pattern in mind.
Can an older Lexington home's roof addition support a full garden?
It depends on the structural engineering behind the addition. We work from existing load documentation where available and recommend a structural review before specifying heavier planters or growing media on decks without that documentation.
How much sun do Lexington roof decks typically get?
Many newer additions on colonial-era Lexington properties were sited for maximum light, which can mean six to eight hours of direct afternoon sun with little natural shade. We plan soil, plant selection, and irrigation zoning around that exposure rather than a standard rooftop assumption.
How far is Lexington from your Lexington location?
About 10.2 miles. We schedule regular visits to Lexington for consultations, installation, and ongoing maintenance.