- Serving Boston and the Greater Boston Area

Rooftop Garden Installation in Brookline, MA
Brookline rooftop projects rarely start the way Boston rooftop projects do. Many of the homes we work on here sit on larger lots with mature trees already casting shade patterns across a flat or low-slope roof, which changes what will actually grow up there. Properties near the Newton line bring deer pressure even at roof height, since animals move through adjoining yards and gardens at grade before a client ever asks us to look up. And a meaningful share of the houses we’re called to sit inside Brookline’s local Preservation Commission districts, which means the roof itself may be visible from a public way and subject to review before a single planter goes up.

What Rooftop Garden Installation looks like in Brookline
A rooftop garden in Brookline is shaped as much by the lot around it as by the roof itself. Because so many properties here sit on generous parcels with established trees, the roof deck is often partially shaded for part of the day by a neighboring maple or beech that’s been growing for sixty years — something you rarely account for on a downtown rooftop with an open skyline. We walk the roof at different times of day before finalizing a plant list, because a south-facing deck that looks full-sun on paper may spend three hours under a tree canopy by mid-afternoon.
Access is a different puzzle than in the denser parts of Boston. Brookline’s larger lots often mean a wider driveway or a side yard we can stage materials through, rather than a narrow row-house stairwell. That’s an advantage for moving soil and planters, but it also means the property is more exposed at ground level, and anything we plan for the roof has to account for what happens if a container or trellis element blows or is moved — wind loading still matters on an exposed deck even when the surrounding lot is open rather than boxed in by neighboring buildings.
Soil composition on these roofs is almost always engineered rather than native — lightweight growing medium built for load limits, not the loam in the yard below. We test drainage and depth before specifying anything with a substantial root ball, and we design irrigation as a closed, drip-fed system so the roof isn’t relying on hand watering through a Brookline summer. Where a property falls inside a Preservation Commission district, we also factor sightlines from the street into the plant and structure selection from day one, rather than treating it as a final approval hurdle.
What we account for here
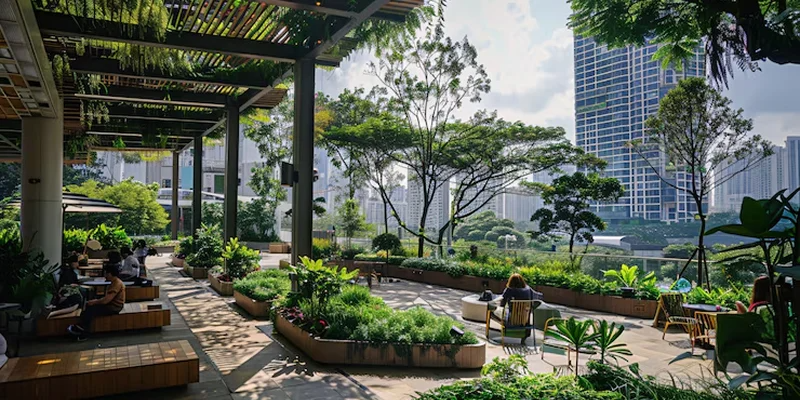
What we account for here
Brookline’s triple-deckers and condo rooftops each bring their own drainage patterns, wind exposure, and access constraints. We assess waterproofing membranes, parapet heights, and how planting weight distributes across the roof deck before any soil moves. Utility lines, HVAC units, and shared roof access all factor into layout, so the finished garden works with the building rather than around it.
- Roof access and hatch dimensions
- Drainage and membrane protection
- Wind exposure at height
Mature tree canopy and shifting light
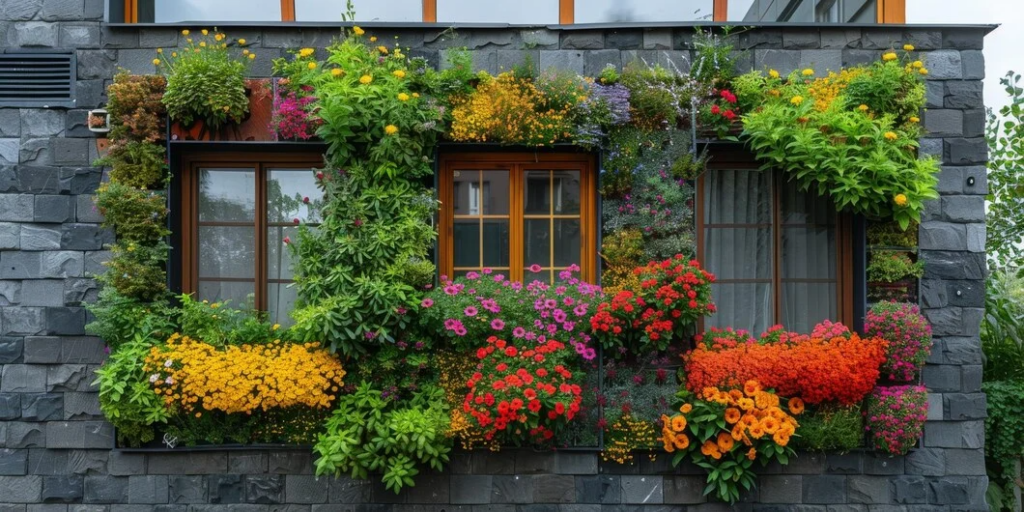
Brookline’s larger, older lots mean rooftop decks frequently sit in the dappled or partial shade of neighboring trees for part of the day, rather than full open sun. We map light exposure across the seasons — not just at the moment of install — and select a plant palette that tolerates the shift as deciduous canopies leaf out and drop through the year, instead of defaulting to a sun-garden plant list that struggles by July.
Deer pressure toward the Newton line
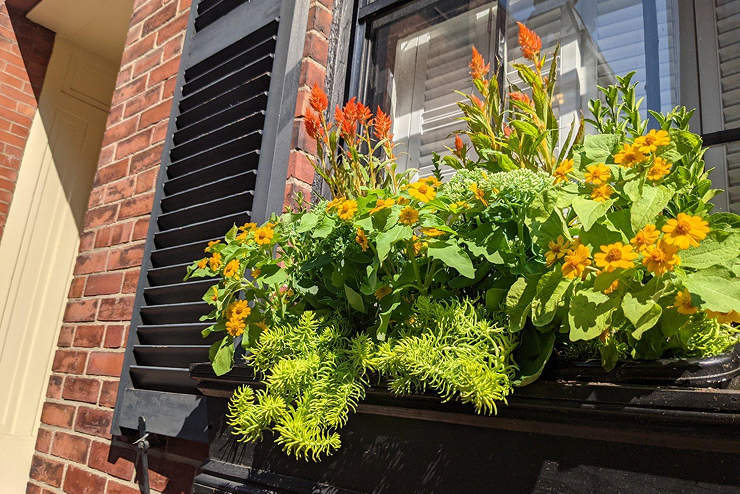
Properties closer to the Brookline-Newton border see real deer traffic moving through connected yards, and that pressure doesn’t stop at the roofline if a deck is low, cantilevered near grade, or accessible from an adjacent structure. We select and place plant material with browse resistance in mind on any roof where access from ground level or a neighboring roof is plausible, and we’re candid with clients about which ornamentals are a poor bet in these specific pockets of town.
Preservation Commission visibility
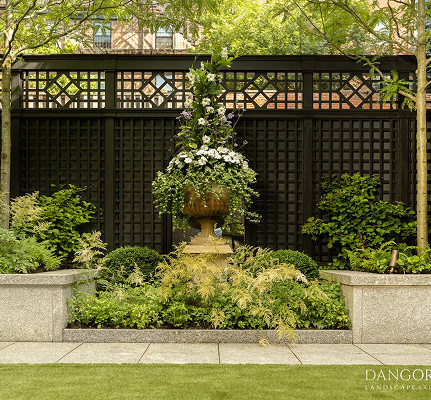
A number of Brookline neighborhoods fall under local historic district review, and a roof garden that’s visible from the street — planters above a parapet, a pergola, trellis structures — can fall within that review’s scope. We design with sightlines and material choices that read as sympathetic to the district from the outset, and we handle the documentation and drawings needed for commission review so the client isn’t managing that process directly.
Structural capacity of the deck
Not every existing roof deck was built to carry a garden. Before we specify soil depth, container weight, or hardscape, we confirm load capacity — working from existing structural drawings where available, or bringing in an engineer where they aren’t. On Brookline’s larger, often older homes, this step frequently determines whether we’re building a full soil-based garden or a lighter container and planter scheme instead.
Recent Brookline work
Recent rooftop work in Brookline has included a partial-shade deck garden on a property near the Reservoir where the plant palette had to work around two mature oaks on the lot line, and a deer-aware container planting scheme on a home closer to the Newton border where ground-level browse pressure made an open perennial bed impractical. Each project started with the same sequence: a site walk to assess light, structure, and access, followed by a plan built around what that specific roof and that specific lot could actually support.
Other services we provide in Brookline
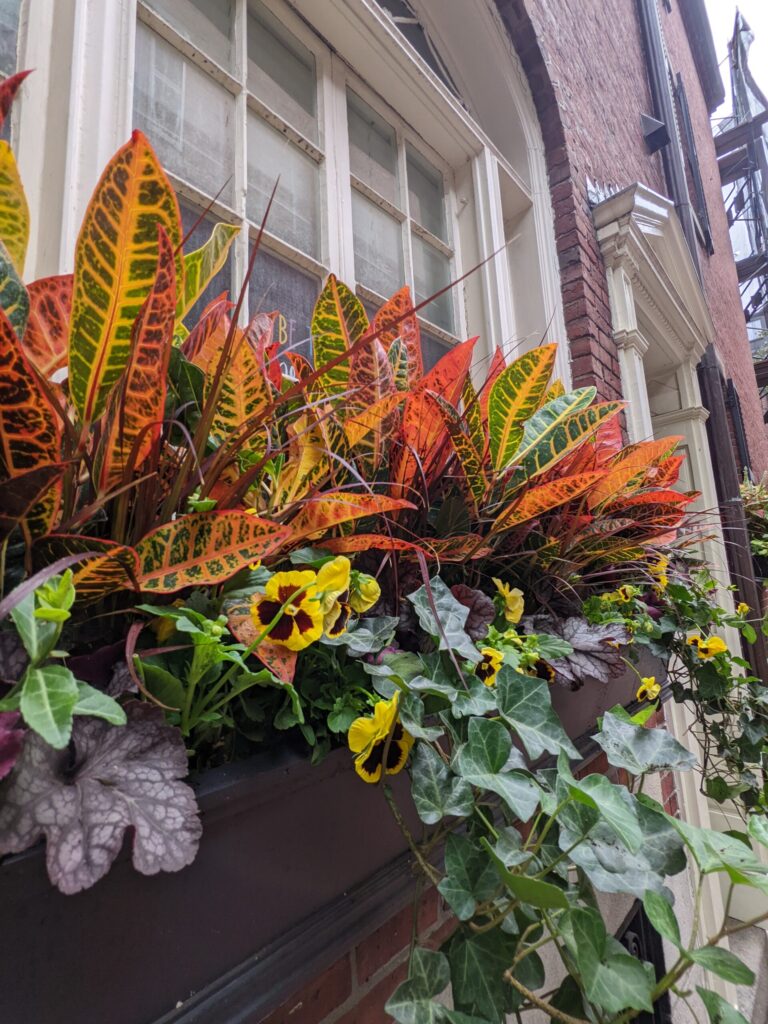
Rooftop installation is one piece of a broader Brookline practice. We also handle general garden services in Brookline for clients who need the whole property considered together — planting beds at grade, seasonal maintenance, containers and window boxes on the street-facing facade, drip irrigation tied into existing systems, and low-voltage landscape lighting that extends the garden into the evening. Many Brookline clients start with a rooftop or terrace project and fold in fine gardening and ongoing maintenance across the rest of the lot once the relationship is established, particularly on properties with the kind of mature plantings that need a steady, knowledgeable hand rather than a once-a-season visit.
Start a Brookline garden project
Brookline is a 5.4-mile drive from our Brookline location, and it’s a neighborhood we work in often enough to know which lots carry deer pressure, which blocks fall under Preservation Commission review, and which roof decks need an engineer’s eye before anything gets specified. Call us to schedule a site visit. We’ll assess light, structure, and access on your roof, walk through what’s realistic given your specific property, and outline next steps and a working budget before any design work begins.
What Our Customers Say
Frequently Asked Questions
Do Brookline's Preservation Commission districts affect rooftop garden approval?
If your property sits within one of Brookline's local historic districts and the rooftop structure or planting is visible from a public way, it can fall within commission review. We handle the required documentation and design with sightlines in mind from the start, so approval isn't a late-stage obstacle.
Will deer actually reach a rooftop garden in Brookline?
Direct browsing on an elevated roof is uncommon, but on properties closer to the Newton line with low decks, cantilevered sections, or access from an adjacent roof or structure, deer pressure can be a real factor. We assess access on a per-property basis and adjust plant selection accordingly.
How does mature tree cover on my lot change what will grow on my roof deck?
Brookline's larger, older lots often mean neighboring trees cast shade across part of a roof deck for portions of the day, shifting seasonally as the canopy leafs out. We track light exposure through the year rather than assuming full sun, and build the plant list around the actual conditions.
Can an existing roof deck in Brookline support a full soil garden?
It depends on the structure. We confirm load capacity before specifying anything, using existing drawings where they exist or bringing in an engineer where they don't. Some decks support a full garden; others are better suited to a lighter container and planter scheme.
How is a Brookline rooftop garden watered through the summer?
We design a closed drip irrigation system for the growing medium rather than relying on hand watering, which matters given how quickly lightweight roof soil can dry out on an exposed deck.