- Serving Boston and the Greater Boston Area

Rooftop Garden Installation in Cambridge, MA
A flat roof over a Cambridge triple-decker gets a very different light day than a comparable roof in Cambridge or the South End. Mature street trees along Mid-Cambridge, Cambridgeport, and the streets around Harvard and Porter Square throw long shade for a good part of the afternoon, and the buildings themselves — three-family Victorians packed tight on narrow lots — block low morning sun on one side and funnel wind through the gaps on the other. Add a Cambridge Historical Commission district over much of it, and a rooftop garden here is designed around conditions, not a catalog.

What Rooftop Garden Installation looks like in Cambridge
Most of our Cambridge rooftop work starts with a roof that was never intended to hold soil, furniture, and people at the same time. Triple-decker roofs and the flat-roofed additions common on Victorian conversions were built for weathertight coverage, not planting loads, so the first real question is always structural: what the deck can carry, where the load needs to sit relative to bearing walls, and whether a membrane needs protection before a single container goes down.
Light is the second variable, and it is rarely uniform. A roof shaded on its west side by a hundred-year-old street tree canopy but wide open to full sun on the east needs two different planting plans on the same deck. We map sun and shadow across the growing season before specifying plants, rather than guessing from a single site visit, because a June assessment and a September one can tell different stories once the canopy fills in or drops leaves.
Access is the third constraint, and it shapes the schedule more than the design. Many Cambridge properties have narrow stairwells, tight roof hatches, or no elevator at all, which means soil, planters, and hardscape materials often move up by hand or by a compact hoist rather than a standard lift. We plan material loads around what the building can actually accommodate, and we sequence deliveries so a narrow triple-decker stairwell isn’t blocked for a full day.
Finally, because so much of Cambridge sits inside a historic district, exterior visibility matters. A rooftop garden that’s screened from the street reads differently to the Commission than one visible from a public way, and we account for that distinction from the first design pass rather than after a submission gets flagged.
What we account for here
What we account for here
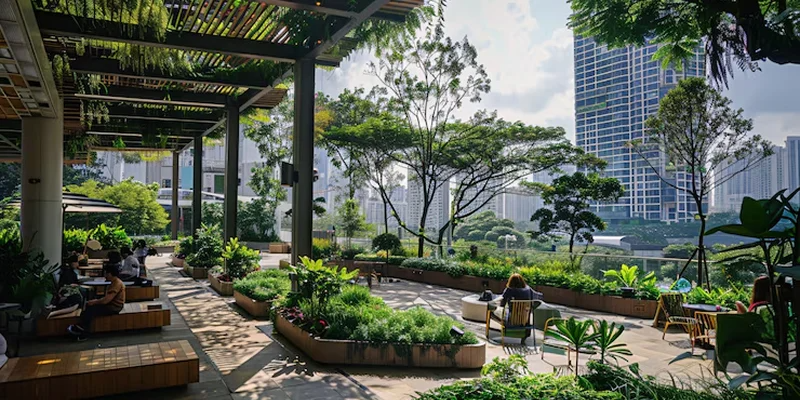
Heavy shade from mature street trees. Cambridge’s tree canopy is a genuine asset to the street and a genuine planning constraint on the roof below it. We select shade-tolerant perennials, ferns, and structural evergreens for the shadowed zones and reserve sun-loving species for whatever exposure the roofline actually gets, rather than defaulting to a full-sun plant palette that struggles by midsummer.
Historical Commission review. Districts across Cambridge — including areas around Harvard Square, Old Cambridge, and Mid-Cambridge — carry exterior review requirements that can extend to rooftop structures visible from the street or from abutting properties. We design with sightlines in mind and can prepare the plans and material specifications a submission typically requires, so approval doesn’t stall a project mid-season.
Triple-decker and Victorian roof access. Narrow stairs, roof hatches sized for a person and not a wheelbarrow, and buildings with no service elevator are the norm, not the exception. We use lightweight growing media, modular planters, and staged deliveries to get materials up without damaging stairwells, banisters, or the roof surface itself.
Structural capacity of older roof decks. A roof built decades ago for foot traffic and drainage wasn’t engineered for saturated soil and stone. We work from the building’s actual load capacity, using lightweight soil blends and, where needed, engineered support, so the garden stays well inside what the structure can safely hold.
Recent Cambridge work
A recent project on a triple-decker near Inman Square involved converting an underused tar roof into a working garden and seating area for two of the building’s three units. The deck sat mostly in the shadow of an oak on the neighboring lot for half the day, so the planting plan split between shade-tolerant grasses and ferns on the shaded end and a small raised bed for herbs on the sunnier corner. Materials went up through a rear stairwell in staged loads over two mornings, and the planters were built to sit below the parapet line to keep the addition unobtrusive from the street, which simplified the conversation with the property’s historic district requirements. It’s a familiar pattern for Cambridge multi-family buildings — modest footprint, real light constraints, and a design that answers to the building’s history as much as to the client’s wish list.
Other services we provide in Cambridge
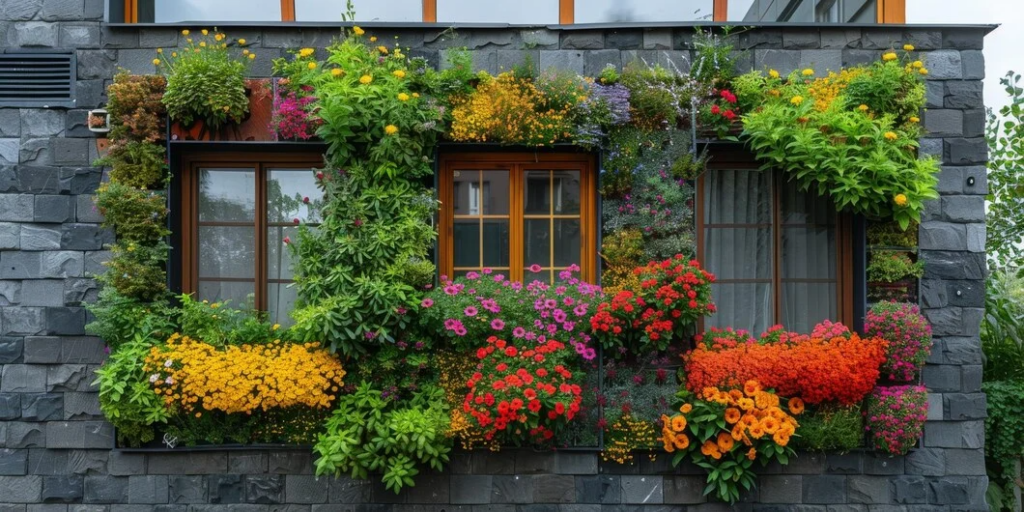
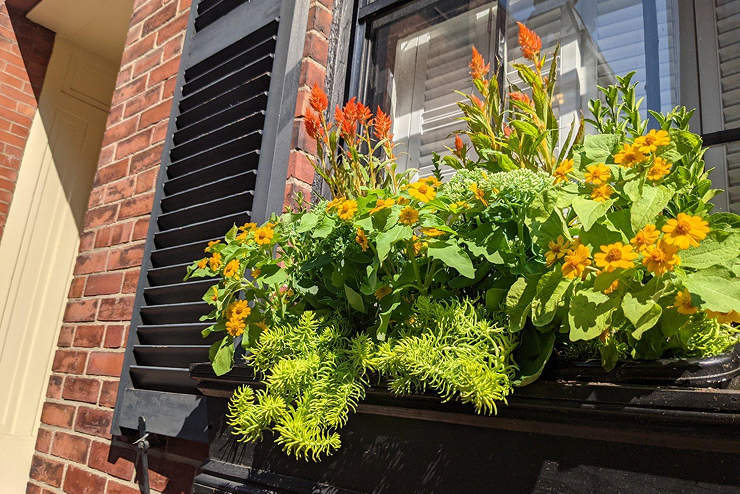
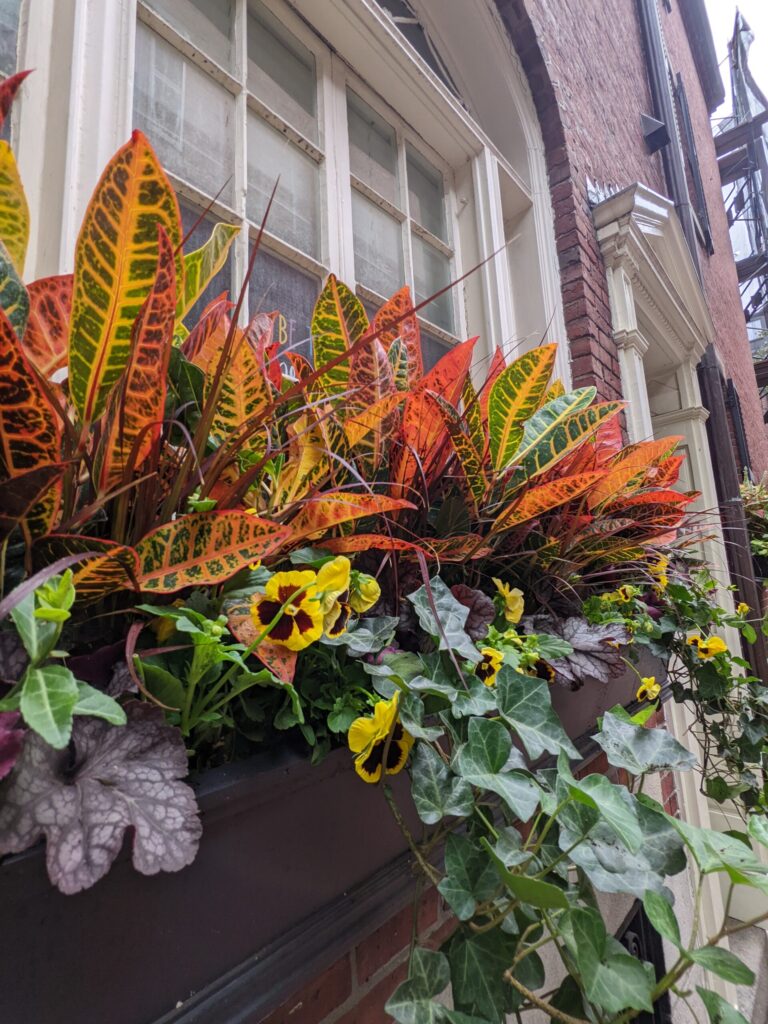
Rooftop planting is one part of a broader practice we run across Cambridge. We handle full garden services in Cambridge for clients who want one team responsible for a property year-round, from initial design through fine gardening and seasonal maintenance. Where street-level space is limited, container and window box plantings dress front stoops and small yards without requiring a full landscape overhaul, and roof decks and terraces at grade get the same planting and hardscape attention as elevated roofs. Drip irrigation keeps container and rooftop plantings alive through Cambridge’s drier summer stretches without daily hand-watering, and low-voltage landscape lighting extends the use of a terrace or garden well past sunset while staying within the fixture and glare limits historic districts often expect. Clients working on a Cambridge property sometimes ask how our rooftop approach differs a few miles away — our rooftop garden installation in Boston and rooftop garden work in the South End and Back Bay pages cover those neighborhoods specifically.
Start a Cambridge garden project
Cambridge is roughly 2.8 miles from our Cambridge base at 5 Crescent St, and we schedule rooftop consultations there on a regular basis. A first visit covers structural load, sun and shade patterns across the roof, access logistics for your specific building, and whether the project falls under historic district review — after that, we put together a design and a firm timeline. Call to set up a site visit and get a straightforward answer on what your roof can support.
Working around triple-deckers and tight lot lines
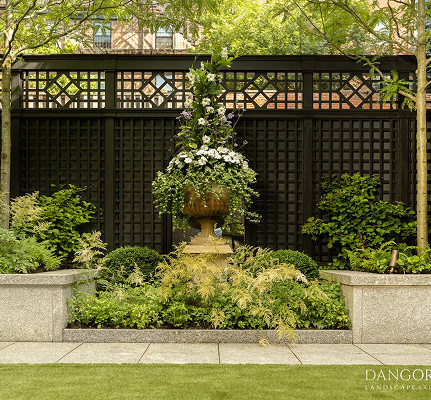
A typical build sits atop a triple-decker or converted mill building near a busy Cambridge corridor, where the roof is shared by multiple units and access runs through a narrow interior stairwell rather than a hatch or elevator. Structural load has to be confirmed before anything is delivered, since older joists weren’t framed with soil weight in mind.
We favor lightweight growing medium, modular planter systems that can travel piece by piece up tight stairs, and a plant palette chosen for wind exposure and quick drying. Drainage gets routed carefully so runoff doesn’t become a problem for the unit below, and irrigation runs on a timer built for a rooftop’s faster evaporation.
Other services we provide in Cambridge
Rooftop gardens are only one part of what we bring to Cambridge properties. We also offer full landscape design and installation for backyards and side yards near Harvard and MIT, ongoing garden maintenance and seasonal cleanups for triple-deckers and condo associations, container and window box plantings for units with limited or no ground access, and irrigation systems designed to keep rooftop and courtyard plantings healthy through the summer. Low-voltage lighting for decks, patios, and small urban gardens rounds out our offering, giving Cambridge clients a way to enjoy outdoor space after dark.
For a broader look at what we do across the neighborhood, visit our main Garden Services in Cambridge page. If your project sits outside Cambridge, our general Rooftop Garden Installation in Boston, MA page covers the service across the wider area, and we also work on similar rooftop projects nearby in Somerville and Boston’s Back Bay.
Ready to green your Cambridge roof?
Rooftop spaces above Cambridge condos and mixed-use buildings need careful planning before a single planter goes down. We start with a walkthrough to check load limits, wind exposure, and access points, then propose a planting plan suited to the site.
- Structural and access review
- Custom planting design
- Clear, fixed proposal
What Our Customers Say
Frequently Asked Questions
Do Cambridge Historical Commission rules apply to rooftop gardens?
They can, particularly in districts where the roofline or any structure on it is visible from a public way. Planters set below the parapet and low-profile plantings are often more straightforward to approve than raised structures or trellising that changes the roof's silhouette. We review this with you before finalizing a design so the plan matches what the district review actually looks for.
How do you get soil and planters onto a triple-decker roof with no elevator?
Most Cambridge triple-deckers have narrow interior stairs and a roof hatch, not a service elevator, so materials go up in staged loads by hand or with a compact hoist depending on the building. We plan delivery timing and use lightweight soil blends and modular planters to minimize the number of trips and the disruption to shared stairwells.
Will heavy shade from street trees limit what I can grow on my roof?
It shapes the plant palette rather than ruling out a garden. We map light exposure across the roof through the season and choose shade-tolerant ferns, perennials, and evergreens for shadowed areas while reserving sun-loving species for whatever exposure the roof actually gets.
How do you know what my roof can structurally support?
We assess the roof's existing construction and, where the load is uncertain, work from documentation on the building or bring in a structural review before specifying soil depth or hardscape. Lightweight growing media and modular containers let us build a real garden while staying well within a safe load.
Do you handle the historic district submission paperwork?
We prepare the plans, materials, and elevations a Cambridge historic district submission typically requires and can support the application process, though the homeowner or property manager remains the applicant of record. Designing with review requirements in mind from the outset tends to keep the process short.