- Serving Boston and the Greater Boston Area

Rooftop Garden Installation in Back Bay, MA
If you own or manage a rooftop or deck property in Back Bay, the first questions are never about plant selection. They are about whether the Back Bay Architectural Commission will need to see the plan, how materials get up four or five flights when the only rear access is a narrow service alley, and whether the deck itself was engineered to carry anything heavier than a café table. Back Bay sits on filled land with a high water table below it, which shapes drainage decisions long before a single container goes in. A rooftop garden here is a logistics problem first and a design problem second.

What Rooftop Garden Installation looks like in Back Bay
Most of our Back Bay rooftop work happens above bowfront and flat-front brownstones between Marlborough, Commonwealth, and the alleys off Newbury and Boylston, plus the newer condo stock along the Charles side of the neighborhood. The decks vary widely: some are original flat roofs retrofitted with pavers and railings decades ago, others are recent construction with proper waterproofing membranes and drainage mats already built in. We start every project by establishing what the existing structure can actually hold, because a fully planted rooftop with soil-filled containers, saturated after a storm, is a very different load than the empty deck a buyer walked when they toured the unit.
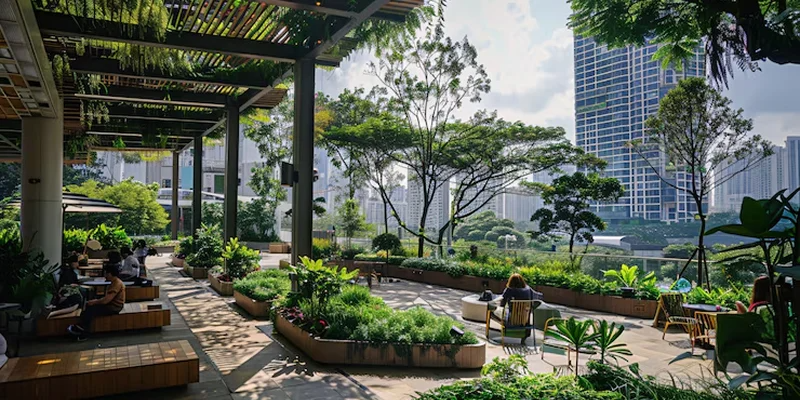
Sun exposure on a Back Bay roof is rarely straightforward. South-facing decks over Commonwealth Avenue get long, intense afternoon light reflected off neighboring facades and glass, while north-facing decks tucked between taller buildings can run surprisingly shaded most of the day. Wind is a bigger factor here than most owners expect — Back Bay’s roofscape sits open above the tree line, and gusts channel between the brownstone rows with real force. We size containers, anchor larger specimens, and choose plant material that tolerates being wind-scoured rather than fighting it every season.
Because so many of these buildings are historic and under review, we also treat the rooftop as part of a streetscape conversation, not an isolated private space. Railings, screening, and anything visible from the street or from a neighboring unit get considered against what the Commission is likely to ask about, even when the garden itself sits well back from the parapet.
What we account for here
What we account for here
Back Bay rooftop and terrace work runs into the same handful of constraints on nearly every job. Here is how we handle each one.
Back Bay Architectural Commission review
Anything visible from a public way — a pergola, a taller planter grouping along a parapet, a lighting fixture that reads from the street — can trigger Commission review even on a private roof. We flag likely review items during the design phase, prepare drawings in the format the Commission expects, and sequence the installation so nothing gets built before approval is in hand. Owners who have already been through a facade or window project with the Commission generally find this part familiar; we simply fold garden elements into that same process rather than treating it as a separate hurdle.
Alley access and vertical logistics
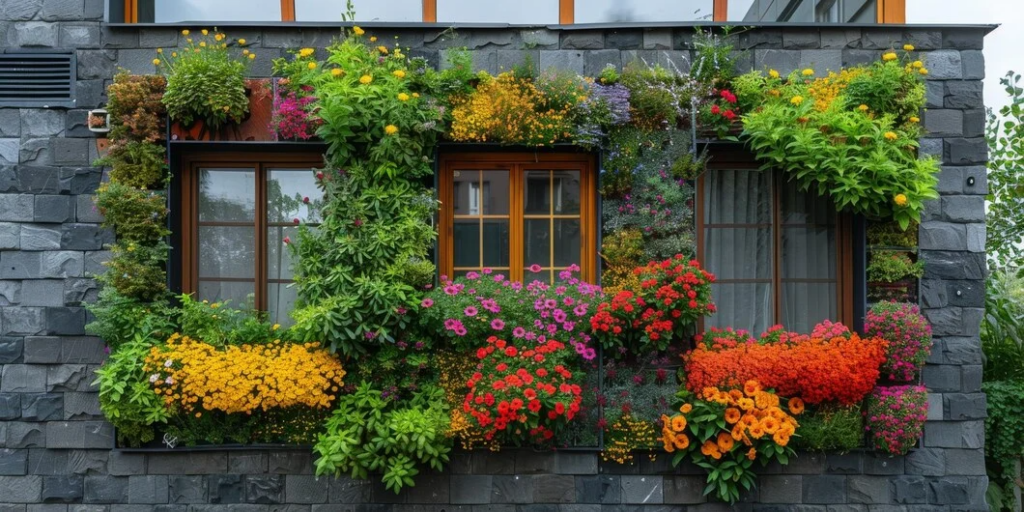
Rear access in Back Bay is almost always a shared service alley, not a driveway, and it is often narrow enough that a full-size delivery truck cannot get close to the building. We stage materials off-site, hand-carry or hoist soil, containers, and plant material through stairwells or freight elevators where they exist, and schedule around building move-in/move-out windows and any HOA rules about elevator use. On buildings with no elevator, everything above the second floor goes up by hand or by a compact lift positioned in the alley — we plan that logistics before we quote the job, not after.
High water table and fill-land soil below
Back Bay was built on filled tidal land, and the water table below the neighborhood sits close to the surface. That has no direct bearing on a rooftop planter’s soil mix, but it drives every drainage decision on the roof itself: overflow paths, scupper clearance, and container drainage all get engineered so water has a clear route off the deck rather than pooling against a membrane that was never meant to hold standing water. We use lightweight, well-draining soil blends in every rooftop container specifically because saturated soil is the single biggest threat to an older deck’s waterproofing.
Structural load on older brownstone roofs
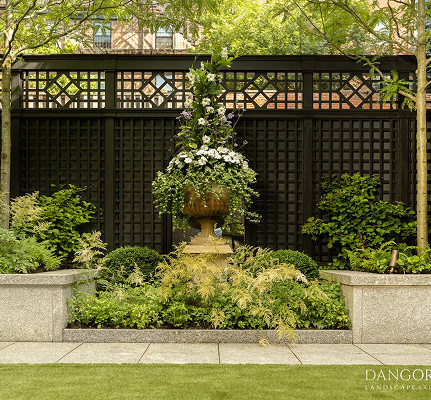
A brownstone built in the 1880s was not engineered for a planted roof. Before we design anything, we confirm the deck’s load capacity — through existing structural documentation where it exists, or through a structural engineer’s assessment where it does not. That figure sets real limits on container size, soil depth, and how weight gets distributed across joists rather than concentrated in one corner. It is the least glamorous part of the project and the most important.
Recent Back Bay work
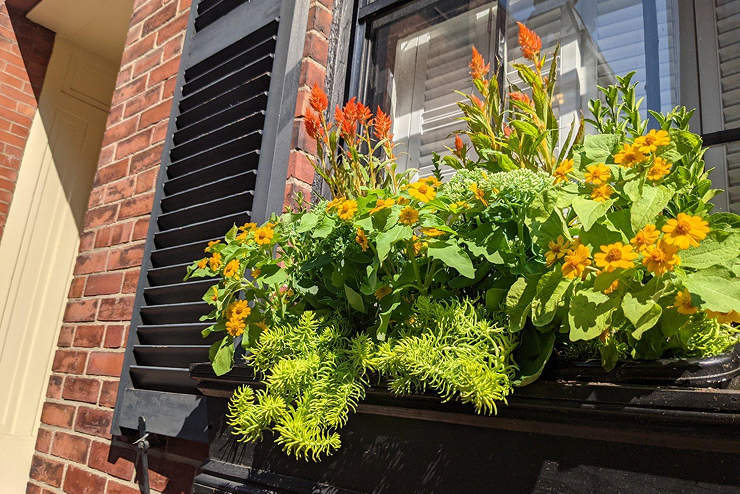
A recent project we can describe generically: a rooftop above a Marlborough Street brownstone where the owner wanted a usable seating area screened from the neighboring building without adding anything the Commission would flag. We used low, wide planters along the existing parapet line rather than taller screening structures, chose wind-tolerant grasses and shrubs, and ran drip irrigation off the building’s existing hose bib rather than a new tap. Similar logic has applied to condo roof decks near Copley and along Beacon Street, where the deck itself was newer but the same access and wind considerations still shaped the plan. Alongside rooftop work, we also plant brownstone stoop containers at street level for a number of Back Bay owners — a smaller-scale project but one that runs into its own version of the Commission conversation, since stoop plantings are directly visible from the sidewalk.
Other services we provide in Back Bay
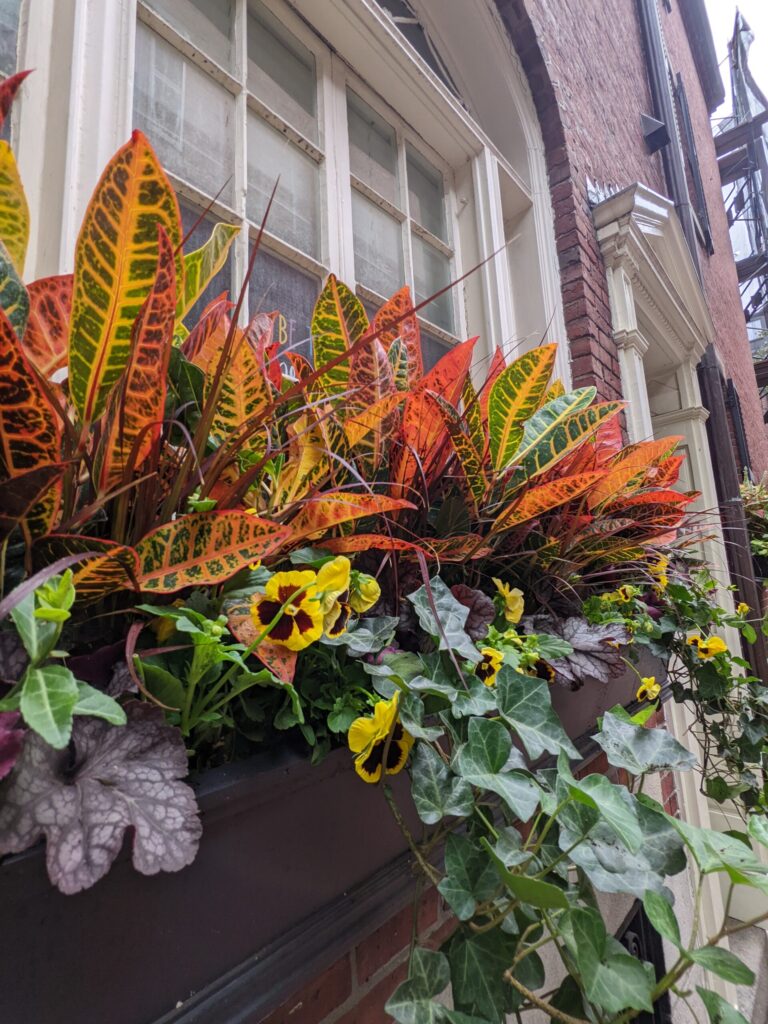
Rooftop installation is one piece of a broader scope of work we do across Back Bay. We design and install full garden programs for Back Bay properties, including the brownstone stoop plantings mentioned above, fine gardening and seasonal maintenance for owners who want a consistent look without managing it themselves, container and window box design for the front-facing units that define so much of the neighborhood’s streetscape, drip irrigation sized for rooftop and courtyard planting alike, and low-voltage landscape lighting for roof decks, stoops, and the rare rear yard that isn’t accessed solely by alley. Where a property has both a street-level garden and a roof deck, we typically manage both under one plan so the plant palette and maintenance schedule stay coordinated.
Start a Back Bay garden project
Rouvalis Gardens is based at 5 Crescent St in Back Bay, about 2.6 miles from Back Bay — close enough that site visits, deliveries, and follow-up maintenance run on a predictable schedule rather than a special trip. Call to set up a walkthrough of your roof deck or stoop; we will assess structural load, alley access, and likely Commission requirements on that first visit and follow up with a written plan. From there, most projects move to a design review, then a scheduled installation window built around your building’s access rules. We also handle the same rooftop garden work in Boston more broadly, and in Cambridge and the Seaport, where the access and structural questions differ but the same careful process applies.
What Our Customers Say
Frequently Asked Questions
Does a rooftop garden in Back Bay always need Architectural Commission approval?
Not always. Elements invisible from any public way — low containers set well back from the parapet, for instance — typically do not require review. Anything visible from the street, an alley, or a neighboring building's windows, including taller planters, structures, or new lighting, likely does. We assess this during the design phase for every project.
How do you get soil and containers onto a roof with no driveway access?
Almost every Back Bay building we work on is served by a rear service alley rather than a driveway. We stage materials off-site and carry them in through the building's stairwell or freight elevator, or hoist them from the alley when no elevator is available. We coordinate this with building management in advance so it does not disrupt residents.
Can my roof deck actually support a planted garden?
That depends on the building. Many Back Bay brownstones were not built with planted roofs in mind, so we confirm load capacity before designing anything, using existing structural records or a structural engineer's assessment. Container size, soil depth, and weight distribution are all set by that number.
Do you also plant stoop containers at street level, not just rooftops?
Yes. Brownstone stoop plantings are a common companion project to rooftop work in Back Bay, and since they sit at sidewalk level they get evaluated with the same Commission considerations in mind.
How windy is a Back Bay roof deck compared to a backyard garden?
Noticeably more exposed. Back Bay's rooftops sit above the tree line with open wind channels between the brownstone rows, so we choose wind-tolerant plant material and anchor larger containers rather than relying on plants suited to a sheltered yard.