- Serving Boston and the Greater Boston Area

Rooftop Garden Installation in Seaport, MA
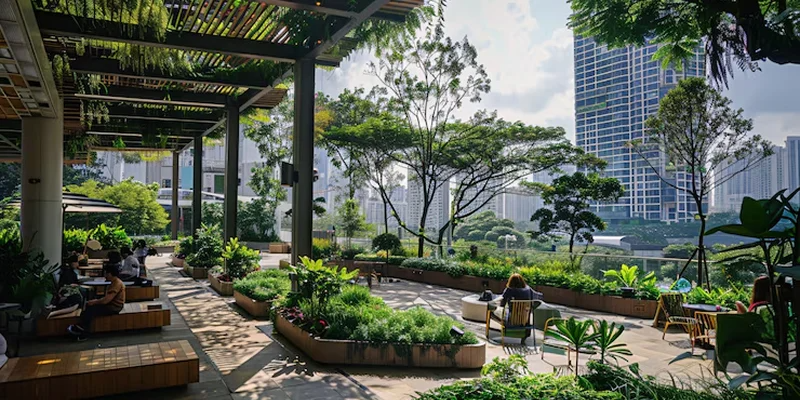
A roof deck on a new Seaport tower is a different problem than a roof deck anywhere else in Boston. Wind off the harbor moves fast and unbroken across these buildings, salt spray reaches plants that would never see it at ground level, and the structural engineer’s load letter — not your planting wish list — decides what goes up there first. Irrigation is not a nice-to-have on these decks; without it, exposed containers dry out in a single hot, windy afternoon. If you are planning a rooftop garden in Seaport, start with the building’s constraints, then design.

What Rooftop Garden Installation looks like in Seaport
Most of the rooftop work we do in Seaport sits on buildings finished in the last decade — Fan Pier, the Seaport District proper, and the residential towers along Pier 4 and Northern Avenue. These are engineered amenity decks with membrane roofing, drainage mats, and a defined live-load allowance, which sounds like an advantage over an old Boston roof and mostly is. But it comes with its own set of rules: property management requires engineered planter specs before anything is craned or hand-carried up, freight elevators have fixed access windows, and the exposure at height is more severe than it looks from the street.
Wind is the dominant design factor. A terrace on the 14th floor facing the harbor sees sustained gusts that will shred soft perennials and tip anything not properly anchored or ballasted. We plant for that reality — grasses, dwarf conifers, and woody Mediterranean species that flex instead of snap — and we detail containers with drainage and weight in mind rather than choosing pots first and hoping.
Salt exposure is the second factor, and it is constant, not seasonal. Air carries salt off the harbor year-round, and it settles on foliage and in soil. We use salt-tolerant plant palettes as a default in Seaport, not as an upgrade, because a garden planted without that consideration looks tired by its second summer.
Irrigation is the third piece, and on a Seaport roof it is not optional. Containers at height dry out faster than in-ground beds, wind accelerates evaporation, and a missed watering during a hot stretch can kill a season’s planting. Every rooftop installation we do here goes in with a drip system built for the specific container layout, usually tied to a timer so the schedule holds even when the unit is empty for a week, which is common with Seaport’s mix of full-time residents and pied-à-terre owners.
What we account for here
Row house access and vertical logistics
Seaport towers do not have the row house access problems of Seaport or the North End, but they have their own version of the same headache: everything moves through a loading dock and a freight elevator on a schedule set by building management, not by us. Soil, stone, and planted containers all have to be sized to fit that elevator and scheduled inside the delivery windows the building allows, sometimes with a certificate of insurance on file before the freight desk will release access. We coordinate this directly with property managers so installation day does not stall at the loading dock.
Salt air and wind off the harbor
The open water views that make Seaport roof decks valuable are the same views that expose plantings to unfiltered wind and salt. We address this with windbreak plantings positioned at the exposed edge of the deck, heavier ballasted containers along parapet lines, and a plant list weighted toward species that are already doing well in coastal conditions elsewhere in Boston — boxwood, certain junipers, ornamental grasses, and select hardy grasses and perennials bred for exposure. Softer, wind-tender plants get placed only in sheltered pockets near mechanical enclosures or interior corners.
Structural load and property management review
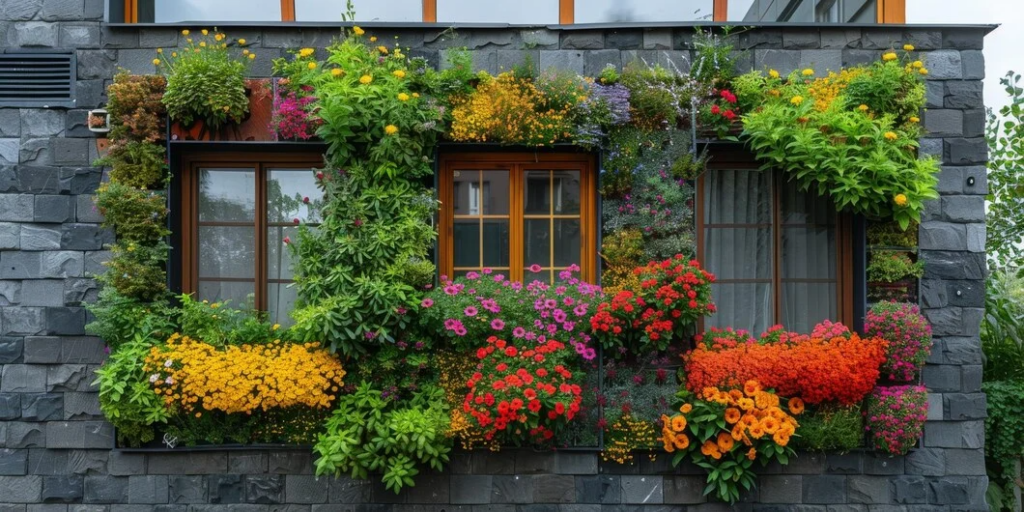
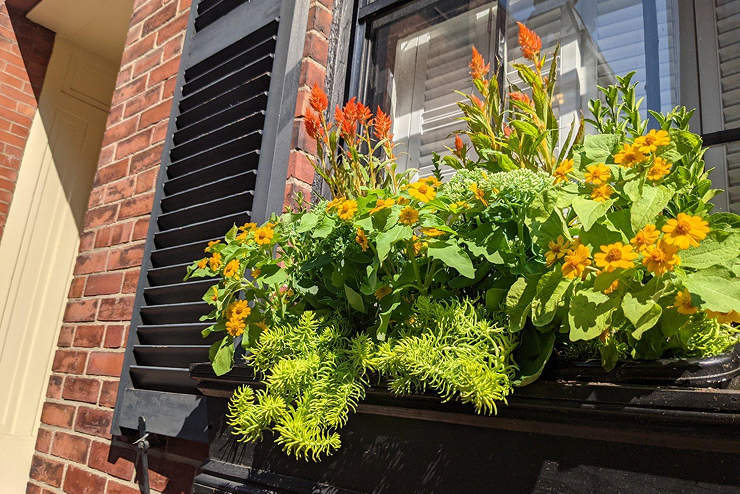
Every planter, growing medium, and drainage layer on a Seaport rooftop counts against a fixed structural load number set by the building’s engineer, and most amenity deck management offices require a planting plan with weights before approving installation. We calculate saturated soil weight, not dry weight, since that is the number that matters after the first heavy rain, and we design planter placement to spread load rather than concentrate it near a single structural bay. Where the load allowance is tight, we use lightweight engineered soil mixes and fiberglass or resin containers instead of stone or concrete.
Working with building management and HOA review
Seaport’s newer buildings run tighter amenity-deck governance than older Boston stock — condo boards and commercial property managers alike often require pre-approval of plant lists, container materials, and irrigation plans before work begins, partly for aesthetics and partly for liability. We prepare that documentation as part of the project rather than after a rejection, submitting planting plans, weight calculations, and irrigation layouts in the format each management office expects, so approval doesn’t become the bottleneck between design and installation.
Recent Seaport work
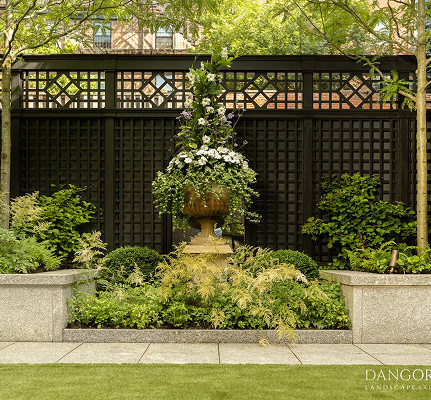
Recent projects in the neighborhood have included a full rooftop planting refresh for a Fan Pier residential terrace where the prior landscaper’s soft perennial mix had failed under wind exposure, and a new-build amenity deck installation where we worked directly from the structural engineer’s load letter to design containers and irrigation before the building’s first residents moved in. Both projects followed the same sequence: confirm load and access constraints first, then build the plant palette around what the site will actually support.
Other services we provide in Seaport
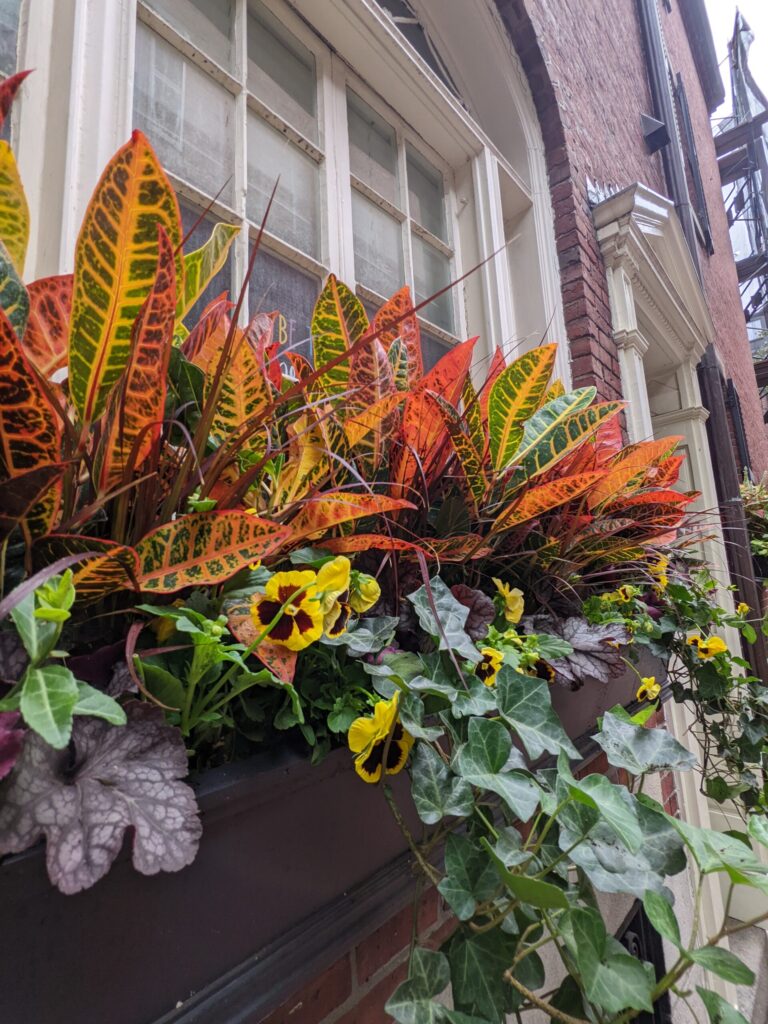
Rooftop planting is rarely the only work a Seaport property needs. We also handle full garden services in Seaport, including fine gardening and seasonal maintenance for terraces once they’re established, container and window box design for street-level entries and lower-floor units, drip irrigation installation and retrofits for decks that were built without it, and low-voltage landscape lighting for evening use on roof terraces and outdoor entertaining areas. Many Seaport clients start with a rooftop installation and move into an ongoing maintenance contract once the planting is in and the irrigation is dialed in for the season.
Start a Seaport rooftop garden project
Rouvalis Gardens is based at 5 Crescent St in Seaport, about 2.4 miles from Seaport, and we work with both individual unit owners and the property management offices that oversee Seaport’s amenity decks. Call to set up a site visit — we’ll review the building’s load documentation and access rules with you, walk the deck, and come back with a planting and irrigation plan sized to what the roof can actually carry. After that call, expect a proposal within a few days and, once approved, a scheduled installation coordinated around your building’s freight and delivery windows.
What Our Customers Say
Frequently Asked Questions
Can a rooftop garden actually survive the wind in Seaport?
Yes, with the right plant selection and container anchoring. We avoid soft, wind-tender perennials on exposed Seaport decks and instead use grasses, dwarf conifers, and woody Mediterranean species that tolerate sustained gusts, combined with ballasted containers positioned away from the most exposed parapet edges.
Does building management need to approve the planting plan before installation?
Almost always, yes. Most Seaport towers require a planting and weight plan reviewed by property management or the condo board before anything goes up on the roof. We prepare that documentation as part of the project and submit it in the format the building expects.
Is irrigation really necessary for a rooftop garden, or can I hand-water?
On a Seaport roof, irrigation is not optional. Wind and height accelerate evaporation, and hand-watering can't reliably keep pace, especially when the unit is empty for stretches of time. We install a drip system on a timer with every rooftop project so the planting survives missed weeks.
How do you know how much weight our roof deck can hold?
We work from the building's structural engineer's load letter or amenity deck specifications, and we calculate saturated soil weight rather than dry weight, since that's the figure that matters after rain. Where load is limited, we switch to lightweight engineered soil and resin or fiberglass containers.
How does a Seaport rooftop project differ from a rooftop garden in Back Bay or downtown Boston?
The core challenges are similar, but Seaport's exposure to open harbor wind and salt air tends to be more severe than most Back Bay roof decks, and Seaport's newer buildings often have stricter, more formalized property management review processes than older Boston condo associations. Compare our approach on the <a href="/rooftop-garden-installation-boston-ma/">Boston rooftop garden installation page</a> and the <a href="/rooftop-garden-installation-back-bay-boston-ma/">Back Bay rooftop garden installation page</a>.