- Serving Boston and the Greater Boston Area

Urban Garden Design in South End, MA
A South End garden almost always starts with a question of geometry: how do you plant a bowfront’s shadowed front bed, or a rear yard that runs thirty feet long and eight feet wide between two brick walls, and still make it feel like a garden rather than a hallway. Add a shared community garden culture where neighbors compare notes over the fence, and a Landmark District review process that governs what can be visible from the street, and the design problem becomes specific to this neighborhood in ways that generic planting advice does not solve. We design for the lot you actually have.

What Urban Garden Design looks like in South End
Urban garden design in South End is shaped first by the row house lot: a narrow footprint, a bowfront that curves the sidewalk-facing beds into an unusual planting radius, and a rear yard reached through a single gate or a shared alley. Light is the second variable. Many South End gardens get strong morning sun on the street side and deep shade behind the house for most of the afternoon, which means a single planting plan rarely works front to back — we treat the two ends of the lot as different gardens with a shared material language.
Soil on these lots is frequently disturbed: decades of foundation work, utility trenching, and prior hardscape mean we test before we plant rather than assume. Drainage matters more here than in a suburban yard, because a long narrow space with brick or masonry on both sides has nowhere for water to go except toward the house or the neighbor’s foundation, so grading and drainage get resolved before a single plant goes in the ground.
Then there is the review layer. A large share of South End properties sit within the Landmark District, which means anything visible from the public way — fencing, planters, trellising, even paint color on a window box — can be subject to design review. We build planting and container plans that read as historically appropriate from the sidewalk while giving you more latitude for color and structure once you’re past the gate. And because South End has an unusually active community garden culture, we also design with an eye toward how a front bed or window box reads to neighbors walking the block, not just to the homeowner.
What we account for here
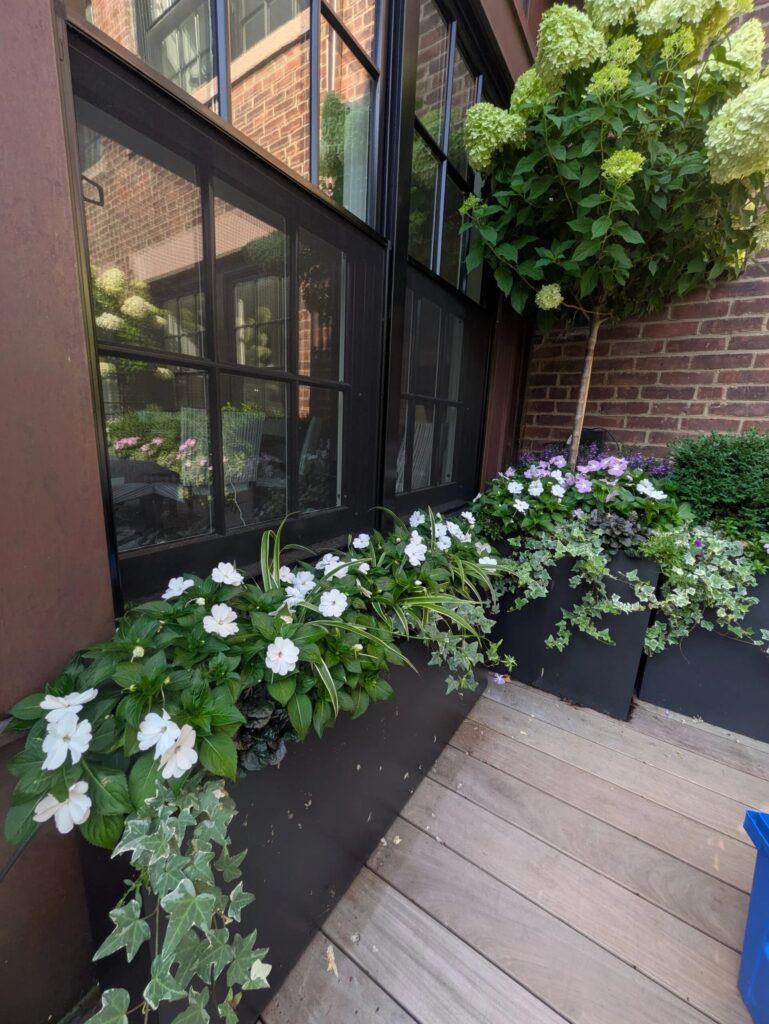
What we account for here
Four constraints come up on nearly every South End project, and each one changes the design before it changes the plant list.
Bowfront curves and street-facing sightlines
The curved brick facade common on South End row houses creates a planting bed that is neither straight nor rectangular, and it sits directly in the public sightline. We work the bed shape and plant heights to follow the curve rather than fight it, and we keep anything facing the street within the proportions a Landmark reviewer will recognize as appropriate for the block.
Long, narrow alley and courtyard access
Rear gardens reached through a shared alley or a single gated passage limit what equipment and material can get in, and how. We plan installations around hand-carting and phased delivery, and we favor planting and hardscape choices that don’t require heavy machinery to move into a space that was never meant to fit one.
Landmark District review requirements
Fencing, gates, trellises, and anything visible from the sidewalk in South End’s historic district generally needs to clear design review before installation. We draft plans with those guidelines in mind from the first sketch, so the proposal that goes to the commission is one that’s likely to move through cleanly rather than bounce back for revision.
Disturbed soil and drainage in tight rear yards
Lots that have seen a century of construction, regrading, and utility work often carry fill soil, compacted subgrade, or buried debris. We test and amend before planting, and we grade rear yards so water moves away from foundations rather than pooling against brick that was never built to handle standing moisture.
Recent South End work
A typical recent project here has been a bowfront townhouse where the street-level bed needed a Landmark-appropriate planting plan and the rear courtyard, reached through a narrow side passage, was redesigned around a small dining area, low-voltage lighting, and drip irrigation run to raised beds and containers along the perimeter. Another common request has been a long alley garden shared in spirit with the block’s community garden tradition, where we’ve built tiered planting along both walls to soften the brick corridor without narrowing the usable path. We don’t publish client names or addresses, but this is the shape of the work: tight footprints, review-ready plans, and irrigation and lighting built in from the start rather than added later.

Other services we provide in South End
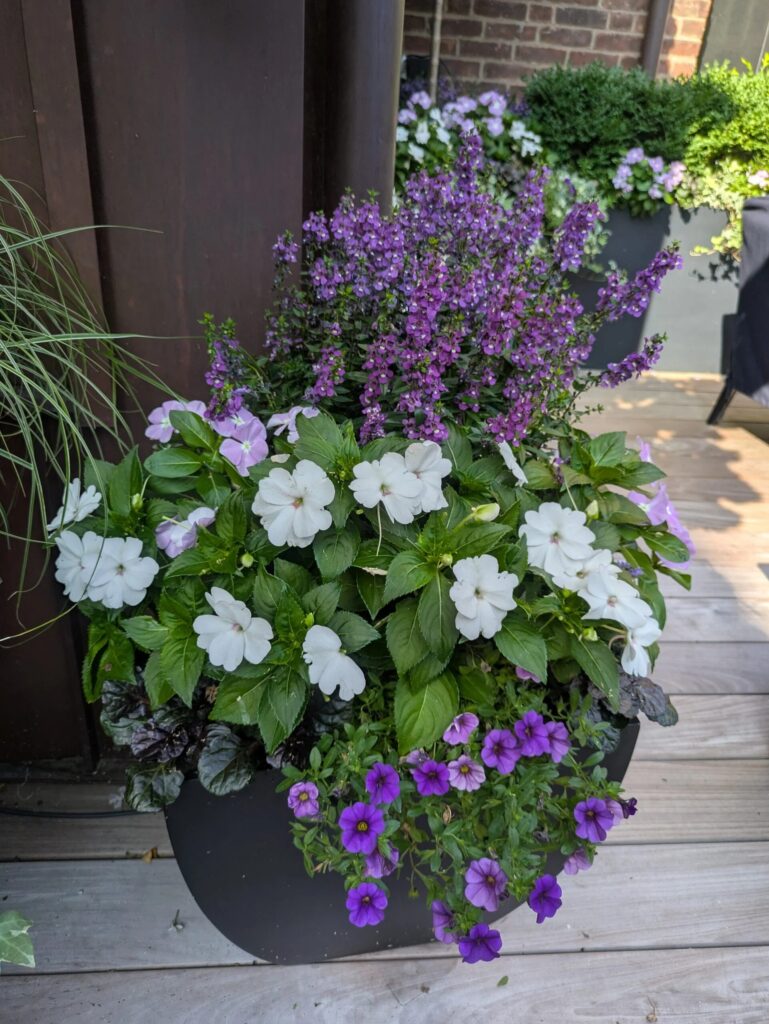
Urban garden design is usually the starting point, but most South End clients build out a fuller program once the layout is set. We handle ongoing garden services in South End including fine gardening and seasonal maintenance, so the design holds up after the first season. For lots with limited ground-level planting space, we build out containers and window boxes sized to bowfront sills and stoop conditions, and we plant and maintain roof deck and terrace gardens for South End properties with private outdoor space above the street level. Drip irrigation gets run to raised beds, containers, and narrow courtyards so watering doesn’t depend on someone remembering a hose, and low-voltage landscape lighting extends the use of a rear garden or alley planting into the evening without adding to the visible clutter a Landmark reviewer would flag. For the full South End service list — installation, maintenance, containers, irrigation, and lighting together — see our South End garden services page.
Same approach across Boston's historic neighborhoods
The bowfront-and-alley conditions specific to South End don’t show up everywhere, but the underlying discipline — design for the lot you have, build for the review board you’ll face — carries across Boston’s historic districts. We apply the same approach to urban garden design in Brookline and urban garden design in Cambridge, adjusting for each neighborhood’s own lot patterns, setbacks, and review requirements. If you’re comparing South End to a property in either of those towns, the design conversation starts the same way: a walk-through of the actual site.
Start a South End garden project
Rouvalis Gardens is based at 5 Crescent St in South End, about 3.1 miles from South End, and we work South End row house and bowfront properties regularly. Call to set up a site visit — we’ll walk the lot, talk through what Landmark review will require if your property is in the historic district, and follow up with a design concept and a proposal. Most South End clients hear back with a concept within a week of that first walk-through.
Other services we provide in South End
Urban garden design is just one part of how we support outdoor spaces throughout South End. Many of our clients pair it with garden design and installation or ongoing fine gardening and maintenance to keep a new layout looking sharp as the seasons change.
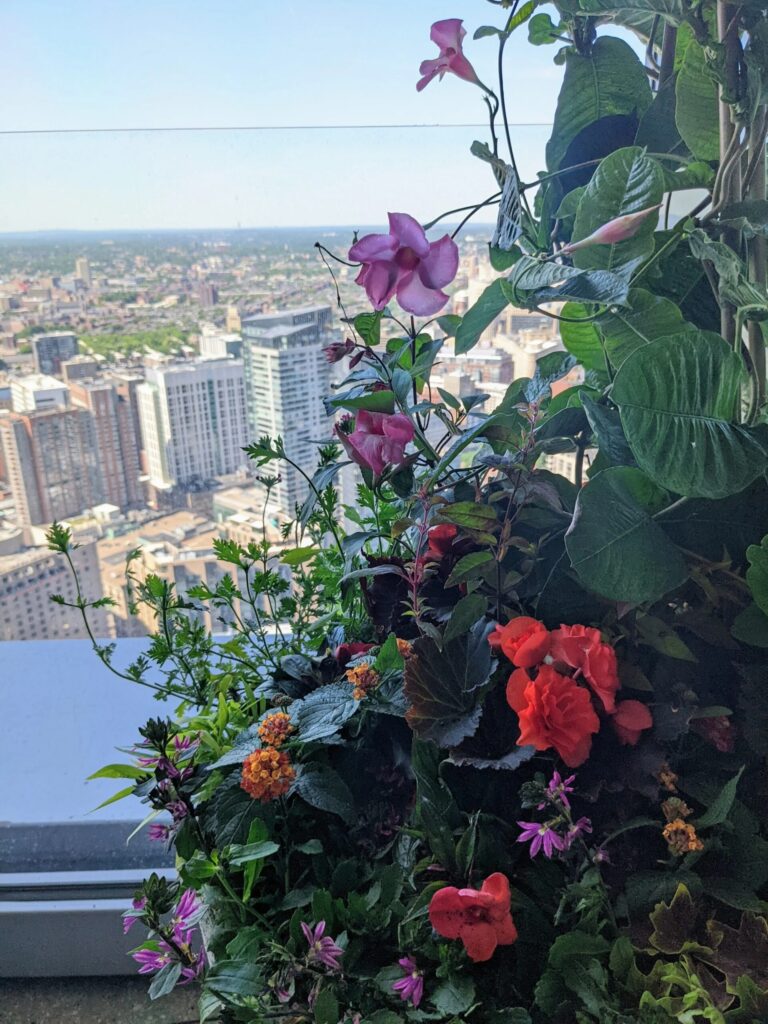
Because so many South End lots are narrow or shared with neighboring properties, we frequently combine garden design with courtyard garden design, rear yard garden design, and container and window box design for bowfront facades and small street-facing entries. For homes with a deck, patio, or rooftop, we also provide roof deck and terrace planting suited to limited soil depth and exposure.
To keep gardens healthy between visits, we offer:
- Spring garden cleanup and fall garden cleanup
- Drip irrigation installation and garden irrigation repair
- Low-voltage landscape lighting
- Seasonal garden maintenance
For South End rowhouses within a historic district, we also handle historic district garden design, keeping plant choices and hardscape details in line with local guidelines while still meeting your goals for the space.
Bring your South End courtyard or rooftop to life
Ready to make the most of a compact South End lot, rooftop, or courtyard? We start with a walk-through to look at sun exposure, drainage, and access, then return with a clear design plan and firm number.
- On-site assessment
- Scoped design proposal
- Firm pricing, no guesswork
What Our Customers Say
Frequently Asked Questions
Does my South End garden project need Landmark District approval?
If your property is within the South End Landmark District and the work is visible from the street or a public way — fencing, gates, trellises, some hardscape — it likely needs review. We can tell you during the site visit whether your specific plan will trigger that process and help prepare a submission that's likely to move through without delay.
My rear yard is only accessible through a narrow alley. Can you still install a full garden?
Yes. We plan deliveries and installation around hand-carting and phased material drops specifically because so many South End rear yards and courtyards have single-gate or alley-only access. It affects sequencing, not what's possible.
What's different about planting a bowfront bed compared to a straight front yard?
The curve changes both the bed shape and the sightline from the sidewalk. We design the planting to follow the bowfront's curve and keep proportions appropriate to the block, since that bed is usually the most visible part of the property from the street.
Is the soil in South End rear yards usually good for planting?
Often not without amendment. Many lots carry fill soil or compacted subgrade from decades of construction and regrading. We test before we design a planting plan and amend as needed rather than assume the soil will support what you want to grow.
How far is South End from your South End location?
About 3.1 miles. We work South End regularly and can schedule a site visit within a reasonable window of your call.