- Serving Boston and the Greater Boston Area

Urban Garden Design in Cambridge, MA
A Cambridge garden plan has to start with the canopy, not the plant list. Between the mature street trees lining Avon Hill, Mid-Cambridge, and the triple-decker blocks near Inman Square, most lots see only a few hours of direct sun even in midsummer. Add a Victorian’s tight side yard or a triple-decker’s shared rear lot, and the design problem is really an access and light problem before it’s ever a style problem. If the property sits inside a Cambridge Historical Commission district, that constraint enters the conversation on day one, not after a plan is drawn.

What Urban Garden Design looks like in Cambridge
Urban garden design in Cambridge means working backward from three fixed conditions: the tree canopy overhead, the footprint you were handed, and whoever has jurisdiction over what’s visible from the street. On a triple-decker lot, that’s usually a narrow strip of yard shared awkwardly among two or three units, often with a single path wide enough for one person and a wheelbarrow. On a Victorian in Avon Hill or Coolidge Hill, it’s a more generous but heavily shaded lot where the original beds were laid out for a plant palette that no longer suits the amount of shade eighty years of tree growth has produced.
We design for the light that’s actually there. That means shade-tolerant structural planting — hostas, ferns, hellebores, epimedium, carex — rather than fighting for sun that a Norway maple or honey locust canopy has already claimed. Where a client wants more bloom than deep shade allows, we look at where a limited light pocket exists — a gap in the canopy, a south-facing wall — and concentrate flowering interest there instead of spreading effort across the whole yard.
Soil on these older Cambridge lots is rarely straightforward either. Many yards carry decades of construction fill, brick fragments, and compacted subsoil from additions and utility work, layered under whatever topsoil was brought in for the last owner’s attempt at a garden. We test and amend before we plant, rather than guessing. And because a large share of Cambridge’s most desirable residential blocks fall inside Historical Commission review districts, we build any structural element — a rebuilt fence line, a retaining wall, a new gate or trellis visible from the public way — around what the Commission will and won’t approve, so the planting isn’t waiting on a design that gets sent back.
What we account for here
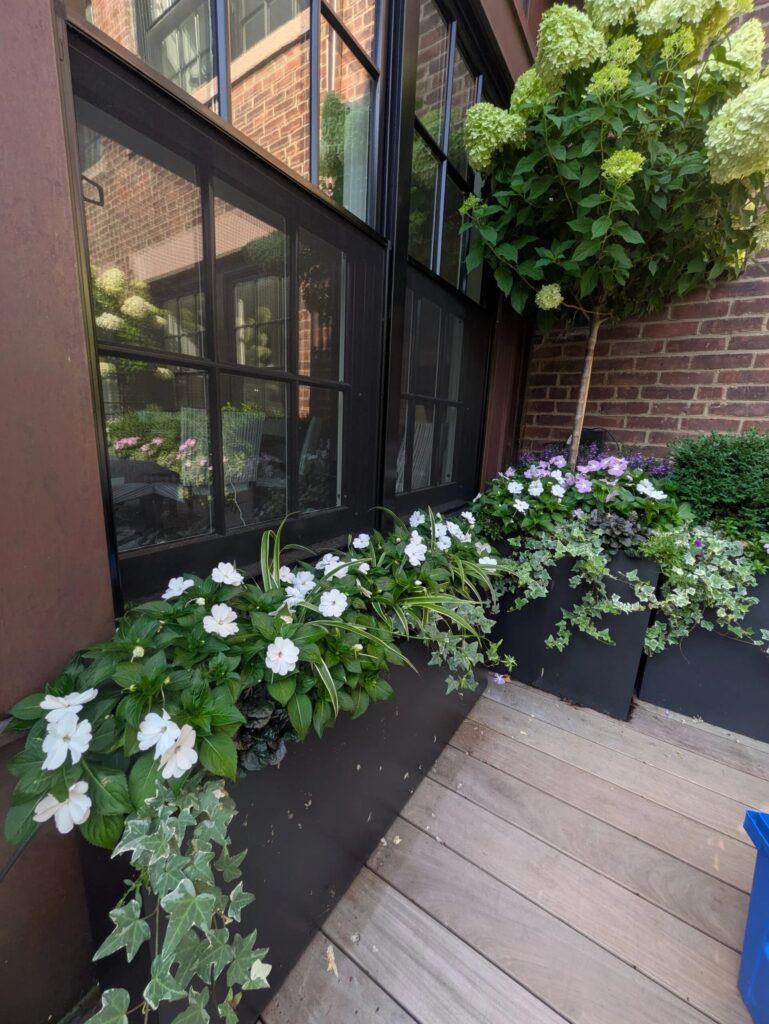
What we account for here
Cambridge lots come with layered constraints: property lines shared with neighbors, utility easements underfoot, and zoning setbacks that limit where beds and structures can go. We factor these in early so the design holds up.
- Lot boundaries and easements
- Drainage and grading realities
- Permitted structure setbacks
Tree canopy and inherited shade
Street trees in Cambridge are protected and long-established, and their root zones and shade patterns dictate what a garden can be more than any style preference does. We plant to the light a canopy actually allows — layered shade planting near the trunk line, transitional beds where dappled light reaches — rather than installing sun perennials that will thin out and fail within two seasons.
Tight triple-decker access
Getting materials into a rear yard behind a triple-decker often means a single gate, a shared driveway, or no vehicle access at all. We plan deliveries and install sequencing around that reality — smaller equipment, staged materials, and timing that respects neighbors sharing the same narrow path.
Historical Commission districts
Properties in Cambridge’s local historic districts — Avon Hill, Half Crown-Marsh, Mid-Cambridge among others — face review for anything visible from the street, including some fencing, walls, and permanent structures. We design planting plans that read as finished and intentional without triggering review, and flag early where a hardscape element will need Commission sign-off before we build a schedule around it.
Fill soil and construction history
Lots that have seen a century or more of additions, utility trenching, and prior landscaping often have compacted or contaminated fill just below the surface. We test before specifying a planting plan, and budget for the amendment or bed-building the soil actually needs rather than the amendment a textbook says it should need.
Recent Cambridge work
A recent project type we see often in Cambridge: a triple-decker’s shared rear yard, split between two units with no clear planting boundary, reworked into a defined shade garden with a hardscape path sized for the actual access available, plus containers on each unit’s small deck to give both households a private green space without a formal division line. Another recurring scope is a Victorian’s front approach inside a historic district — replacing tired foundation shrubs with a Commission-friendly planting plan that respects the original architecture’s sightlines from the sidewalk.
Other services we provide in Cambridge
Garden design is usually the entry point, but most Cambridge clients need the full picture covered under one plan. We handle general garden services in Cambridge alongside the design work — ongoing fine gardening for the shade beds we install, drip irrigation systems sized for tight urban lots, and low-voltage lighting that makes a narrow triple-decker side yard usable after dark without violating a historic district’s lighting guidelines. Roof deck and terrace planting comes up often for condo conversions near Central Square and Kendall, where outdoor space is vertical rather than horizontal. Window boxes and container plantings are a natural fit for Victorian street facades where a full garden bed isn’t an option, or where Commission review makes ground-level changes slower than seasonal container rotations. If your Cambridge property is closer to the flip side of the river, our urban garden design page for Boston covers the same approach applied to Beacon Hill and Back Bay conditions, and our South End and Back Bay urban garden design page details how the same design logic plays out on Boston’s dense rowhouse blocks.
Start a Cambridge garden project
Rouvalis Gardens works from Cambridge, 2.8 miles from Cambridge, and we’re on site regularly across Cambridge’s residential districts. The first step is a walk-through of the property — we look at canopy, access, soil, and whether the lot falls under Historical Commission jurisdiction — and follow with a written design plan and cost range before any work is scheduled. Call to set up a consultation, or send a message through the site with your address and a short description of the space, and we’ll get back to you with a time to visit.
What Our Customers Say
Frequently Asked Questions
Does my Cambridge property need Historical Commission approval before you start a garden design?
It depends on whether the lot is inside one of Cambridge's local historic districts and whether the work is visible from the public way. Planting itself rarely needs review, but fences, walls, gates, and some structures do. We check jurisdiction during the first site visit and build the schedule around any approval that's required, so the design isn't held up mid-project.
Can you actually grow a real garden under Cambridge's street-tree canopy?
Yes, but the plant palette has to match the light that's genuinely available rather than the light a homeowner wishes were there. We use layered shade planting — ferns, hellebores, hostas, carex — and concentrate any flowering interest in the sun pockets a canopy leaves open, rather than fighting the shade with plants that will fail within a season or two.
My triple-decker's rear yard is shared with other units — can you still design a garden there?
Yes. Shared triple-decker yards are one of the most common lot types we work with in Cambridge. We typically define separate zones or containers for each unit and design access and paths around whatever the shared entry point actually allows, rather than assuming full vehicle or wide-gate access.
What's different about designing for a Victorian versus a triple-decker in Cambridge?
A Victorian lot is usually larger with more established original beds, but it often carries more Historical Commission scrutiny if it sits in a designated district, and its soil may hold decades of amendments from prior gardens. A triple-decker lot is typically smaller, shared among units, and more constrained by physical access than by review — the design priorities shift accordingly.
How soon can Rouvalis Gardens visit a Cambridge property for a design consultation?
We're based in Cambridge, about 2.8 miles from Cambridge, and typically schedule an initial walk-through within one to two weeks of a call. Call us directly or submit a request through the site with your address and a brief description of the space to get on the schedule.