- Serving Boston and the Greater Boston Area

Urban Garden Design in Back Bay, MA
A Back Bay rear garden is usually reached through a shared alley, sits on filled land with a water table that can surface eighteen inches down, and cannot be touched without a plan that satisfies the Back Bay Architectural Commission before a single shrub goes in the ground. If you own a brownstone between Arlington and Massachusetts Avenue, you already know that a design that ignores any one of those three facts stalls at the permitting stage or fails within a season. Rouvalis Gardens designs for exactly these conditions, not around them.

What Urban Garden Design looks like in Back Bay
Design work here starts with the lot, not the plant list. Most Back Bay rear yards are long, narrow, and enclosed by masonry party walls, which cuts direct sun to a few hours in the middle of the day even on south-facing lots. Brownstone stoop plantings out front face the opposite problem — full exposure to street reflection, salt spray tracked in from Storrow Drive in winter, and a planting bed often no wider than a serving tray. We treat the front stoop and the rear garden as two separate microclimates on the same property, because they are.
Material access is the second constraint that shapes every plan. A significant share of Back Bay’s residential rear gardens are alley-access only, reachable through a shared brick passage barely wide enough for a wheelbarrow. That rules out anything requiring a mini-excavator or bulk delivery by truck and pushes us toward hand-carried soil amendments, modular paver systems, and planting stock sized to fit through a gate rather than over a fence. It also means construction timelines run longer than a suburban install, and we build that into the schedule from the first estimate rather than discovering it midway through.
The soil itself is fill — much of Back Bay was marshland filled in the 19th century — and it holds water close to the surface. Raised beds, French drains, and plant selection tolerant of damp roots are standard here, not upgrades. Any garden design for this neighborhood that specifies drought-tolerant Mediterranean plantings without addressing drainage first is a design that has not accounted for the ground it sits on.
What we account for here
What we account for here
Four constraints recur on nearly every Back Bay project we take on. Each one changes a decision we would otherwise make differently elsewhere in Boston.
Back Bay Architectural Commission review
Any visible change to a stoop, fence line, or street-facing planting bed in this district typically requires Commission review before work begins. We prepare planting plans and material specifications in the format the Commission expects, and we sequence the project so that approval is secured before materials are ordered — not after.
Alley-access-only rear gardens
Where the only path in is a shared service alley, we scope deliveries and equipment to what will physically pass through it. That usually means bagged soil and compost carried in by hand, planting stock delivered in stages rather than all at once, and hardscape materials chosen for weight and unit size rather than convenience.
Fill-land soil and a high water table
We test drainage before we finalize a plant list. Beds are built up where needed, drainage is routed away from foundations rather than toward them, and species selection favors plants that tolerate periodically saturated roots without decline.
Brownstone stoop plantings
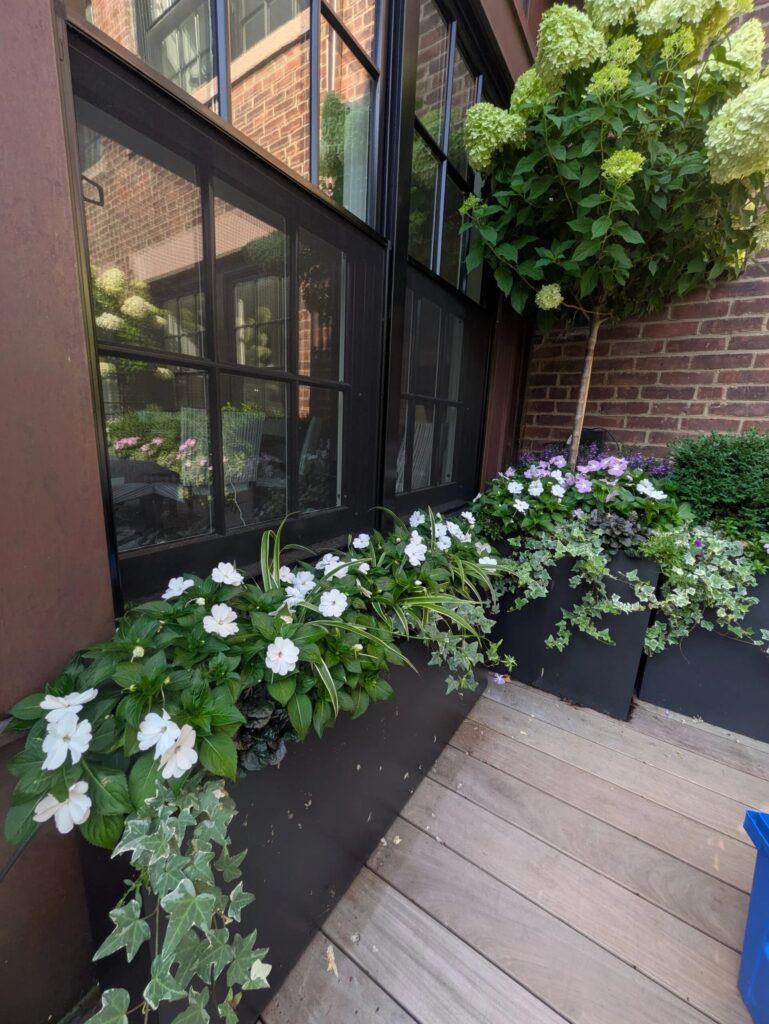
Front-of-house beds get containers and window boxes sized to the architecture, plant palettes that read well from the sidewalk and the parlor floor window alike, and a maintenance schedule tuned to how exposed and visible these plantings are compared to a rear garden.
Recent Back Bay work
Recent projects in the neighborhood have included the redesign of a shade-heavy rear courtyard behind a Commonwealth Avenue brownstone, where drainage correction and a layered planting scheme replaced a struggling lawn panel that never received enough light to hold. We have also handled a run of seasonal stoop and window box installations along Marlborough and Beacon Streets, coordinated with each building’s Commission-approved palette, and a roof deck planting plan for a Back Bay unit where wind exposure and weight limits drove the entire container strategy. We do not publish client names or addresses without permission, but the pattern across this neighborhood is consistent: small footprints, strict review, and gardens that have to perform in conditions most planting guides do not address.
Other services we provide in Back Bay
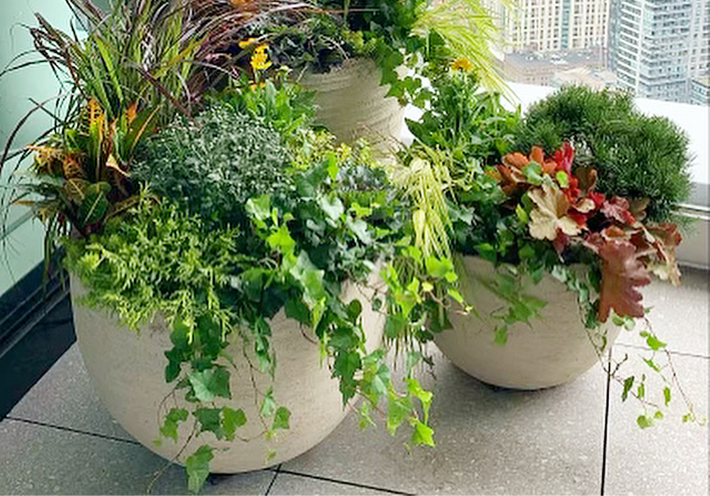
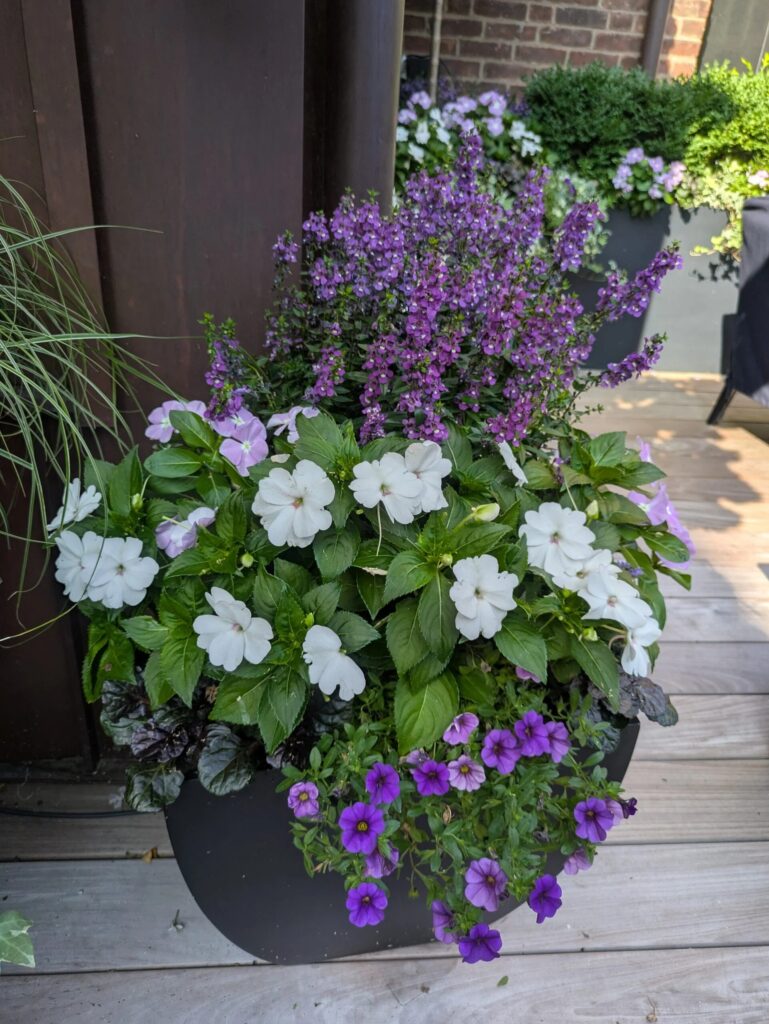
Urban garden design is one part of the work we do for Back Bay properties. Many of the same clients ask us to take on ongoing garden services in Back Bay once the initial design is installed, since a small, fully-planted urban garden needs closer seasonal attention than a suburban lot. We also install and maintain containers and window boxes for stoops and bay windows, plant and manage roof deck and terrace gardens for the neighborhood’s rooftop and setback spaces, run drip irrigation lines through beds where hand-watering an alley-access garden is impractical, and design low-voltage lighting for rear gardens and front entries that need to read well after dark without violating historic district lighting guidelines. Fine gardening and routine maintenance visits round out the work for owners who want the garden to look considered in every season, not just at installation.
Also serving nearby neighborhoods
The same alley-access logistics and review-board realities show up, in different form, just across the river and along the harbor. We provide the same urban garden design service in Cambridge and in Seaport, and for a broader view of how we approach small-footprint city gardens across Boston, see our urban garden design in Boston overview.
Start a Back Bay garden project
Rouvalis Gardens is based at 5 Crescent St in Back Bay, 2.6 miles from Back Bay. Call to set up a site visit and we will walk the property, note access constraints and existing drainage conditions, and outline what Commission documentation the project will need before we put a design in front of you. Most Back Bay clients move from that first walkthrough to a proposed plan within two to three weeks, with Commission submission handled as part of the process rather than left to the homeowner.
Frequently Asked Questions
Do you work with the small footprints typical of Back Bay properties? Yes. Many of our Back Bay projects involve brownstone rear yards, light wells, and narrow side spaces where every square foot needs a purpose. We plan layouts that account for shade from adjacent buildings and limited access for materials and equipment.
Can you design something that fits Back Bay’s architectural character? We take cues from the neighborhood’s historic streetscape, choosing plantings, containers, and hardscape finishes that feel appropriate alongside brick facades and wrought iron detailing rather than clashing with them.
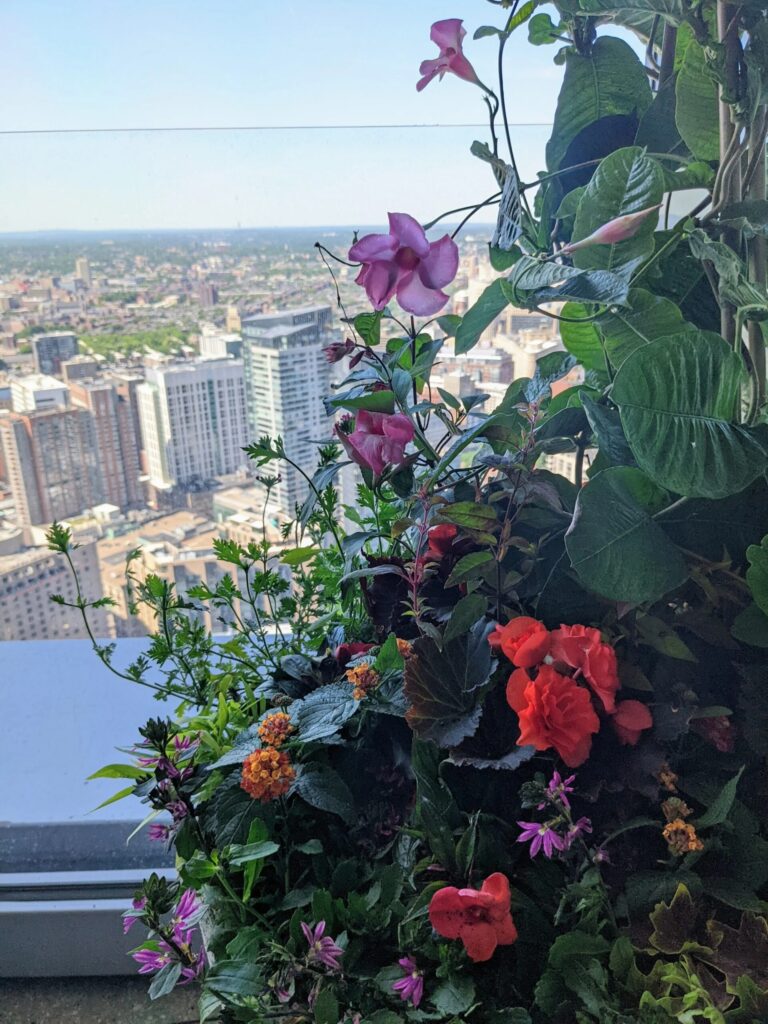
What about roof decks and balconies? Elevated outdoor spaces are common in Back Bay, so we regularly plan container arrangements and structural planting that hold up to wind exposure and weight limits found on decks and terraces above street level.
- Site visits scheduled around building access and loading logistics
- Plant selections suited to partial-sun urban conditions
- Design options for owners and property managers alike
If you have a specific constraint in mind, ask when you reach out.
Bring urban garden design to your Back Bay property
Ready to transform a compact rooftop, courtyard, or brownstone façade into a thoughtfully designed garden? Reach out to start the conversation. We’ll arrange a site visit to review sun exposure, structural limits, and any building or historic guidelines that apply, then return with a clear design plan and a firm proposal — no vague estimates, no guesswork.
What Our Customers Say
Frequently Asked Questions
Do I need Back Bay Architectural Commission approval for a rear garden that no one can see from the street?
In most cases, yes, if the work affects a structure visible from a public way or involves changes to fences, walls, or fixed hardscape tied to the building. Purely interior rear-yard planting changes sometimes fall outside review, but we confirm this for your specific address before proceeding rather than assuming either way.
How do you get materials into a garden that only has alley access?
We scope every delivery to the alley's actual width and load limits, using hand-carried bagged soil, staged plant deliveries, and lightweight or modular hardscape materials. It adds time to the schedule, which we build into the estimate up front.
Will anything actually grow well given how wet the soil is here?
Yes, once drainage is addressed. We test each site's drainage before finalizing a plant list and often build beds up or add a drainage line so we are not fighting the water table with plant selection alone.
Can you plant and maintain a brownstone stoop that's approved for only certain plants or colors?
Yes. Where a building or the Commission has an approved palette, we design and maintain within it, rotating seasonal plantings that stay inside those guidelines year to year.
How far is Back Bay from your Back Bay location?
About 2.6 miles. Most site visits and ongoing maintenance calls fit easily into a same-day route from our Crescent Street location.