- Serving Boston and the Greater Boston Area

Urban Garden Design in Seaport, MA
A roof terrace forty stories above Fort Point Channel is not a garden site in the ordinary sense — it is a load-rated deck exposed to gusts that gather speed off the harbor, salt spray that rides in on the wind, and a structural engineer’s sign-off before a single planter goes down. If you own or manage one of Seaport’s new towers, you already know that irrigation here is not a nicety you add later. Without it, containers dry out in a single hot afternoon and everything you planted is gone by August.

What Urban Garden Design looks like in Seaport
Seaport is the newest ground we work in Boston, and it behaves like nowhere else in the city. Most of the buildings we design for went up in the last decade, which means the terraces and roof decks are engineered spaces with published load tables, not old brick patios where soil depth is a matter of guesswork. Before any design conversation gets past the first sketch, we ask the building’s structural documents what a given square footage of amenity deck or private terrace can bear — soil, saturated water weight, planters, furniture, and people, all at once. That number sets the entire plant and container palette before aesthetics enter the discussion.
Light in Seaport is abundant but uneven. Towers throw sharp shadows across neighboring terraces for parts of the day, and glass facades bounce heat and glare in ways that can scorch foliage that would be perfectly happy at ground level three blocks away. Wind is the constant variable — unobstructed harbor exposure means gusts that snap unsecured furniture and desiccate leaves faster than most homeowners expect, especially on corner units and anything above the fifteenth floor. Add the salt that rides in on that wind off the harbor and the channel, and you have a growing environment closer to a lighthouse keeper’s garden than a typical city yard.
Because irrigation is mandatory rather than optional up here, every Seaport design we build starts with the water system, not the plant list. Drip irrigation with a weather-based controller is the baseline, not an upsell, and it is sized to the specific exposure of that terrace — corner units facing the water get more frequent, shorter cycles than a sheltered inside courtyard four floors down.
What we account for here
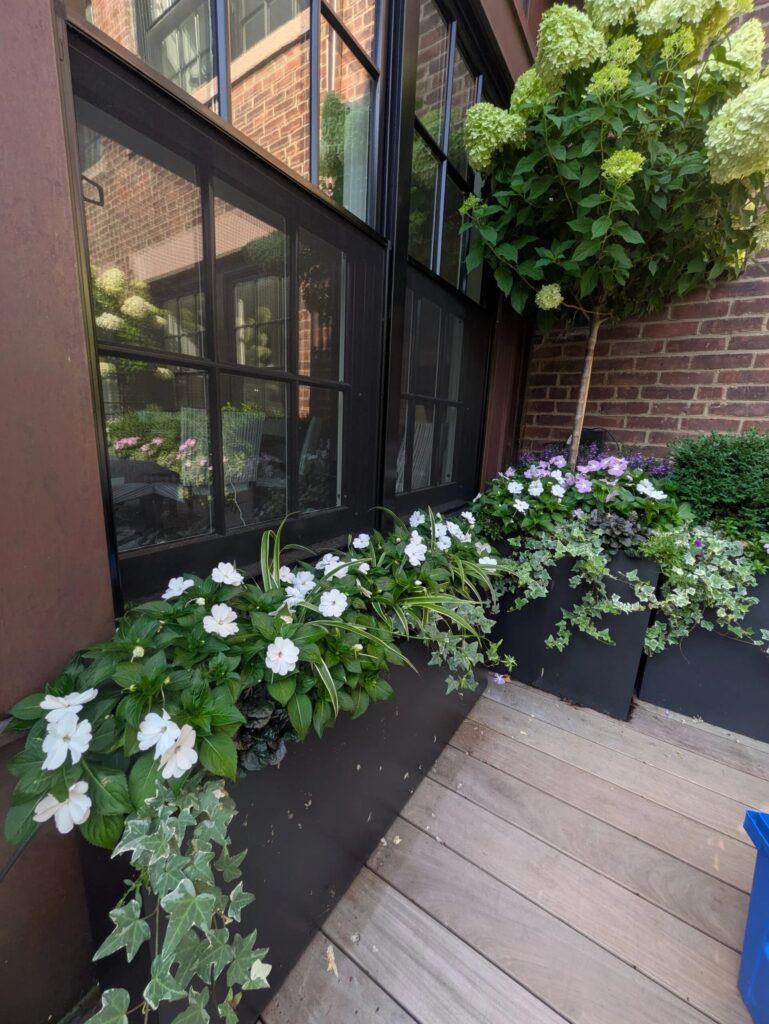
Narrow access and freight elevator logistics
Seaport buildings are tall and new, but that does not mean installation is simple. Getting soil, stone, planters, and irrigation components to a residential terrace usually means a scheduled freight elevator window, weight limits per trip, and a building management team that needs a certificate of insurance before anyone touches the loading dock. We plan installs around these logistics from the first site visit — sequencing deliveries, pre-building what we can off-site, and working in the narrow windows most Seaport towers allow for construction-type work, so a project doesn’t stall out waiting on an elevator reservation.
Wind and salt exposure off the harbor
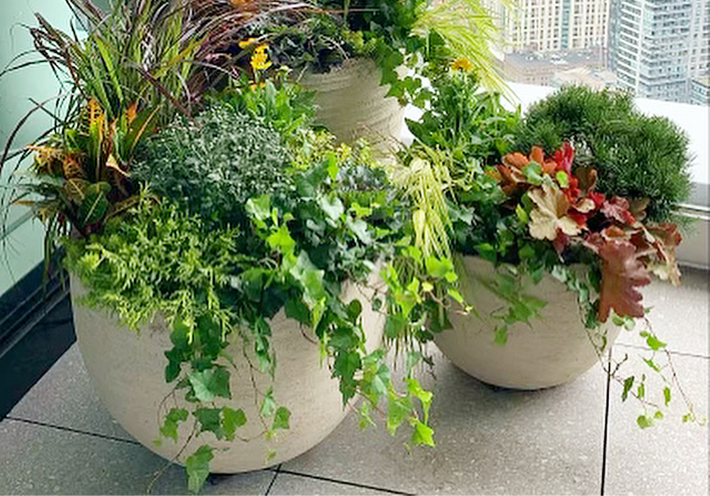
A plant list that thrives in Back Bay or Seaport often fails outright forty floors above Fort Point Channel. We favor salt-tolerant, wind-firm species — ornamental grasses, certain hydrangea varieties, dwarf conifers bred for coastal exposure — and we anchor containers and structures against gusts that are meaningfully stronger than what the same plant would face at street level. Trellises, obelisks, and taller specimens get engineered anchoring, not just weight at the base, because Seaport wind does not behave like a sheltered courtyard.
Structural load limits on new construction
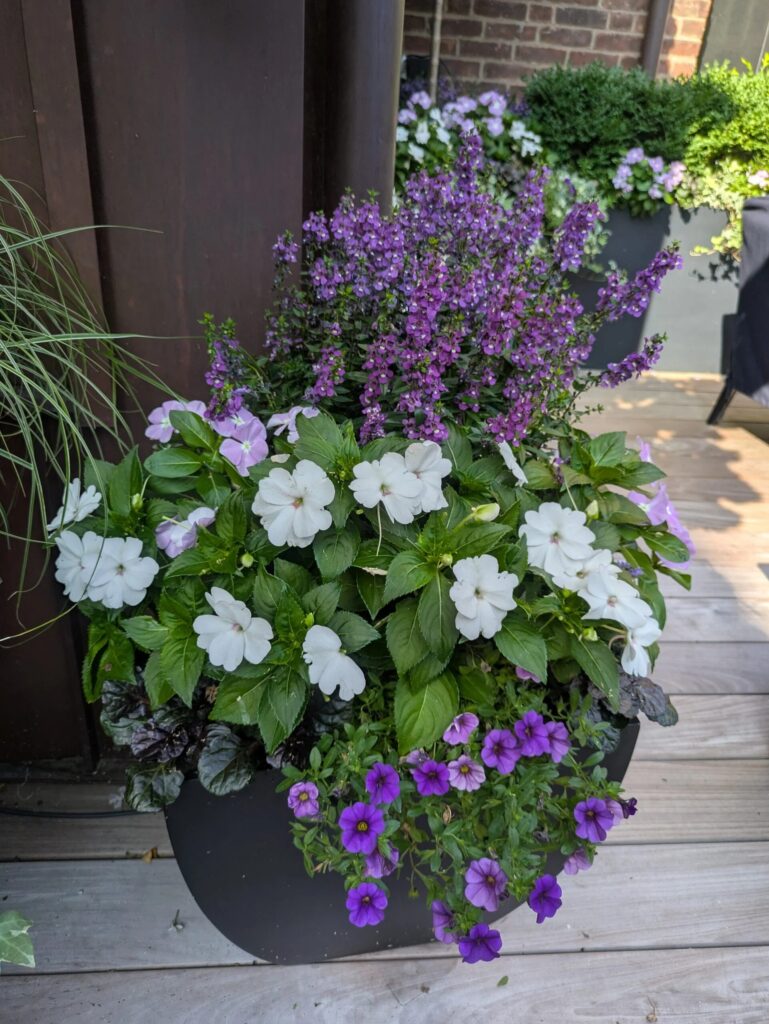
Every Seaport terrace we work on has a hard number somewhere in the building’s engineering documents — the maximum load per square foot the deck was designed to carry. We design to that number using lightweight soil media, fiberglass or resin planters instead of solid stone, and drainage systems that prevent water from pooling and adding unplanned weight. This is a conversation we have with property managers and building engineers directly, not a detail we leave to guesswork after installation.
Irrigation as infrastructure, not accessory
On a ground-floor garden, missing a week of watering is an inconvenience. On a Seaport roof terrace in July wind, it is often fatal to the planting within days. We treat drip irrigation and smart controllers as core infrastructure on every Seaport project, tied to the building’s water supply where possible and set up with seasonal adjustment so containers get more water during exposed, windy stretches and less during cooler, sheltered ones.
Recent Seaport work
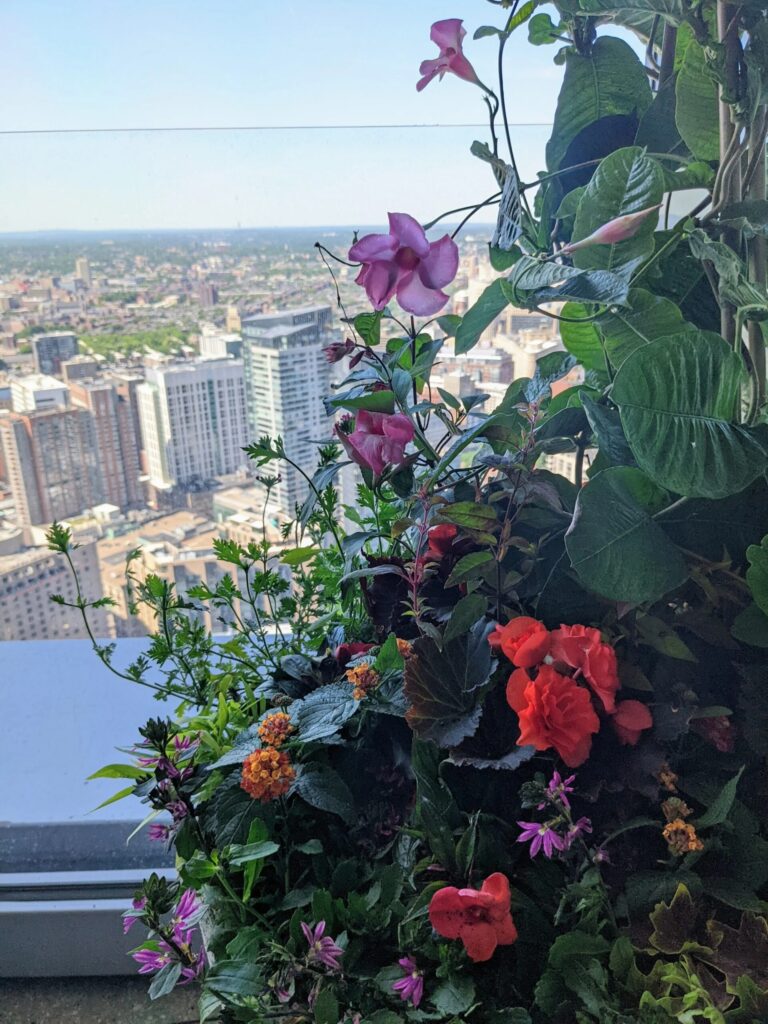
Recent projects in the neighborhood have centered on private residential terraces in newer towers near Fort Point Channel and the Fan Pier area — high-floor units where the design brief was consistently the same: something that reads as a considered garden rather than a collection of pots, built to survive wind and salt with minimal upkeep from an owner who travels frequently. We’ve also handled amenity-deck plantings for building management teams who need a terrace that looks finished for prospective tenants year-round without requiring in-house staff to manage watering by hand.
Other services we provide in Seaport
Garden design is the starting point, and most Seaport clients continue with ongoing garden services in Seaport once the initial installation is in the ground, since fine gardening on an exposed terrace needs more frequent attention than a sheltered yard. We also fit and maintain containers and window boxes for street-facing units and lobby entries, install and service the drip irrigation systems that make roof planting viable here, and add low-voltage landscape lighting to terraces so the garden reads properly after dark, which matters more in Seaport than almost anywhere else in Boston given how much evening entertaining happens on these decks. Roof deck and terrace planting design work is really the core of what we do in this neighborhood, and it’s typically paired with a maintenance plan built around the wind and salt conditions described above.
Start a Seaport garden project
Rouvalis Gardens is based at 5 Crescent St in Seaport, about 2.4 miles from Seaport, and we work in this neighborhood regularly enough to know which buildings need extra lead time for elevator scheduling and which terraces take the worst of the harbor wind. Call to set up a site visit — we’ll review your building’s load and access requirements, walk the terrace or courtyard with you, and follow up with a design and planting plan sized to what your specific site can actually support. From there, installation is scheduled around your building’s logistics, and irrigation is commissioned and tested before we consider the project complete.
What Our Customers Say
Frequently Asked Questions
Do all Seaport roof terraces need irrigation installed, or can I water containers by hand?
On a ground-floor garden, hand watering can work. On a Seaport roof or high-floor terrace, wind and sun exposure dry containers out fast enough that hand watering usually fails within the first hot stretch of summer. We install drip irrigation on essentially every Seaport terrace project as a matter of course, not as an upgrade.
How do you know how much weight our terrace can hold?
We start with the building's structural documentation, which specifies a load limit per square foot for the amenity deck or private terrace. Property management or the building engineer can usually provide this. We design the soil depth, planter material, and hardscape to stay within that number, including the added weight of saturated soil after rain or irrigation.
What plants actually survive the wind and salt exposure in Seaport?
Ornamental grasses, certain hydrangea and viburnum varieties, dwarf conifers bred for coastal conditions, and a number of salt-tolerant perennials handle Seaport's exposure well. We avoid broadleaf evergreens and anything with soft, thin foliage on high, unprotected terraces, since they scorch quickly in harbor wind.
How do you get materials up to a terrace in a Seaport high-rise?
Most buildings require a scheduled freight elevator window and a certificate of insurance before work begins. We coordinate that scheduling directly with building management and sequence deliveries so materials arrive in the order they're needed, minimizing the number of elevator trips required.
Do you work on amenity decks for building management, or only private residences?
Both. We design and plant private residential terraces for individual owners and also handle shared amenity-deck plantings for property managers who need a terrace that presents well to prospective tenants and residents year-round.