- Serving Boston and the Greater Boston Area

Urban Garden Design in North End, MA
If you own property in the North End, you already know your garden will not happen at ground level. There is almost no ground-level soil to work with here — most of what grows in this neighborhood grows in containers on a roof deck, in window boxes bolted to a third-floor sill, or in a narrow strip of fire-escape landing. Add in the wind that funnels down streets like Salem and Hanover from the harbor, and the fact that a delivery truck cannot get within a block of most front doors, and you have a design problem that has nothing in common with a Wellesley backyard. This is the problem Rouvalis Gardens solves for.

What Urban Garden Design looks like in North End
Urban garden design in the North End starts with a walk-through, not a planting plan. Before anyone talks about plant selection, we need to know how materials will physically get to the site — up how many flights, through which alley, past which parked cars — because that answer changes everything downstream. A rooftop project on Fleet Street or Prince Street might require soil and container materials hand-carried in buckets through a building with no service elevator. A window box installation on a Federal-era rowhouse facade needs hardware that won’t damage historic masonry and won’t violate what the North End’s historic guidelines allow for street-facing elevations.
Light is another variable that shifts block by block. Some North End roof decks sit in near-constant sun with nothing to break the glare off surrounding rooftops; others are boxed in by taller buildings on three sides and get workable light for four hours a day. We design plant palettes and irrigation zones around the deck or box in question, not a generic Boston plant list. Wind off the harbor is a constant here in a way it simply isn’t a few blocks inland — it dries out containers fast, snaps unsecured stems, and turns lightweight furniture into a hazard. Everything we spec, from the container weight to the plant structure to the way we anchor a trellis, accounts for gusts that a Beacon Hill garden never has to consider.
Deer are not a North End problem. Soil compaction at ground level mostly isn’t either, because there usually isn’t ground level to speak of. What replaces those concerns is a tighter, more technical set of constraints — access, wind load, weight limits on older roof structures, and a historic review process that governs what can be visible from the street. Good design here means solving all of it before a single plant goes in the ground, or in this case, into the container.
What we account for here
What we account for here
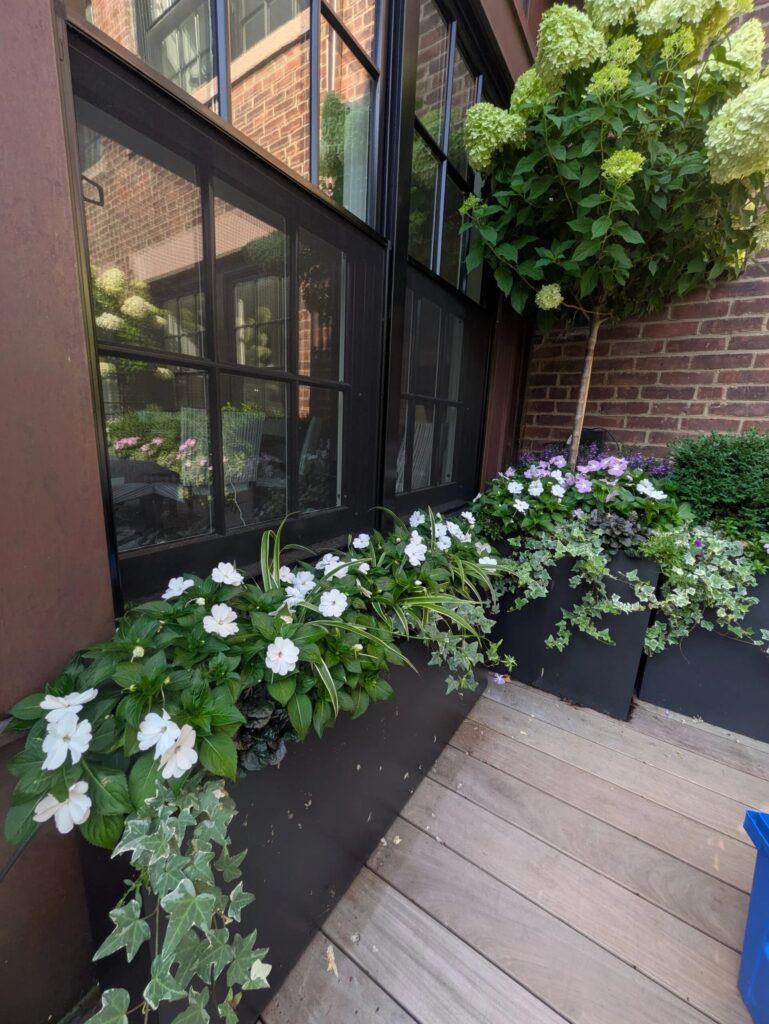
North End rowhouses bring tight footprints, brick and masonry surfaces, and centuries-old grading that shifts water in unexpected directions. We factor in limited sun pockets between buildings, container-friendly soil depths, and drainage that won’t stress shared foundations, so the design fits the block, not just the yard.
Alley and stairwell access
Many North End buildings predate the automobile, and it shows. Rear courtyards are reached through passageways barely wide enough for a wheelbarrow, and roof access is frequently a single interior stairwell with a tight turn at the top. We plan material delivery in stages — soil and stone brought up in smaller loads, containers pre-filled at street level when the stairwell won’t allow a filled pot through, and installation crews sized to the space rather than the job. It takes longer than a suburban install. We build that time into the schedule up front instead of discovering it on site.
Wind exposure off the harbor
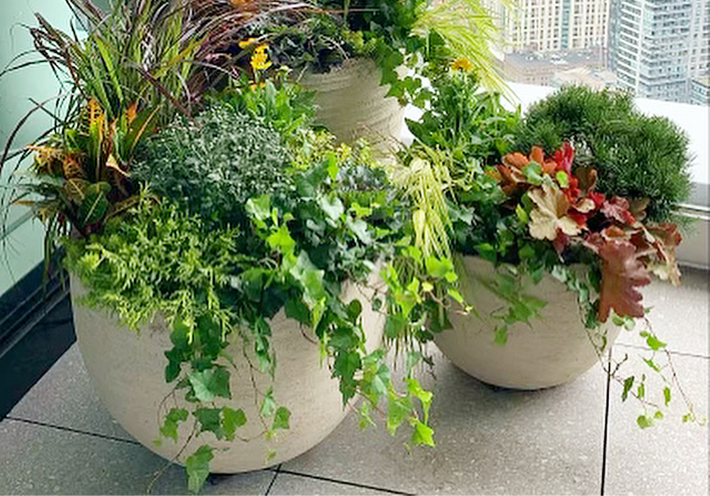
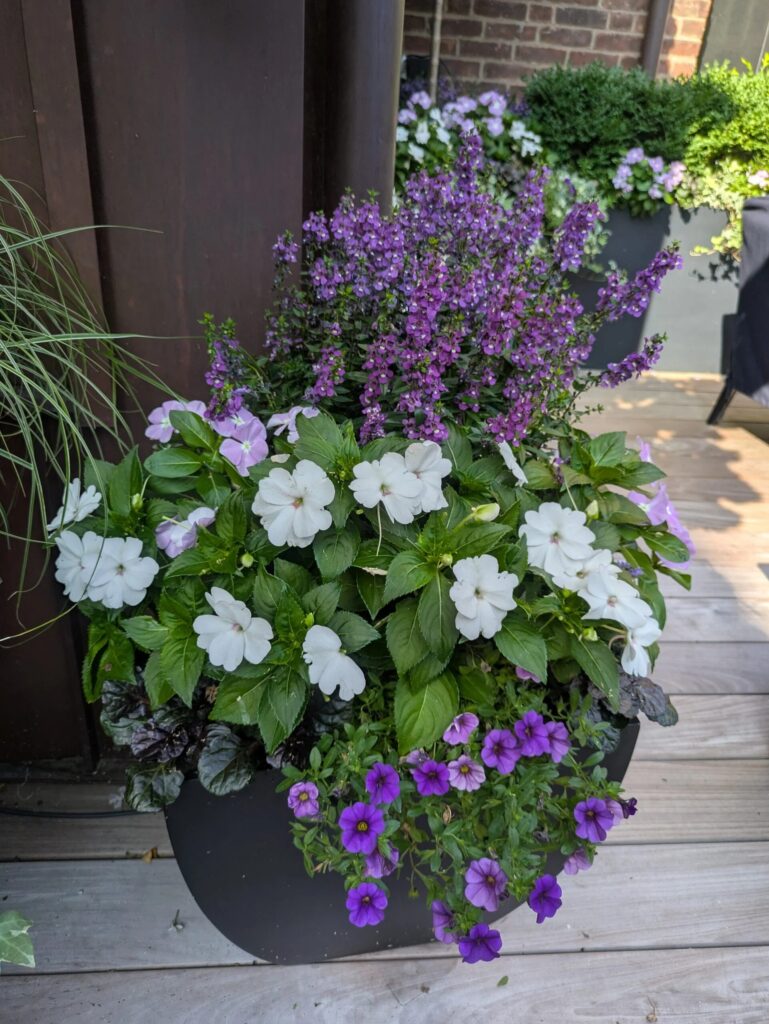
Roof decks and upper-floor window boxes here take a steady wind load that ground-level gardens never see, especially on the harbor-facing sides of the neighborhood. We select plant varieties with flexible rather than brittle stems, use heavier container bases or discreet ballast to keep pots from shifting, and anchor trellising and lighting fixtures to structural points rather than relying on the container alone. Drip irrigation lines are secured below the soil line so wind doesn’t work them loose over a season.
Weight limits on older roof structures
A roof deck on a 19th-century North End building was not engineered with a garden in mind. Before we spec soil volume or hardscape, we account for the load the structure can actually carry, favoring lightweight growing media and fiberglass or resin containers over heavier stone or terra cotta where the roof calls for it. This is a conversation we have honestly and early, because it changes the design more than any aesthetic preference does.
Historic and neighborhood review considerations
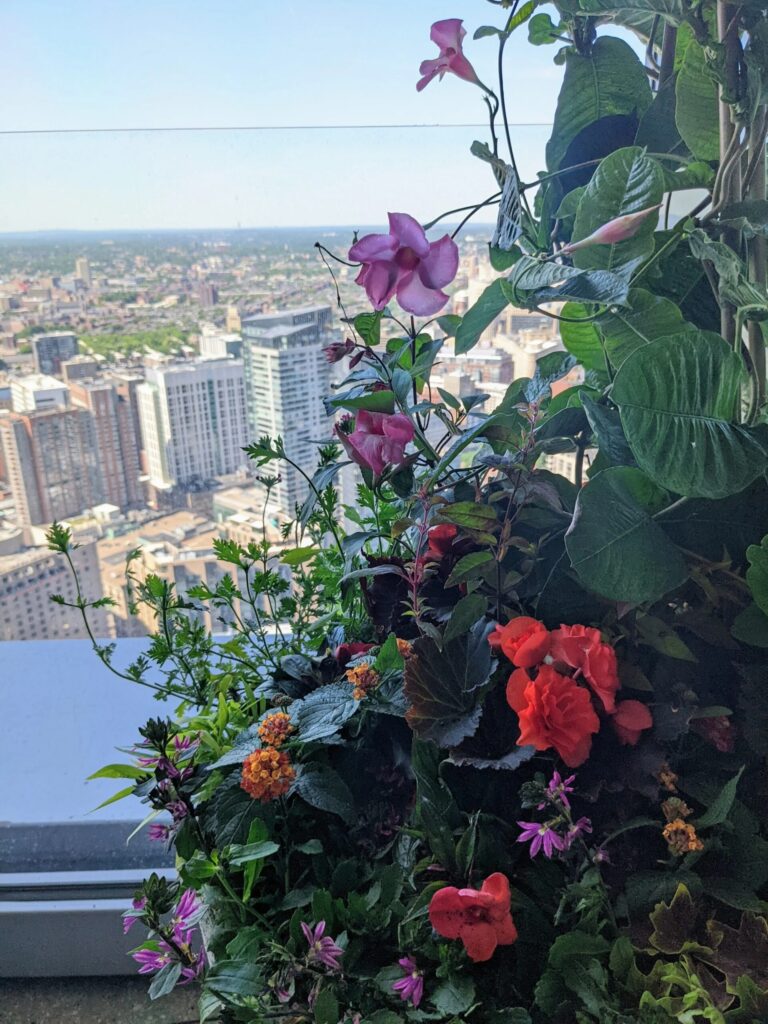
Street-facing window boxes and any visible exterior hardware in the North End can fall under neighborhood association or historic guideline review, depending on the block and building. We design with that in mind from the first sketch, choosing brackets, box materials, and plant heights that read as appropriate to the building’s period and are far less likely to trigger a revision request. If a formal review is required, we provide drawings and material specifications in the format reviewers expect.
Recent North End work
Recent projects in the neighborhood have included a rooftop terrace planting for a couple who wanted a working herb and cutting garden on a deck with almost no soil depth to spare, a set of matching window boxes across a Hanover Street facade coordinated with the building’s exterior color and hardware, and a low-voltage lighting retrofit for a fire-escape garden that needed to look intentional after dark without spilling light into a neighbor’s window. We don’t publish client names or addresses in the North End without permission, given how tightly packed and identifiable the buildings are, but the project types above are representative of what we’re regularly asked to solve here.
Other services we provide in North End
Urban garden design is usually the entry point, but most North End clients end up using several of our services together. Once a roof deck or window box program is designed, we typically move into ongoing fine gardening and maintenance to keep containers performing through the season, since nothing here survives on autopilot the way an in-ground bed might. Drip irrigation is close to mandatory for rooftop and window box installations, given how fast wind and sun dry out a shallow container. Low-voltage landscape lighting is a frequent add-on for roof decks and rear courtyards, both for evening use and for making a small space read as finished after sunset. We also handle seasonal container refreshes, trellising and screening for privacy on shared or overlooked decks, and coordination with building management or historic reviewers when a project requires sign-off. If your project also touches a property just across the river, our urban garden design work in Boston and our parallel service in Downtown Boston and North End cover the same access, wind, and review issues under the same design approach.
Start a North End garden project
Rouvalis Gardens is based just 1.2 miles away at 5 Crescent St in North End, close enough to walk a North End site, take real measurements of stairwells and roof access, and come back with a plan that accounts for what the space can actually handle. Call to set up a consultation. We’ll ask a few questions about access and building type before we ever schedule a visit, then walk the site with you, and follow up with a design and a materials plan that fits how your building actually works.
What Our Customers Say
Frequently Asked Questions
Can you install a garden if there's no vehicle access to the building?
Yes. Most North End projects are planned around foot and hand-cart delivery through alleys or stairwells rather than truck access to the door. We stage materials and size crews for the specific building before we schedule installation.
Do window boxes in the North End need historic approval?
It depends on the block and building, and sometimes on the neighborhood association rather than a formal historic commission. We design hardware and materials that are likely to pass review and can provide drawings if a formal submission is required.
What can actually survive the wind on a North End roof deck?
Plants with flexible rather than brittle growth habits, secured in heavier or ballasted containers, generally hold up well. We avoid tall, top-heavy specimens on exposed decks and favor structural planting supported by anchored trellising instead.
Is there enough light on a North End roof for a real garden, not just pots of herbs?
Often yes, though it varies block by block depending on surrounding building heights. We assess actual sun hours during the site visit before recommending a plant palette, rather than assuming Boston-average light conditions.
How is this different from a garden design service that also serves the suburbs?
The constraints are different in kind, not just degree. Access, wind load, roof weight limits, and review requirements dominate North End design in a way ground soil, drainage, and deer pressure dominate a suburban project. We plan for the constraints that actually apply to this neighborhood.