- Serving Boston and the Greater Boston Area

Landscape Design in South End, MA
A South End garden is almost never a garden in the open-lawn sense — it is a bowfront’s front planting strip six feet from the sidewalk, a shared rear yard split between three rowhouse owners, or a alley garden running thirty feet deep and four feet wide between two brick facades. Any planting plan here has to answer to the South End Landmark District before it answers to anything else, and it has to work in a space where a wheelbarrow barely fits. That is the actual design brief on most blocks between Tremont and Shawmut, and it is what we plan around from the first site visit.

What Landscape Design looks like in South End
Design work in South End starts with the footprint, because the footprint is the constraint. A typical rowhouse lot gives you a narrow front yard behind wrought iron, sometimes a light well, and a rear yard shared with neighbors under an informal or formal community garden agreement. Sun is often partial at best — four-story facades on both sides of the block cut direct light to a few hours around midday, so plant selection leans toward shade-tolerant perennials, hostas, ferns, and shade-adapted grasses rather than sun-hungry perennial borders. Where a client does have a south-facing rear exposure, we can push further into flowering shrubs and small ornamental trees, but we test the light before we commit a plan to paper.
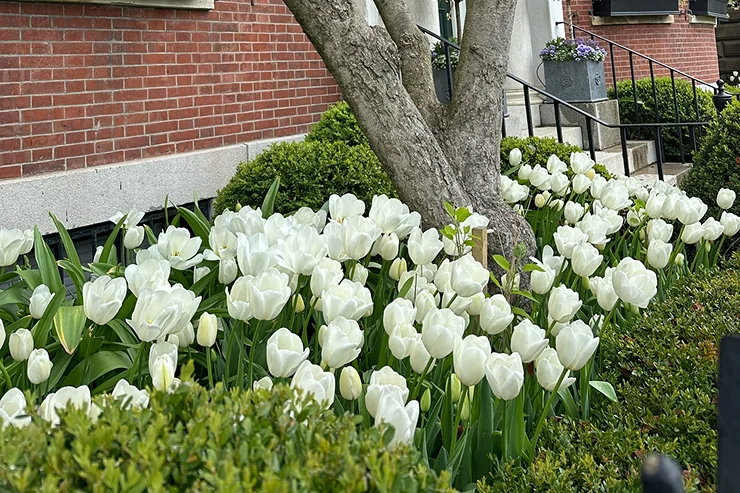
Soil in South End rowhouse yards is frequently compacted fill left over from nineteenth-century construction and later utility work, so beds usually need real soil replacement rather than simple amendment. Drainage matters too — many rear yards sit below street grade and hold water after storms, which shapes both the planting palette and where we route any irrigation line. And because a large share of South End’s building stock sits inside the Landmark District, anything visible from the public way — fencing, gates, front-yard hardscape, even certain plantings adjacent to a bowfront’s stoop — goes through a review process before it goes into the ground. We build that step into the schedule from day one rather than treating it as a delay.
What we account for here
What we account for here
Four conditions come up on nearly every South End job, and each one changes how we plan and build.
South End Landmark District review
Front-facing plantings, fencing, and any hardscape visible from the street typically require review before installation. We prepare plans in the format the commission expects and sequence the work so approval is in hand before materials are ordered, which keeps a bowfront project from stalling mid-install.
Shared and community garden arrangements
Many rear yards are split among several rowhouse owners under informal agreements or run as part of a block’s shared garden. We design around existing sightlines and access rights, and we coordinate directly with co-owners or garden committees so the plan holds up as a shared asset, not just one owner’s preference.
Long, narrow alley gardens
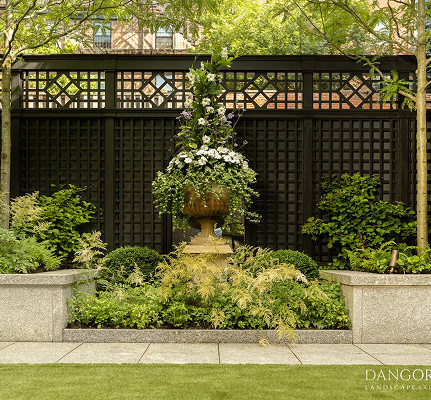
A garden that is thirty feet long and four feet wide needs a different design logic than an open yard — sequential planting, vertical interest, and materials that read well from a single vantage point at the far end. We plan sightlines from the kitchen window or the alley entrance, not from an aerial view that nobody will actually see.
Hand-carry access and tight lot lines
Very few South End lots allow equipment past the sidewalk. Soil, stone, and plant material typically move in by hand cart or wheelbarrow through a gate or side passage, which we account for in both scheduling and material selection so a project doesn’t stall on delivery logistics.
Recent South End work
Recent work in the neighborhood has included restoring a bowfront’s front planting bed to a period-appropriate palette ahead of a Landmark District resale review, redesigning a shared rear yard behind three connected rowhouses into a jointly maintained garden with separated sitting areas, and rebuilding a long alley garden’s irrigation and drainage before replanting it with layered, shade-tolerant perennials. Each project moved through commission review, hand-carried logistics, and often a shared-ownership conversation before a single plant went in.
Other services we provide in South End
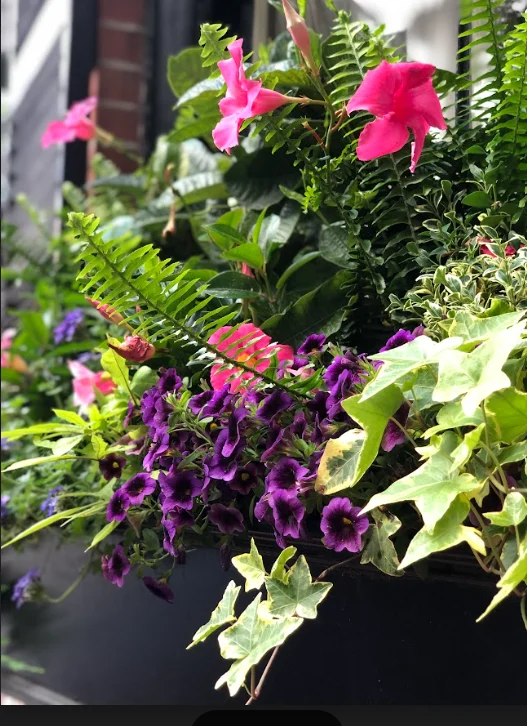
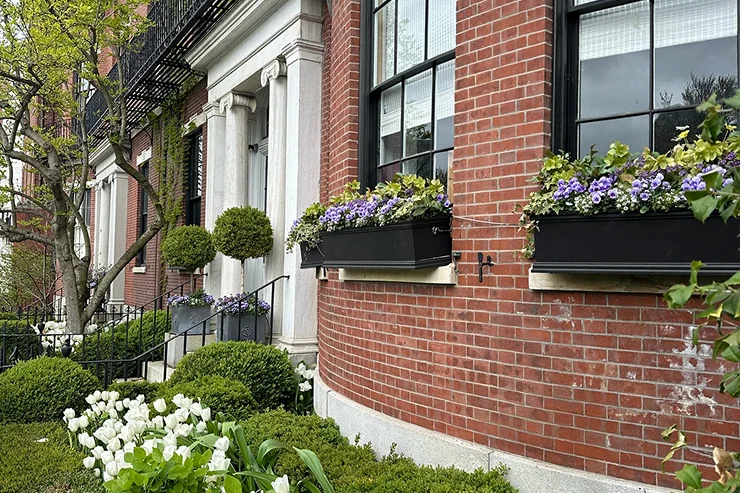
Landscape design is usually the starting point, not the whole engagement. Once a South End plan is approved and installed, most clients move into ongoing garden services to keep it looking as intended through the seasons — fine gardening, seasonal color rotation, and pruning suited to a shaded, tightly bounded lot. Roof decks and private terraces above South End rowhouses are common enough that we treat them as a distinct discipline: container-based planting engineered for wind exposure and weight limits rather than in-ground beds. Front stoops and window boxes get particular attention in a Landmark District, where a well-chosen seasonal display is often the only planting visible from the sidewalk. For rear and alley gardens without reliable rainfall reach, we install drip irrigation sized to narrow beds, and for evening use we add low-voltage landscape lighting along paths and steps that would otherwise go dark. Property managers overseeing multiple South End addresses typically fold all of this into a single standing service arrangement rather than booking each piece separately.
How the process starts
Most South End engagements begin with a site visit to walk the lot, confirm access points, and note anything likely to require Landmark District review. From there we put together a planting and, where relevant, hardscape plan, price it, and — if the site falls inside the review district — prepare the submission package before any materials are ordered. Installation is scheduled around hand-carry logistics and, where a garden is shared, coordinated with co-owners so the timeline works for everyone using the space.
Working across South End's building types
South End’s housing stock is unusually consistent block to block — bowfront brick rowhouses built in a compressed window in the nineteenth century — which means the design problems repeat in recognizable ways even as each lot has its own quirks. A front yard on Union Park faces different light and review conditions than one on Rutland Square, but both are working with the same basic vocabulary of iron fencing, raised stoops, and narrow planting strips. That repetition is an advantage: we’ve built a working knowledge of what the commission tends to approve and what plant palettes actually perform in these specific light and soil conditions, so a new client isn’t the first test case.
Start a South End project
Rouvalis Gardens is based at 5 Crescent St in South End, about 3.1 miles from South End — close enough that site visits and follow-up work fit easily into a normal week. Call to set up a walk-through of your property. On that visit we’ll look at access, light, and whether the site falls inside the Landmark District review boundary, then follow up with a plan and a straightforward proposal. There’s no pressure to commit on the spot — the goal of the first conversation is simply to understand the site and give you a clear next step.
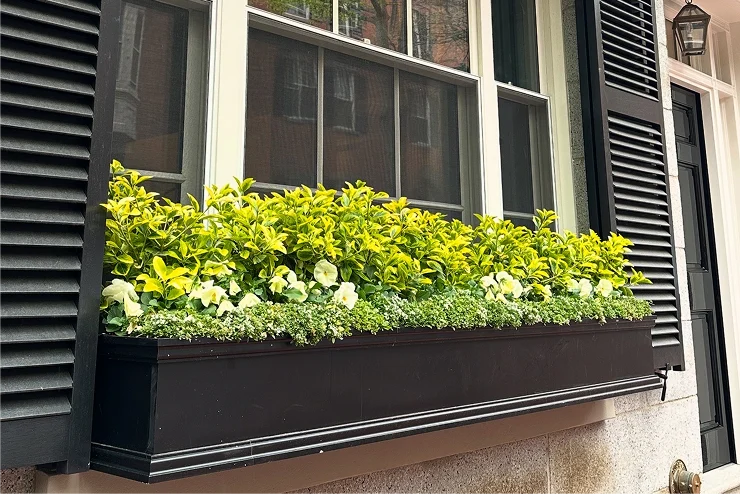
Rowhouse gardens with room to breathe
South End’s narrow lots and shared party walls call for landscape design that feels generous without overreaching. We shape small footprints into layered gardens — raised beds against brick, vertical greenery on party walls, and seating tucked into corners that once felt unusable.
- Bay-window and stoop plantings that soften the streetscape
- Rear yard designs sized to real dimensions, not wishful thinking
- Shade-tolerant palettes for alley-facing and courtyard spaces
What Our Customers Say
Frequently Asked Questions
Does my South End front yard need Landmark District approval before you plant?
If your property sits inside the South End Landmark District and the work is visible from the public way — front beds, fencing, gates, or hardscape near a bowfront's stoop — it typically needs review before installation. We identify this during the first site visit and prepare the plan format the commission expects so it doesn't hold up your schedule.
Can you work in a shared rear yard split between multiple rowhouse owners?
Yes. Many South End rear yards are shared under informal agreements or organized as part of a block's community garden. We design around existing access and sightlines and coordinate directly with co-owners or garden committees so the plan works for everyone using the space.
My alley garden is only a few feet wide — is that too small to design properly?
No. Long, narrow alley gardens are common throughout South End and have their own design logic — sequential planting and vertical interest planned from the single vantage point most people actually view them from, rather than a layout that assumes open sightlines.
How do you get materials into a yard with no vehicle access?
Almost every South End lot requires soil, stone, and plants to move in by hand cart or wheelbarrow through a gate or side passage. We plan for this in scheduling and choose materials that hold up to hand-carry logistics, so it doesn't add unexpected delay.
Do you handle both the front stoop plantings and the rear garden?
Yes. It's common for a South End engagement to cover a Landmark-District-visible front display, seasonal window boxes, and a separate design approach for the rear or alley garden, all coordinated under one plan and one schedule.