- Serving Boston and the Greater Boston Area

Landscape Design in Cambridge, MA
If your Cambridge yard gets four hours of usable light on a good day, sits behind a triple-decker with almost no side access, and falls inside a Cambridge Historical Commission district that governs what you can change and how, a landscape plan has to solve those three problems before it solves anything else. This is the condition we design for on nearly every block between Central Square and the Somerville line. The right plan reads the shade cast by a hundred-year-old canopy, works within what a review board will approve, and gets built without a truck ever touching the sidewalk pavers.

What Landscape Design looks like in Cambridge
Cambridge lots are old, narrow, and shaped by the housing stock around them. A triple-decker typically leaves a strip of yard barely wide enough for a mower, shaded most of the day by neighboring rooflines and by street trees the city has protected for decades. A Victorian on a corner lot often has more ground but less light, with a mature canopy that was planted before anyone thought about what would eventually grow underneath it. Both conditions push design toward the same answer: plant palettes built for part-shade and dry shade, hardscape that earns its square footage because there isn’t much of it, and a plan that treats the small footprint as a feature rather than a limitation to apologize for.
Soil under a hundred-year-old canopy is usually root-bound, compacted, and starved of the nutrients a full sun bed would take for granted. We test before we plant rather than guess. Drainage matters more in Cambridge than in newer suburban lots because so many of these properties were graded decades before current stormwater practice, and a low spot next to a foundation can turn a finished garden into a standing-water problem after the first hard rain. Wind isn’t the dominant factor here that it is closer to the water, but the tunnel effect between attached triple-deckers can dry out containers and window boxes faster than an open yard would, which changes irrigation planning more than most homeowners expect.
Then there’s approval. A meaningful share of Cambridge residential landscape work sits inside a local historic district, which means fence height, paving materials, and anything visible from the street can require Cambridge Historical Commission sign-off before it gets built. We design with that review in mind from the first sketch, not as an afterthought once a homeowner’s board hearing gets scheduled.
What we account for here
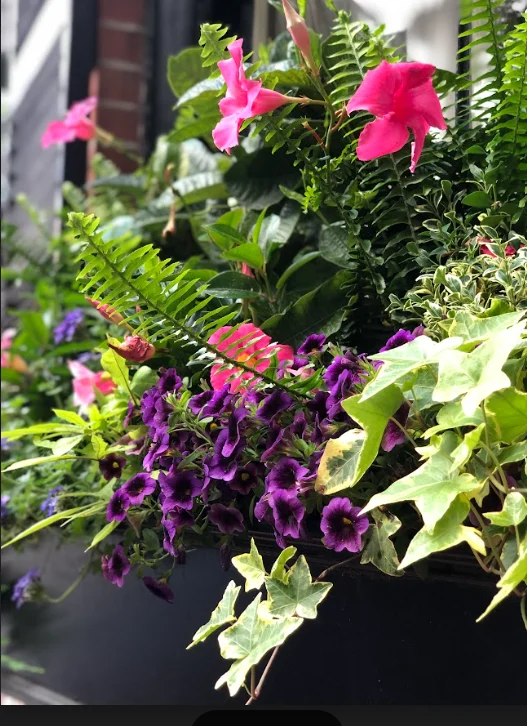
What we account for here
Four constraints come up on almost every Cambridge project. Here’s how each one actually gets handled.
Cambridge Historical Commission districts
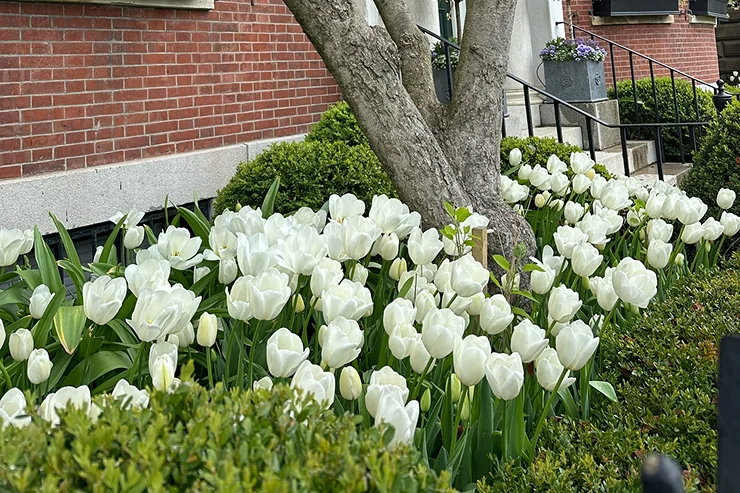
Large sections of Cambridge — around Harvard Square, Avon Hill, and other local historic districts — require Commission review for exterior changes visible from a public way. That can include fencing, walkways, and sometimes plantings tied to a streetscape. We build drawings and material specs to the level of detail a review board expects, so the application isn’t the part that stalls the project.
Shade from mature street trees
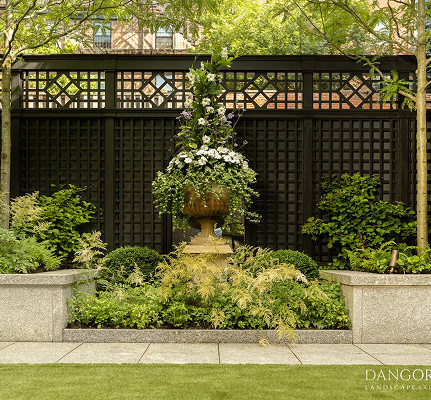
Cambridge’s street-tree canopy is older and denser than most cities its size, and it’s protected for good reason. Rather than fighting the shade, we design around it — layered part-shade and dry-shade planting, understory shrubs that don’t compete with tree roots for water, and hardscape placed where light actually reaches instead of where a plan drawing says a patio should go.
Narrow lots and tight side-yard access
Triple-decker side yards are often three or four feet wide, with no way to bring equipment through without going over a neighbor’s property. We plan material staging and hand-carry routes at the design stage, not the week before installation, so a job doesn’t stall waiting to figure out how a load of soil actually gets to the back of the lot.
Old, compacted, root-bound soil
Soil that’s sat under pavement, foundations, and root systems for a century behaves differently than open ground. We test structure and drainage before specifying anything, and we amend or build up beds rather than assuming a plant tag’s sun and water requirements will translate directly to a Cambridge backyard.
Recent Cambridge work
Recent projects in the neighborhood have included a shade-tolerant courtyard redesign behind a Mid-Cambridge triple-decker where the original plan called for lawn that had no chance under the canopy, and a front walkway and planting refresh for a historic-district Victorian that went through Commission review for material selection before a shovel went in the ground. Both jobs shared the same starting point: design for the light and access that actually exist, then build the approval process around that design rather than the other way around.
Other services we provide in Cambridge
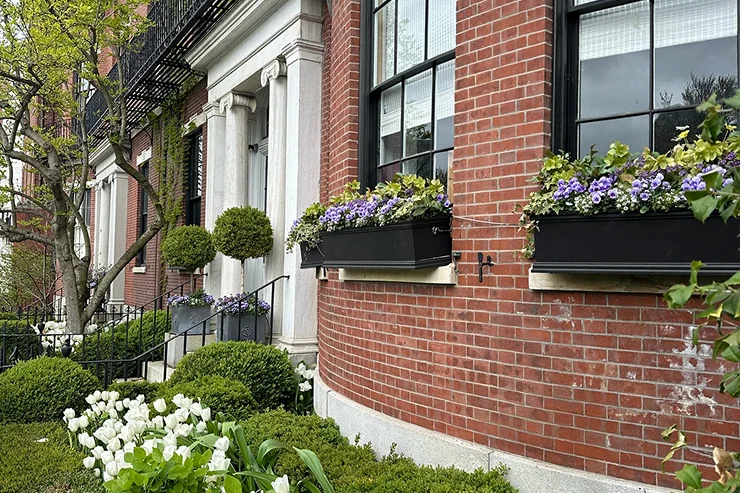
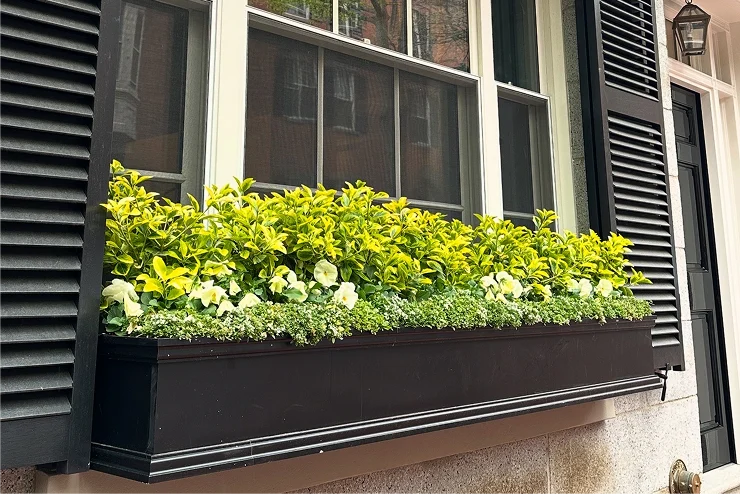
Landscape design is usually the first conversation, but most Cambridge clients need more than a plan. Our garden services in Cambridge cover the fine gardening and seasonal upkeep that keep a new design looking the way it did on installation day, along with container and window box planting sized for triple-decker facades and stoops, roof deck and terrace plantings for the flat-roof properties near Kendall and Central, drip irrigation built around the dry-shade conditions common here, and low-voltage lighting that makes narrow side yards and front walks usable after dark. Every one of these is designed and installed by the same team that draws the original plan, so nothing gets handed off between vendors who never see the site together.
Start a Cambridge project
Rouvalis Gardens is based at 5 Crescent St in Cambridge, about 2.8 miles from most of Cambridge, and we work in these neighborhoods regularly enough to know which blocks sit inside a historic district before we ever pull up a map. Call to set up a consultation: we’ll walk the property, talk through light, access, and any review-board requirements, and follow up with a design approach and next steps in writing. There’s no obligation on that first conversation — it’s how we figure out whether we’re the right fit for your yard.
What Our Customers Say
Frequently Asked Questions
Does my Cambridge property need Historical Commission approval for landscape work?
It depends on the district and what's visible from the street. Fencing, walkways, and some plantings within local historic districts like those around Harvard Square or Avon Hill can require Commission review. We check this at the start of design so it doesn't become a surprise later.
Can anything actually grow under Cambridge's street trees?
Yes, with the right palette. Dry-shade perennials, understory shrubs, and shade-tolerant groundcovers do well once the soil is properly prepared. Full-sun lawn and sun-loving perennials are usually the wrong choice under mature canopy, which is why so many yards under big trees look thin — they were planted for light that never reaches them.
How do you get materials into a yard with no side access?
Hand-carry, mostly. Narrow side yards between triple-deckers rarely allow equipment through, so we plan staging areas and carry routes during design, before ordering materials, so the installation crew isn't improvising on site.
Do you handle both the design and the installation?
Yes. The same team that designs the plan installs it, and we also offer the ongoing garden services, irrigation, and lighting that keep it running well after installation.
How far is Cambridge from your Cambridge location?
About 2.8 miles. We work in Cambridge regularly and are familiar with the historic district boundaries and typical lot conditions before we arrive for a site visit.