- Serving Boston and the Greater Boston Area

Landscape Design in Seaport, MA
Seaport’s rooftop terraces, narrow plaza setbacks, and condo courtyards all face the same challenges: harbor wind gusts, reflected heat off glass towers, and planting beds built over structural decks rather than open ground. Rouvalis Gardens designs landscapes that account for those realities from the start — selecting salt-tolerant, wind-resistant plantings and layouts that work within weight and drainage limits unique to Seaport’s newer construction, rather than applying a standard suburban plan to a dense waterfront district.

Designing Around Seaport's Density and Development
Seaport is one of the youngest neighborhoods in Boston in terms of built form, and that newness brings its own set of design realities. Most outdoor space here comes attached to condominium buildings, mixed-use developments, or commercial properties rather than freestanding houses, which means landscape design work is often shaped by association boards, property management requirements, and shared-space rules before a single plant gets chosen. A rooftop terrace, a courtyard shared by multiple residents, or a plaza in front of a commercial lobby all carry different expectations for durability, maintenance, and appearance than a private backyard would, and we design with that shared-use reality built into the plan from the start.
Structural conditions matter just as much as who uses the space. Many of Seaport’s outdoor areas sit on podium decks, rooftop assemblies, or engineered plaza surfaces rather than open ground, which limits soil depth, restricts weight loads, and rules out certain planting choices outright. Irrigation, drainage, and root systems all have to be planned around what the structure underneath can actually support, so container and raised-bed strategies come up far more often here than they would on a typical residential lot.
Wind exposure is another factor that shows up constantly given the height and openness of the neighborhood’s buildings. Elevated terraces and plazas between tall structures can funnel wind in ways that stress delicate plantings, so material selection leans toward species and hardscape elements that hold up under that kind of consistent exposure.
Because so much of Seaport was developed recently and continues to change, we also design with an eye toward how a space will read next to neighboring construction, sightlines, and the overall streetscape, so the finished landscape feels intentional rather than incidental to the buildings around it.
What we account for here
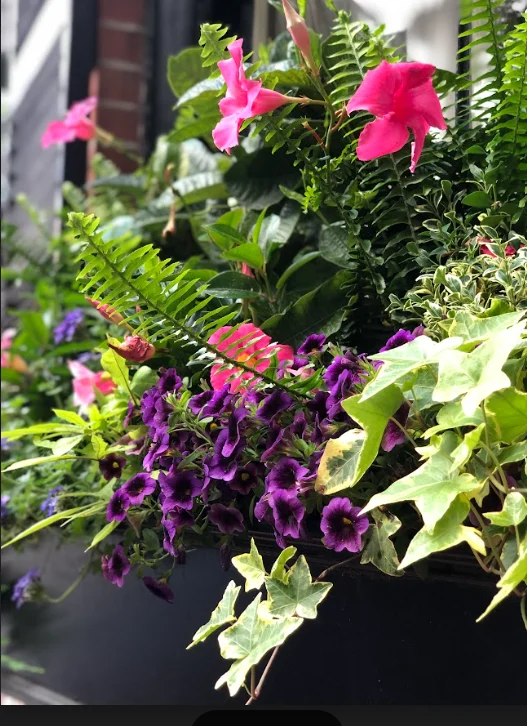
Working with Seaport Building Management
Many Seaport properties sit within larger developments governed by building management or condo associations. We coordinate rooftop, courtyard, and terrace landscape designs around approval requirements, loading logistics, and shared-space rules, keeping the process aligned with the property’s own review timeline.
Rooftop and Podium Deck Constraints
Many Seaport outdoor spaces sit atop parking structures or building podiums, which limits soil depth, weight load, and irrigation options. We design planting plans around lightweight growing media and containerized layouts that meet structural limits while still delivering a lush, layered look for residents and tenants.
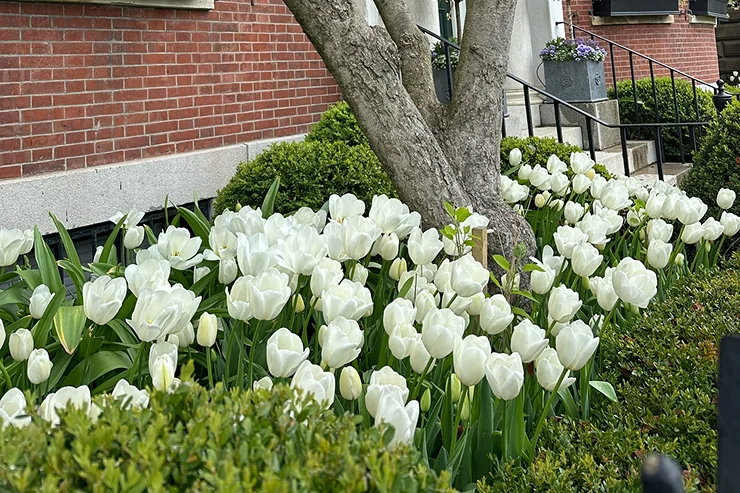
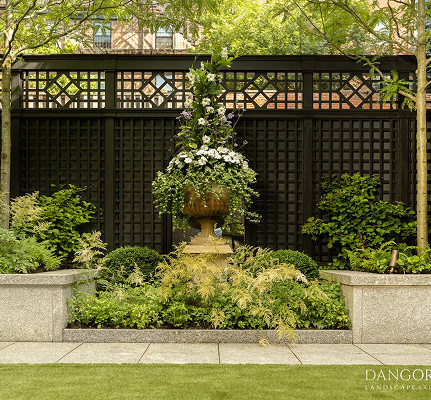
Designing for Compact, High-Visibility Spaces
Many Seaport properties offer small footprints with outsized exposure to passersby, tenants, and neighboring towers. We design layered plantings and hardscape details that read well up close and from above, making the most of limited square footage without cluttering circulation paths or sightlines.
Wind and Salt Exposure on the Seaport Edge
Open harbor views mean constant wind and salt spray hitting plantings along Seaport’s edge. We select tolerant species and position them with windbreaks or hardscape shelter in mind, so the design holds up instead of thinning out after a few harsh seasons.
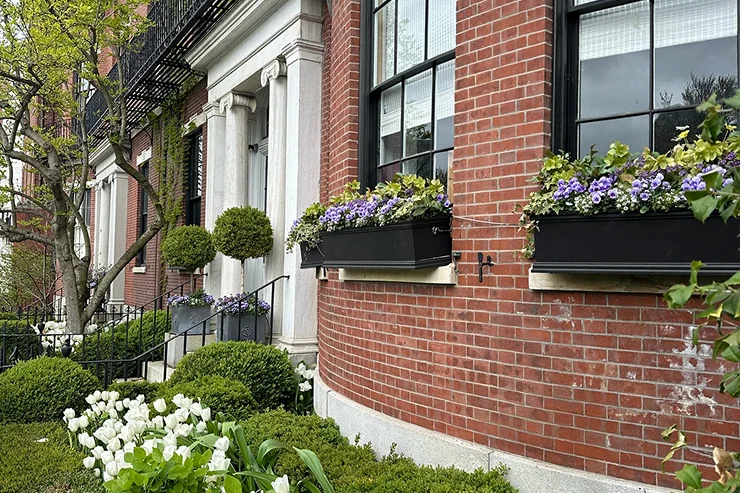
Recent Seaport Projects
Recent design work in the area has focused largely on two settings: podium-level plazas shared between residential towers and office buildings, where planting beds sit atop structural decks with strict weight and drainage requirements; and small private terraces tucked between glass facades, where sightlines and reflected light shape plant choices as much as exposure does. Across both, the approach balances a polished, low-maintenance palette suited to a fast-growing district with enough seasonal variety to keep the space feeling considered rather than corporate.
Other Services We Provide in Seaport
Landscape design is the starting point for most Seaport engagements, but few properties stop there. Once a plan is approved, we carry it through to garden installation, planting the beds, containers, and structural greenery the design calls for, then hand things off to fine gardening and ongoing maintenance crews who keep plantings healthy through the harbor’s wind and salt exposure rather than letting them fade after the first season.
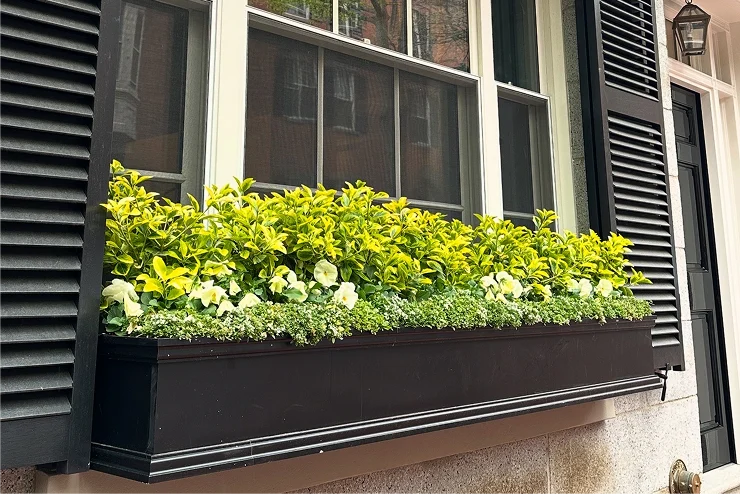
Because so much of Seaport’s planting happens above grade, we do steady work in container gardens and rooftop planting, choosing pots, soil volumes, and root-hardy species suited to podium decks and terraces rather than ground-level beds. That work is typically paired with drip irrigation so containers stay watered without daily hand-watering, and low-voltage landscape lighting that extends the use of terraces, courtyards, and building entries into the evening.
For newer developments and mixed-use buildings, we also provide:
- Seasonal planting and display refreshes for lobby entrances and common areas
- Courtyard and amenity-space garden design for shared outdoor areas
- Coordination with building management and property teams on installation logistics and access
Whether you’re planning a single rooftop terrace or the shared grounds of a larger Seaport property, these services build directly on the initial design work to keep the space performing over time.
Start a Seaport Landscape Design Project
Ready to plan your outdoor space in Seaport? Rouvalis Gardens will visit your property to assess sun exposure, wind patterns, and any building or podium access limitations before proposing a design tailored to your site. We’ll discuss your goals, review the space together, and follow up with a detailed plan and timeline — no obligation to proceed after the initial visit.
Call or request a consultation online to get started.