- Serving Boston and the Greater Boston Area

Landscape Design in Downtown Boston, MA
If your outdoor space is thirty floors up, the first question isn’t sun or shade — it’s whether anything you plant will still be standing after a February gust off the harbor. Downtown Boston’s terraces and roof decks are governed by wind load, building management sign-off, and a freight elevator with a delivery window that closes at 4pm sharp. Design here has to solve for structural weight limits and access logistics before it solves for aesthetics.

What Landscape Design looks like in Downtown Boston
A landscape design project in Downtown Boston starts with the building, not the plant list. Most terraces sit on structural slabs with a defined live-load allowance, so every planter, drainage layer, and irrigation reservoir gets specified by weight, not just appearance. Lightweight growing media and fiberglass or GFRC containers replace the heavy glazed ceramic and cast stone that work fine at grade in the suburbs but overload a rooftop membrane fast.
Light is rarely the limiting factor up here — many towers actually deliver too much reflected heat and glare off adjacent glass facades, which changes plant selection as much as wind does. Exposure shifts by floor and by which side of the building you’re on, so a design that works on a 12th-floor south terrace can fail entirely on a 30th-floor corner exposed on two sides. We assess wind speed and direction at the specific elevation before drawing a plant palette, because a plant that shrugs off a Back Bay garden breeze can be shredded by the funneling effect between two towers.
Building management adds another layer most neighborhoods don’t have. Concierge desks, loading dock schedules, certificates of insurance, and freight elevator reservations all have to be arranged before a single container arrives. We build that coordination into the project timeline from the first site visit rather than discovering it the week installation is supposed to start.
Irrigation and lighting also get engineered for the vertical environment: drip lines sized for wind-driven evaporation, low-voltage lighting fixtures rated for exposed, gusty conditions, and everything anchored against uplift rather than simply set in place.
What we account for here
What we account for here
Four conditions come up on nearly every Downtown Boston terrace or planted entrance we design. Each one changes a specific decision in the plan.
Wind load at height
Wind, not light, is the design constraint on most high floors. We select for wind-tolerant species and low, dense plantings on exposed corners, and we specify anchoring systems and windbreak elements — screens, hedging, or structural planters — rather than relying on plant toughness alone.
Structural weight limits
Every rooftop and terrace has a live-load ceiling set by the building’s engineer. We work from lightweight soil blends, drainage mats instead of gravel beds, and container materials chosen by weight-to-volume ratio, and we confirm limits with building management or the condo association before finalizing any plan.
Freight elevator and delivery windows
Most towers restrict deliveries to a narrow freight elevator slot, often with a reservation system and a hard cutoff time. We schedule installation in stages that fit those windows, hand-carrying or breaking down materials as needed rather than assuming a truck can idle at the curb.
Building management approvals
Property managers and boards typically require sign-off on plant lists, irrigation plans, and sometimes lighting before work begins. We prepare the documentation up front — drawings, material specs, insurance — so approval doesn’t stall the project once it’s scheduled.
Recent Downtown Boston work
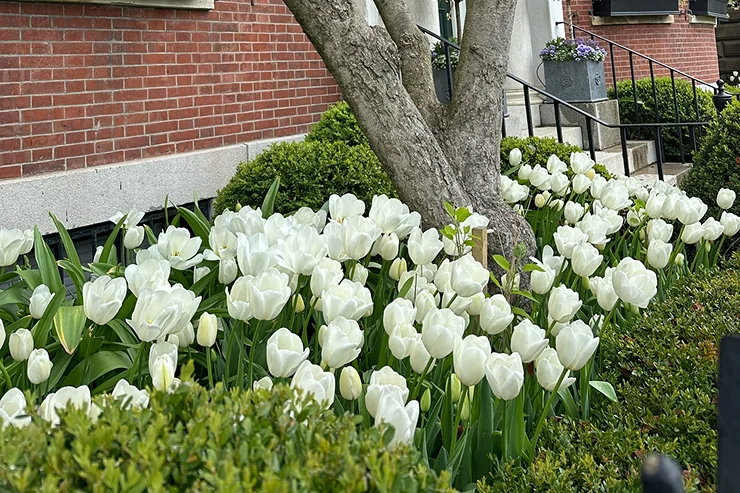
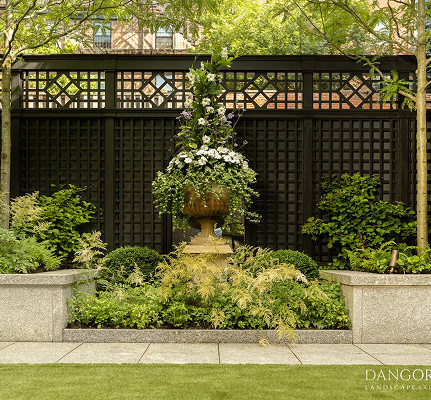
Recent work in this district has centered on high-floor terrace renovations: replacing overweight, wind-damaged planters with engineered lightweight containers, adding low-voltage lighting to entrance courtyards shared by commercial and residential tenants, and installing drip irrigation on exposed roof decks where hand-watering wasn’t practical given the elevator restrictions. We don’t publish client names or building addresses for privacy reasons, but the pattern across these projects is consistent — solve the structural and access constraints first, then design.
Other services we provide in Downtown Boston
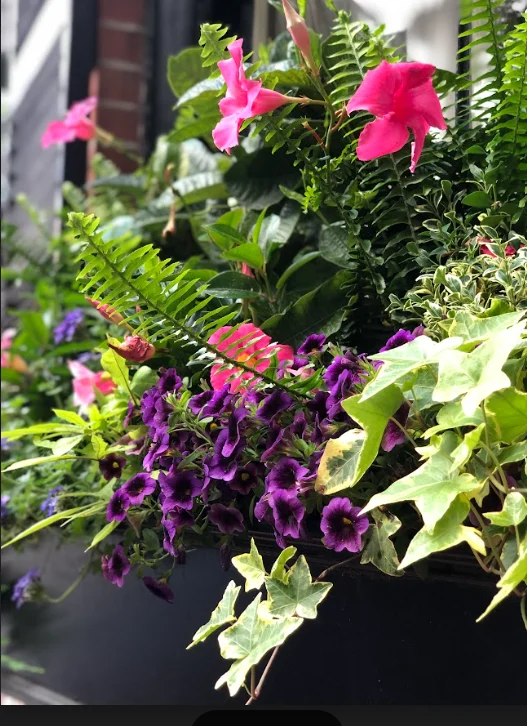
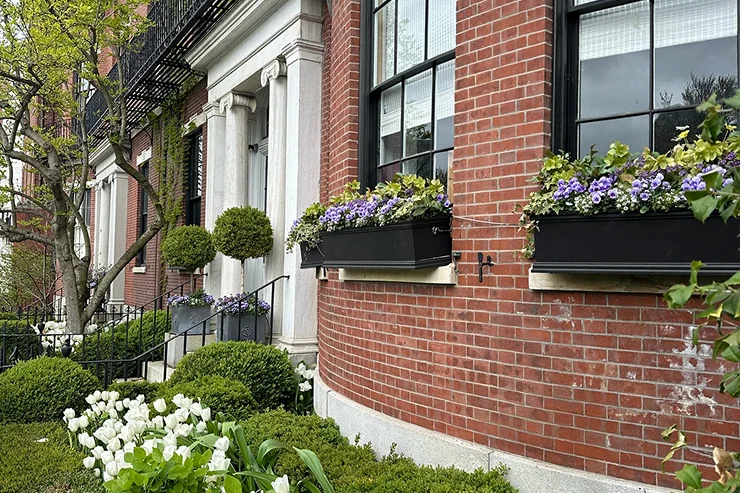
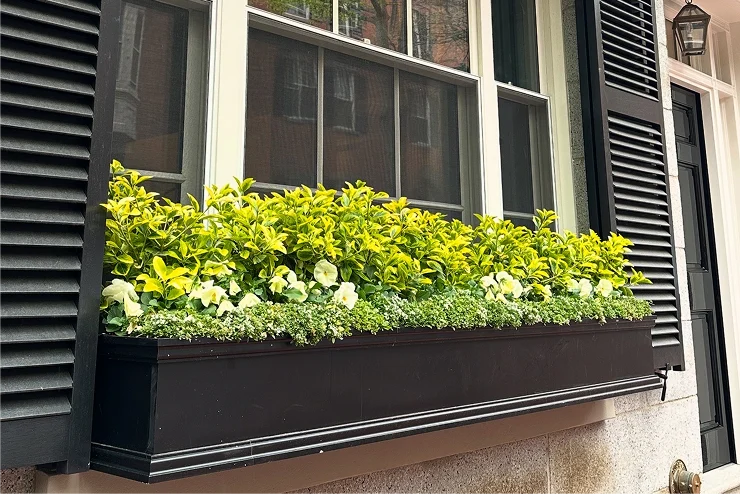
Landscape design is one piece of how we work in this district. Many clients pair it with ongoing garden maintenance and fine gardening service to keep a high-floor terrace performing through the seasons once it’s installed. We also handle container and window box design for entrances and balconies, roof deck and terrace planting plans built around the wind and weight conditions above, drip irrigation systems sized for exposed, high-evaporation environments, and low-voltage landscape lighting rated for gusty rooftop conditions. If your building or property spans multiple sites, we coordinate design and installation across all of them from a single point of contact.
Landscape design across Boston
The wind-load and elevator logistics described above are specific to Downtown Boston’s tower stock, but the underlying design approach — solve the site’s real constraints, then plant — applies across the city. See our broader landscape design services in Boston for how this plays out at grade-level townhouses and larger suburban properties, and compare our approach in a nearby historic district with our landscape design work in Beacon Hill and the North End, where narrow brick walkways and historic commission review are the defining constraints instead of altitude and wind.
Getting a terrace or roof deck design started
Most Downtown Boston projects begin with a site visit that includes checking the terrace’s load documentation and confirming the building’s delivery and access rules before any design work starts. That single step avoids the most common cause of delay — a plan that has to be redrawn after the fact because a container turned out too heavy for the slab or too wide for the freight elevator.
What happens after you call
A call or consultation request starts with a short conversation about your terrace, deck, or entrance space and what building approvals or access restrictions apply. We schedule an on-site visit, review structural and delivery constraints with your property manager if needed, and return with a design and a materials plan sized correctly for the space before anything is ordered.
Start a Downtown Boston project
Rouvalis Gardens is based at 5 Crescent St in Downtown Boston, 1.6 miles from Downtown Boston, and we work in this district regularly enough to know which buildings require advance elevator booking and which management offices need lead time on paperwork. Call to schedule a terrace or roof deck consultation, or send a project request through the site and we’ll follow up to arrange a site visit.
What Our Customers Say
Frequently Asked Questions
Do you handle building management approvals for terrace and roof deck projects?
Yes. We prepare plant lists, irrigation plans, and material specifications in the format most Downtown Boston property managers and condo boards require, and we submit them for sign-off before installation is scheduled.
How do you get planting materials up to a high-floor terrace?
Through the building's freight elevator, scheduled within its delivery window. On towers with tight elevator dimensions or short windows, we break materials down into hand-carry loads and stage installation across multiple visits rather than trying to move everything at once.
Is wind really a bigger problem than sunlight for rooftop plantings downtown?
On most high floors, yes. Reflected heat and glare off surrounding glass towers usually mean plants get more light than they'd like, while wind funneling between buildings is what actually damages or dries out plantings. We select and anchor for wind first.
What weight limits apply to containers and soil on a Downtown Boston terrace?
Every terrace has a structural live-load limit set by the building's engineer, and it varies by building and even by location on the same roof. We confirm the limit before finalizing container sizes and use lightweight growing media and drainage systems to stay well within it.
Can you install irrigation on a roof deck with no hose access?
Yes. Drip irrigation systems on Downtown Boston terraces typically run off a small dedicated water line or a reservoir system, sized for the higher evaporation rate that comes with wind exposure at height.