- Serving Boston and the Greater Boston Area

Landscape Design in North End, MA
There is almost no ground-level soil in the North End, and that single fact decides everything else about a project here. Gardens happen up: on roof decks, off fire escapes, in window boxes bolted to brick that predates the Revolution. Add wind that funnels hard off the harbor and alleys too narrow for a truck, and you have a neighborhood where landscape design means something different than it does three blocks over in Downtown Boston. Rouvalis Gardens designs for exactly this set of conditions, not around them.

What Landscape Design looks like in North End
A North End landscape design project rarely starts with a plan for the yard, because there isn’t one. It starts with a roof deck survey, a fire escape assessment, or a conversation about which windows get enough southern light to carry a full season of blooms. Structural load is the first question we answer, not the last — a roof deck garden needs to work with the building’s capacity, its drainage, and often its co-op or condo association’s rules before a single plant gets specified.
Light in the North End is a puzzle of shadow lines thrown by four- and five-story brick buildings packed close together. A south-facing roof deck might get full sun all afternoon while the window boxes on the same building’s ground floor see two hours of direct light on a good day. We walk the site at the time of year the client actually wants to use the space, not just once in spring, because a rooftop that reads as full sun in June can be mostly shade by September as the angle shifts.
Wind is the other constant. Corridors like Hanover Street and the alleys running toward the waterfront act like chutes, and anything on a roof deck or upper-floor balcony takes that wind directly, with none of the buffering a ground-level garden would get from fences or neighboring hedges. Containers get sized and weighted for wind load, planting choices skew toward wind-tolerant species, and irrigation lines are run to survive drying gusts that pull moisture out of soil far faster than in a sheltered yard. None of this is generic garden design scaled down — it is a different discipline that happens to use the same plants.
What we account for here
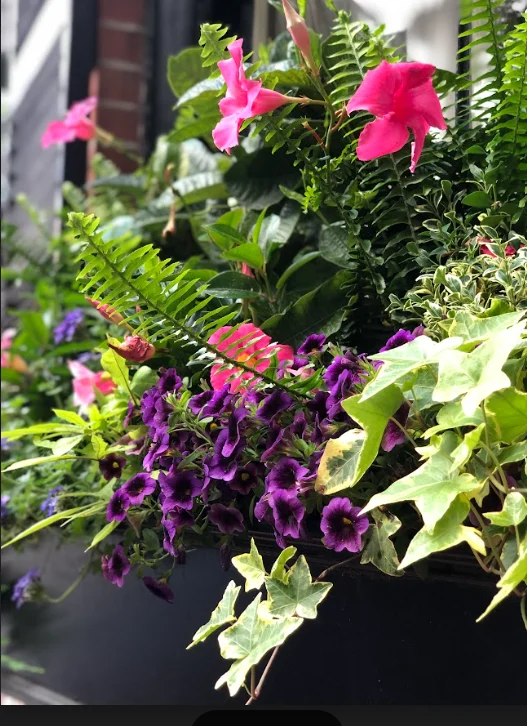
What we account for here
Roof decks with real structural and access limits
Most North End outdoor space is a roof deck, and most of those decks were not built with a garden’s weight in mind. We work from the building’s load capacity, use lightweight growing media and fiberglass or resin containers instead of heavy stone or ceramic, and group weight over load-bearing walls rather than joist spans wherever the building’s layout allows it.
Alley access that rules out standard delivery
Trucks cannot reach most North End buildings directly. Soil, containers, and plant material get hand-carried through narrow alleys or walked up stairwells in stages, sometimes floor by floor with no elevator. We plan material quantities and container sizes around what can physically be carried, and we schedule deliveries for early morning hours when foot traffic on streets like Salem or Fleet is lightest.
Fire-escape and window-box structural limits
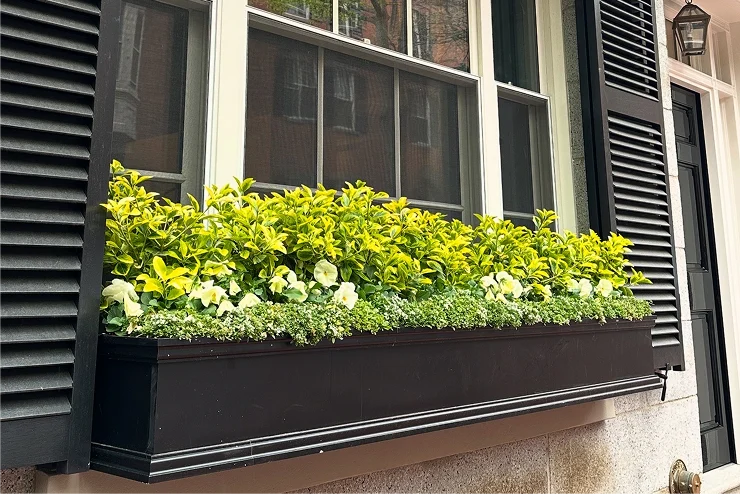
Fire escapes are regulated and cannot be treated as free planting real estate — weight limits, egress clearance, and fire code all apply, and in many buildings the fire escape is the only second means of exit. Window boxes carry their own bracket and weatherproofing requirements against century-old masonry. We size and mount both to code first, then design the planting scheme around what that mounting allows.
Wind exposure at height
A container that sits happily in a North End backyard can blow over on a North End roof deck three stories up. We anchor larger containers, choose lower-profile and wind-tolerant plant palettes for exposed edges, and build irrigation schedules that compensate for the faster evaporation that constant wind causes, especially through the hottest weeks of summer.
Recent North End work
A typical recent North End project has involved converting an underused roof deck on a converted warehouse building into a working garden space, with lightweight raised planters positioned over structural walls, a drip irrigation system run along the deck perimeter, and low-voltage lighting to make the space usable after dark. Another common scope is a full window box refresh across a building’s street-facing units, coordinated so the seasonal plantings read as one cohesive streetscape rather than a mismatched row of individual choices. We don’t publish client names or addresses out of respect for the privacy expectations of North End residents and building managers, but the pattern — small footprint, vertical thinking, careful logistics — repeats across nearly every project we take on here.
Other services we provide in North End
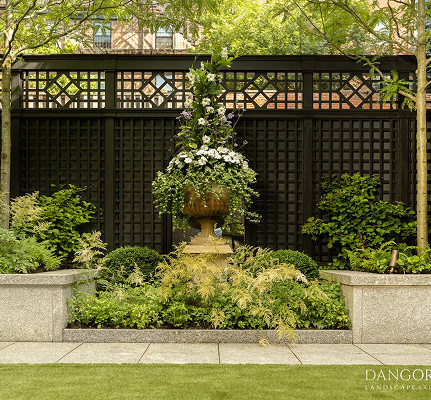
Landscape design is usually the first conversation, but most North End clients need more than a one-time design. Our garden services in North End cover the ongoing fine gardening that roof decks and window boxes require through the season — deadheading, pest checks, and seasonal swaps done on a schedule that respects narrow-alley access. Containers and window boxes are often the entire garden here, so we build and maintain them as a dedicated service, not an afterthought to a larger yard. Roof deck and terrace planting gets treated as its own specialty given the structural and wind considerations above. We also install drip irrigation systems sized for container-based gardens, and low-voltage landscape lighting that makes a roof deck or terrace usable through the evening without adding load or wiring risk to an already constrained space.
Working within North End's historic character
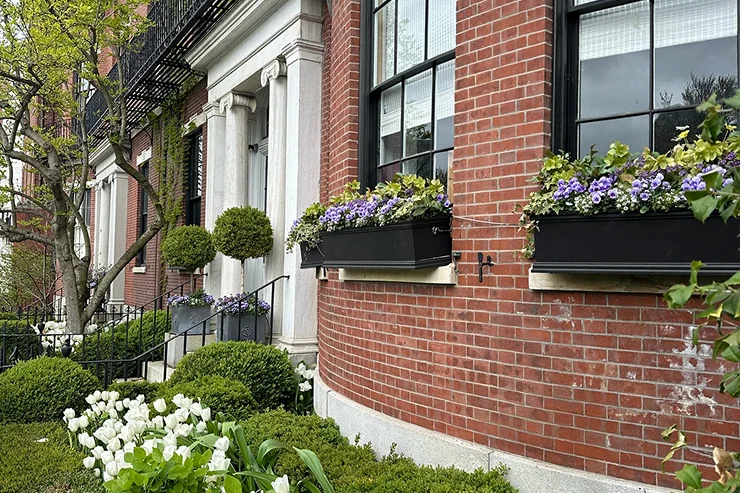
Much of the North End sits within areas subject to historic guidelines, and exterior changes visible from the street — including window box brackets and anything mounted to a facade — can require sign-off before installation. We build this into the project timeline from the first conversation rather than treating it as a delay that surfaces later. For clients who also own or manage property in Boston’s other historic districts, we bring the same approach to landscape design across Boston, and we design under nearly identical review conditions for landscape design in Downtown Boston and landscape design in North End.
Seasonal planning for vertical gardens
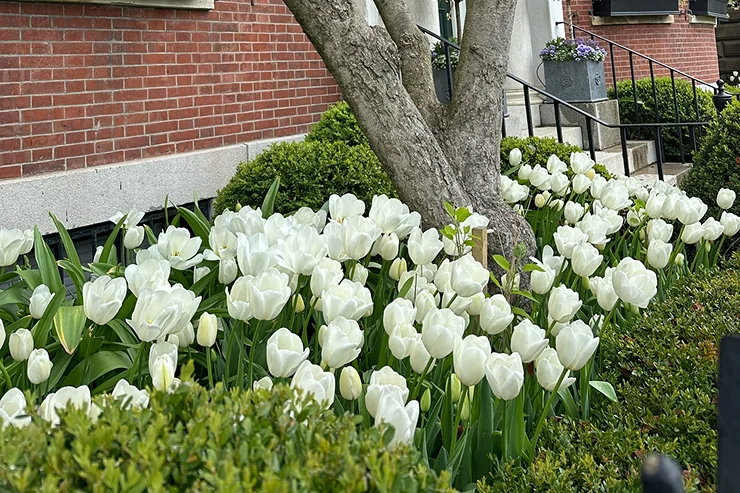
A North End garden’s growing conditions can shift meaningfully from spring to fall as the sun angle changes and buildings cast longer shadows. We plan plant selection and container placement with that full-season arc in mind rather than designing for a single site visit. Spring bulbs and cool-tolerant plantings in window boxes give way to heat- and wind-tolerant summer displays on exposed roof decks, and fall plantings are chosen to hold up as wind picks up ahead of winter. This kind of seasonal turnover matters more in a vertical garden than in a ground-level yard, because there is no soil bank to buffer stress — every plant lives entirely in a container exposed to the elements on all sides.
Start a North End project
Rouvalis Gardens is based at 5 Crescent St in North End, about 1.2 miles from the North End — close enough that a first site visit can usually happen within the week. Call to set up a walkthrough of your roof deck, fire escape, or window boxes, and we’ll assess load, light, and access before proposing a design. After that visit, you’ll get a written plan with plant and material choices suited to the site’s actual wind and light conditions, a realistic timeline that accounts for alley access and any historic review, and a clear cost range before any work begins.
Ready to talk through your North End space?
Every North End property brings its own puzzle — a shaded courtyard, a rooftop, a slim strip of soil beside brick and cobblestone. We start with a conversation about how you actually use the space and what’s been frustrating about it, then sketch design directions that respect the neighborhood’s tight footprint and historic feel.
Reach out to arrange a walkthrough and get a design proposal tailored to your address.
What Our Customers Say
Frequently Asked Questions
Can you actually get materials into a North End building?
Yes, but not by truck in most cases. We hand-carry soil, containers, and plant material through alleys or up stairwells, and we schedule these deliveries for early morning hours to avoid North End's heavy foot and vehicle traffic. Material quantities and container sizes are planned around what can realistically be carried in, which is part of the design process, not an afterthought.
Will my roof deck actually support a garden?
That depends on the building's structural load capacity, which we assess before finalizing any design. We use lightweight growing media and containers, and we position weight over load-bearing walls rather than the middle of a joist span wherever the building's layout permits it. In some cases a structural engineer's sign-off is needed before installation, and we account for that in the project timeline.
Do window box brackets need historic approval in the North End?
Often yes, since much of the North End falls under historic guidelines that cover changes visible from the street. We build this review step into the project schedule up front rather than surfacing it as a delay midway through, and we design window box brackets and mounting hardware to meet both structural and historic requirements.
What plants actually survive the wind up here?
We favor lower-profile, wind-tolerant species for exposed roof decks and upper-floor window boxes, and we anchor larger containers rather than relying on weight alone. Irrigation schedules are also adjusted upward, since wind pulls moisture out of container soil considerably faster than in a sheltered ground-level garden.
Do you work on fire escapes?
We design planting for fire escapes within fire code limits, which means respecting weight limits and keeping egress paths clear at all times, since the fire escape may be a building's only second exit. Every fire-escape planting plan is built around those constraints first.