Rouvalis Gardens

Roof Deck Planting in Boston, MA

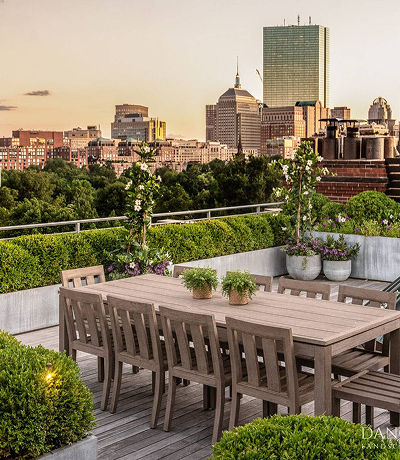
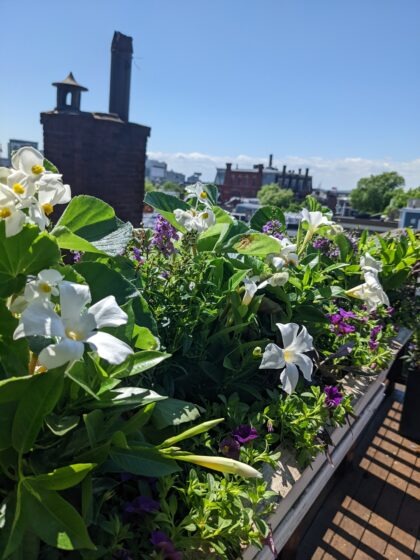
Roof deck planting is the design and installation of a living landscape on a structural roof deck or terrace — trees, shrubs, perennials, and container plantings engineered around weight limits, wind exposure, and an irrigation system that runs without anyone remembering to turn on a hose. In Boston this almost always means heavy-duty or built-in containers rather than in-ground beds, a plant list chosen for full sun and wind rather than ground-level shade tolerance, and a drip line on a timer from the start. Your part is a walkthrough, a materials decision, and access scheduling; the build and the ongoing upkeep are ours. This is built for penthouse and top-floor owners, brownstone roof decks, and property managers who want the space used, not just permitted.

Call (617) 555-0199 for a site visit, or request a consultation below.

What's Included

Structural and Weight Assessment
Before anything is specified, we confirm what the deck can actually carry. That means reviewing the building’s structural documentation where it exists, or bringing in a structural engineer where it doesn’t, and mapping load-bearing zones so heavier planters sit over beams and joists rather than the center of an unsupported span. On membrane roofs, we also check what protection the waterproofing needs before anything touches the surface. You get a written load plan before a single container is ordered.

Custom Container and Planter Specification

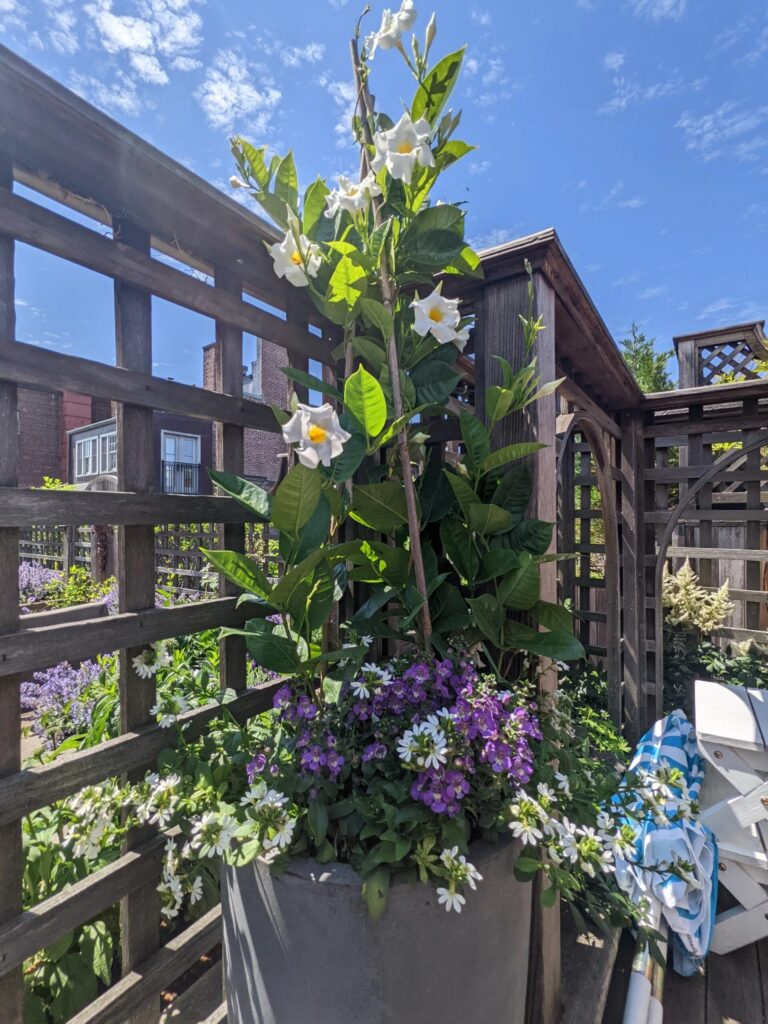
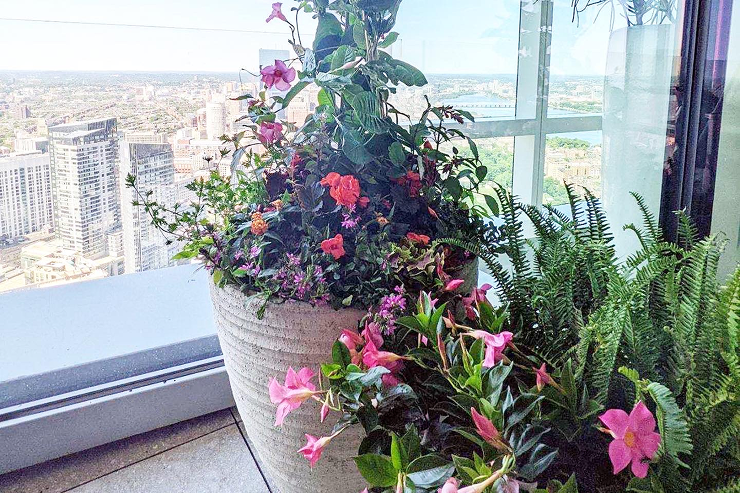
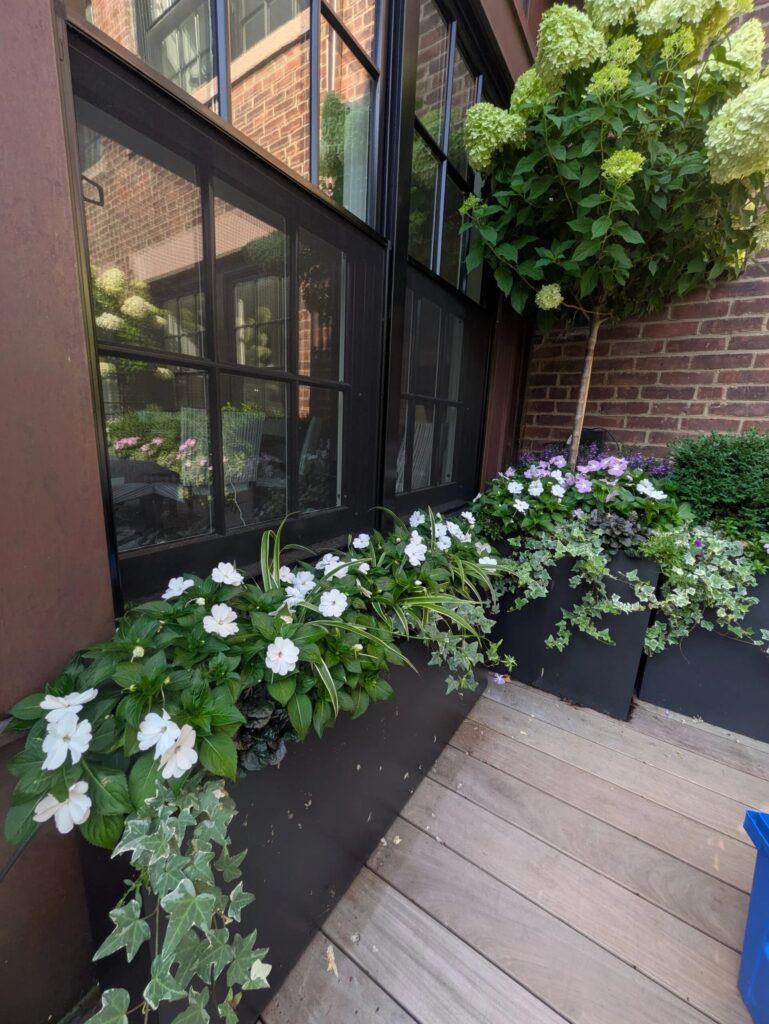
Rooftop planting is container planting, full stop — soil depth and drainage are decided by the planter, not the ground underneath it. We specify materials by exposure: fiberglass and lightweight composites where weight is the constraint, wood or metal where the deck can take it and the aesthetic calls for it. Every container is sized for root development over years, not one season, with drainage and overflow routed so water doesn’t pool against the membrane or track onto a neighbor’s deck below.

A Plant Palette Built for Rooftop Conditions
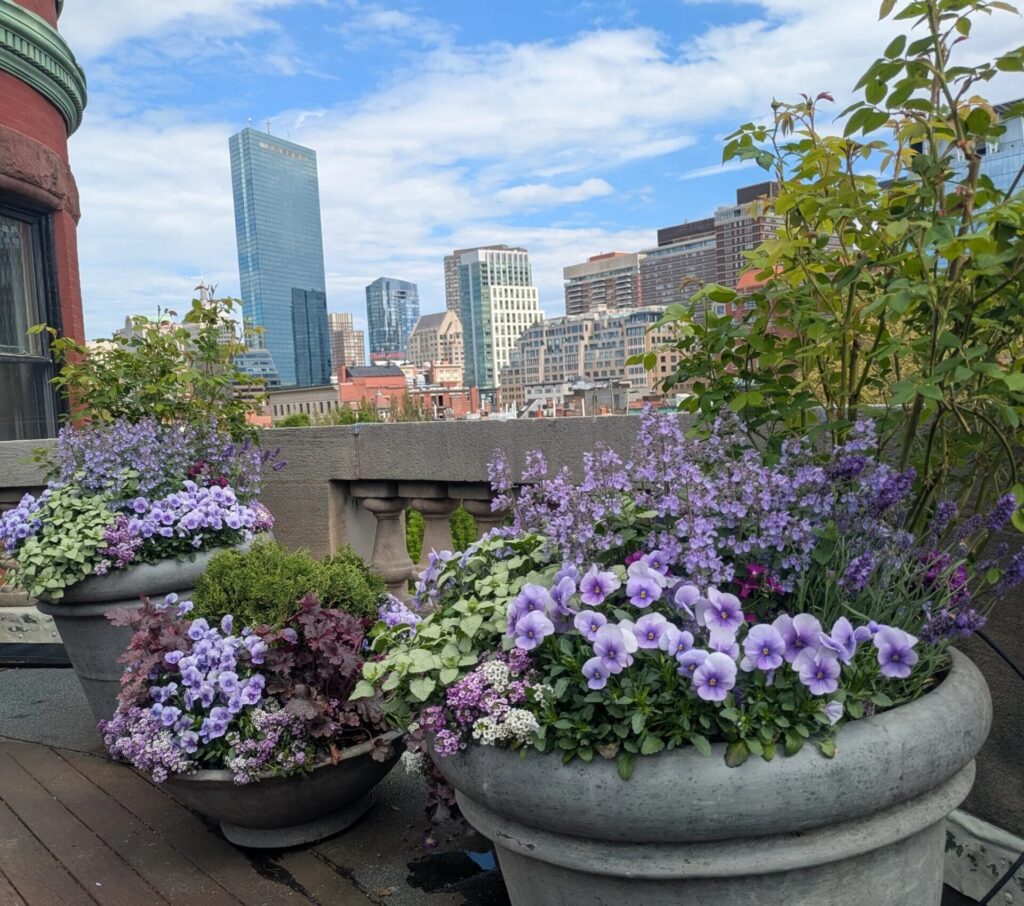
Rooftop microclimates are harsher than the yard three stories down — more sun, more wind, more reflected heat off glass and roofing material, faster-drying soil, and real risk of desiccation in winter with no snow cover to insulate roots. We select trees, shrubs, and perennials rated for that exposure specifically, not general Zone 6b Boston hardiness. A plant that thrives at street level can fail on a roof for reasons that have nothing to do with cold.
Rooftop and Terrace Gardens

Drip Irrigation Designed for Roof Decks

Hand-watering a roof deck does not hold up past the second week of a dry August, and it is the single most common reason rooftop plantings fail within their first year. We design a drip system specific to the container layout, run it off an existing hose bib or a dedicated line where the building allows one, and set it to a timer so watering happens on schedule whether or not anyone is home. Where a spigot isn’t available, we plan around it before installation, not after.

Low-Voltage Lighting for Evening Use

Most roof decks in Boston get more use after dark than during the day — a low-voltage lighting layer changes how the space reads at seven in the evening in a way plants alone don’t. We run fixtures on a transformer sized for the deck, position them to graze foliage and mark edges and steps, and keep wiring routed so it survives a New England winter and doesn’t interfere with future planting changes.

Spring and Fall Changeovers

Roof deck plantings hold their structure through the seasons but the display layer — the annuals, the tender perennials, the pieces doing the most visual work — needs to change twice a year to stay presentable rather than tired. We handle that changeover on a set schedule, along with the winter protection steps (wrapping, moving, or replacing anything that won’t survive an exposed rooftop winter) that ground-level gardens don’t need to think about.

Why Roof Deck Planting Matters in Boston Specifically
A national template for rooftop planting misses most of what actually determines whether a Boston roof deck project goes smoothly.
Back Bay and much of the South End sit on filled tidal land with a water table close to the surface. It has no direct bearing on what happens forty feet up on a roof deck, but it shapes the building itself — foundation behavior, basement moisture, and how seriously a structural engineer takes any addition of rooftop weight. We factor that context into the load conversation rather than treating every Boston building as structurally interchangeable.
Beacon Hill, Back Bay, the South End, and Charlestown all fall under historic district review, and a roof deck visible from the street — or a railing, pergola, or planter that changes the roofline’s silhouette — can trigger a filing before anything is installed. We know which commissions require what, how long each typically takes, and what documentation gets an application through on the first pass instead of the second.
A meaningful share of the roof decks we work on are reached by carrying materials up through narrow rear alleys, service stairwells, or a single small elevator — not by a truck backing up to a driveway. We plan container sizing, delivery timing, and crew scheduling around that access from the start, because a beautifully specified planter that doesn’t fit through the stairwell door is a planter that has to be re-ordered.

This mostly shapes our ground-level work, but it matters on roof decks too where a deck sits over or adjacent to a planted courtyard connected to the same building structure — old street tree roots can intersect with foundation and drainage systems in ways that affect what a roof or terrace project can tie into below.

None of this is unique to us knowing it exists — most experienced contractors in the area could list the same four issues if asked. What separates a project that goes smoothly from one that doesn’t is sequencing: filing the historic commission application before ordering containers rather than after, confirming access through the alley before specifying a planter that won’t fit through it, and having the structural conversation before the design gets attached to a client’s expectations. We build the schedule around those dependencies from the first walkthrough rather than discovering them mid-project.

Our Process

Site walkthrough and structural check.

We assess the deck in person, review or commission structural documentation, and confirm access logistics. You get a written load capacity and access plan.

Design and material selection.

We develop a layout, specify containers, and build a plant palette suited to the deck’s exposure. You get a design layout and a full materials list to review.

Historic commission coordination, where required.

For decks visible from a public way in a review district, we prepare and file what the commission needs. You get a submitted (and, once cleared, approved) application — handled without you sitting in a hearing.

Installation.

We deliver and place containers, plant, run the drip irrigation, and install lighting if it’s part of the scope. You get a finished, irrigated, usable deck on the agreed date.

First-season adjustment and maintenance handoff.

We check in after the first real stretch of heat or wind to adjust anything that needs it, and set you up on a maintenance schedule if you want one. You get a written care and changeover schedule.

Where We Do This Work

We install and maintain roof deck and terrace plantings across the Boston neighborhoods where this kind of project is most common, and into the western suburbs where large properties bring the same engineering questions to a different scale. In the city, that includes Beacon Hill, Back Bay, the South End, Charlestown, the North End, the Seaport, and Chestnut Hill, where brownstone and condo roof decks are the most frequent project type and historic review is often part of the timeline.

We also work throughout Brookline, Cambridge, and Newton, and out into Wellesley, Weston, Lincoln, Concord, and Dover, where roof decks and elevated terraces are more often part of a larger property and the structural conversation is usually with an architect already on the project. If your property sits in or near any of these fifteen towns and neighborhoods, we’ve likely already solved a version of the access, structural, or review question your deck presents.

Related Services
Roof deck planting is usually one piece of a larger property relationship. Related work we do within Garden & Landscape Design:

  • Garden Design & Installation
  • Fine Gardening & Maintenance
  • Container & Window Box Design
  • Drip Irrigation Installation
  • Low-Voltage Landscape Lighting

Get Started with Your Boston Roof Deck Garden Today

Call (617) 555-0199 to schedule a site walkthrough, or request a consultation and we’ll follow up within a business day. After that call, next steps are a structural check where one’s needed, a design and materials list for your review, and a firm estimate — no obligation before that point.

What Our Customers Say

Frequently Asked Questions

It depends entirely on the building — its age, structural system, and whether the deck was built to carry planting load in the first place. We don’t guess. We review existing structural documentation or bring in a structural engineer before specifying anything, and give you a written load capacity before ordering containers.
Only if the deck, railing, or anything on it is visible from a public way in a review district — Beacon Hill, Back Bay, the South End, and Charlestown all apply. Many roof decks are set back enough that they don’t trigger review at all. We check this during the site walkthrough and handle the filing if one’s needed.
Exposed roots freeze faster and harder in a container than in the ground, with none of the insulation soil at grade provides. We choose plants rated for that exposure, and for anything borderline, we wrap, relocate, or treat it as a seasonal piece to be replaced rather than protected in place.
Most of our roof deck work is on existing decks, often ones with old or failing containers and no real irrigation. We assess what’s there, keep what’s structurally sound, and rebuild the planting and watering system around it.
We plan container sizing and delivery method around actual access during the design phase — including breaking large planters down into components that assemble on-site where a stairwell or elevator won’t take a finished piece. This gets solved before installation day, not on it.
We assess the water access question early, because it changes the design. Where a hose bib exists, we run drip lines from it. Where one doesn’t, we work with the building to find the nearest practical source, or design a system with a larger reservoir that needs less frequent manual refilling.
A straightforward project with no commission review typically runs four to six weeks from design approval to installation. Add filing time for a historic district — usually another three to six weeks depending on the commission’s meeting schedule.
Both. Some clients want a one-time installation with instructions; most opt into a maintenance schedule that covers watering system checks, seasonal changeovers, and winter protection, since rooftop conditions are unforgiving of neglect in a way ground-level gardens aren’t.
It varies widely with deck size, structural work required, and container specification — a small terrace with a handful of planters is a different project than a full rooftop landscape with mature trees. We give a firm estimate after the site walkthrough, once we know the load capacity and access constraints.
Yes, and we usually recommend it — a rooftop palette that echoes the plant selection and container material used elsewhere on the property reads as one design rather than two unrelated projects.

It can, if the installation punctures or compresses the membrane incorrectly — this is one of the first things we check. Where a roof warranty is in place, we work with protection layers, pedestal systems, or ballast-based container placement that keeps everything above the membrane rather than attached to it, and we’ll ask to see the warranty terms before installation so nothing is assumed.