Rouvalis Gardens

Rooftop Garden Installation in Boston, MA

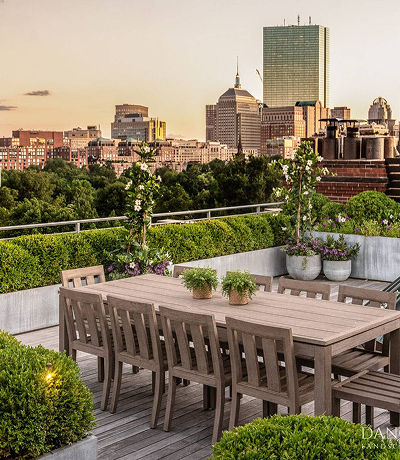
A rooftop garden turns a bare deck, terrace, or setback into planted space you can actually use, and the first real question is whether the structure underneath can carry it. That gets answered by a structural assessment before any design work starts, not after. From assessment through planting, a full installation typically runs six to twelve weeks, most of it in engineering, permitting, and — in several Boston neighborhoods — historic commission review, with two to four weeks of on-site work once approvals are in hand. This service suits owners of penthouse terraces, three-decker roof decks, and rooftop amenity spaces who want plantings engineered for wind and weight limits, not containers that didn’t make it through the winter.

Call (617) 555-0187 to start with a site walkthrough. We’ll tell you on that call whether your roof needs a structural assessment before we can discuss design.

What Our Customers Say

What's included
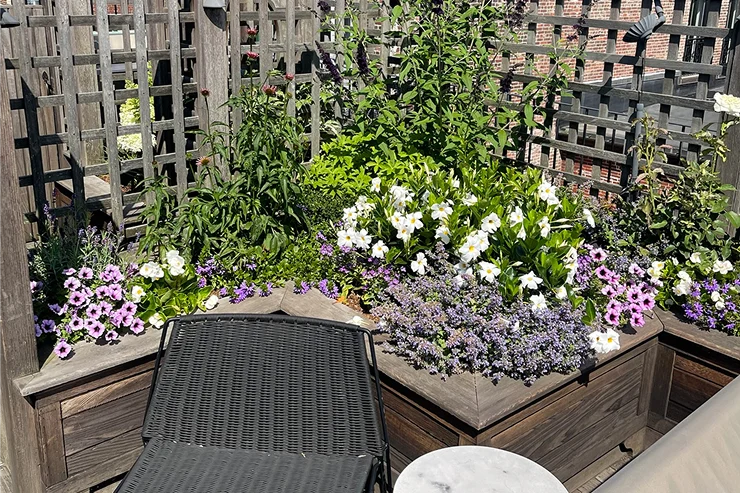
A rooftop installation is a coordinated build across six areas, each depending on the one before it. Skipping the order — planting before the structural number is confirmed, for instance — is how rooftop gardens fail inspection or fail outright.
Before anything is drawn or ordered, a structural engineer evaluates what the roof, deck, or terrace can carry — dead load, live load, and how weight needs to be distributed across joists, beams, or a concrete slab. This step sets the ceiling on growing medium depth, container weight, and hardscape, and it determines whether beds sit directly on the surface or need a pedestal or dunnage system to spread the load. On older buildings, the engineer also checks how the roof structure has performed over time and whether any prior repairs affect the numbers. We commission this assessment and build the design around its findings, rather than designing first and hoping it fits.
We inspect the existing roof membrane or deck waterproofing before installation begins. A root barrier and a protection board go down above it regardless of the membrane’s condition, and a drainage mat routes water to existing roof drains rather than letting it pool under planting beds. If the underlying membrane needs repair, we coordinate that work with your roofer before any growing medium is placed — planting over compromised waterproofing isn’t something we do, no matter the schedule pressure.
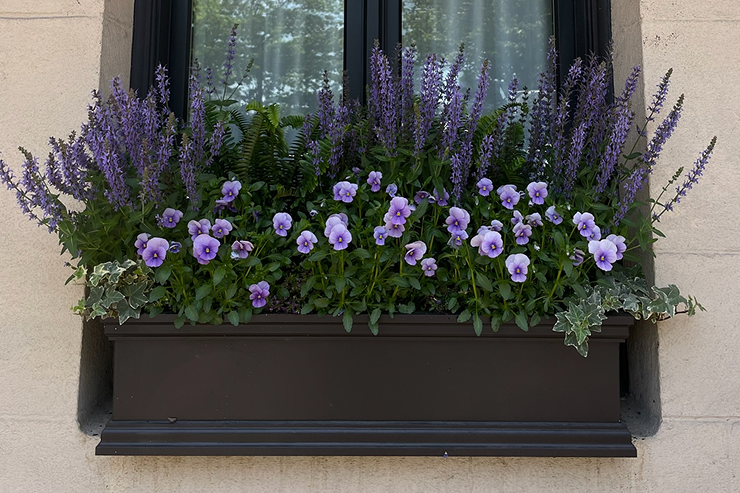
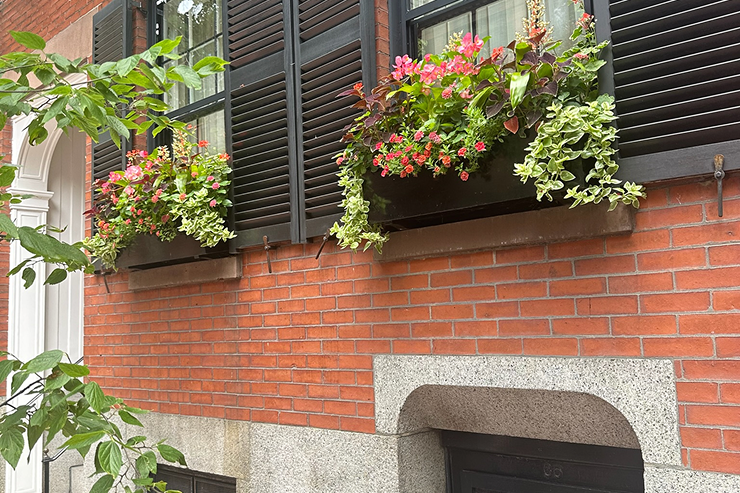
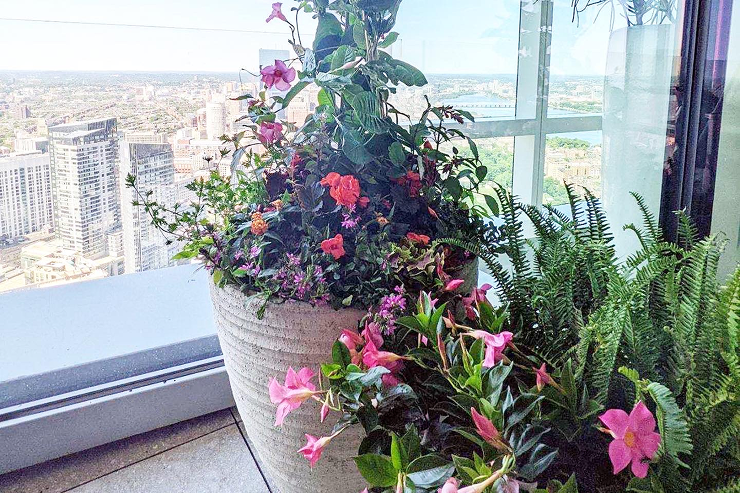
Rooftop planting uses lightweight, engineered growing media, not garden soil, since ordinary soil becomes far heavier once saturated. Depth is set by the structural engineer’s allowable load and by what the plant list needs to thrive. The planting plan itself accounts for wind exposure, reflected heat off surrounding roofs, and sightlines from the street or from inside the building, and typically pairs structural plantings — small trees, large shrubs, ornamental grasses — with a rotating layer of seasonal interest in containers.
A drip system on an automatic timer is standard, zoned separately for containers, beds, and any lawn or sedum area, since each dries out at a different rate. Water is drawn either from a rooftop hose bib, where one exists, or from a line run up through the building, and we size the supply and the zones to the finished planting plan rather than a generic template.
Path lighting, uplighting on specimen plantings, and string lighting over a seating area run on a low-voltage transformer, typically tied into existing rooftop or terrace electrical rather than requiring new service. Fixtures are placed to read well at night without spilling glare into neighboring units or, in landmark districts, becoming visible from the street in a way the historic commission would flag.
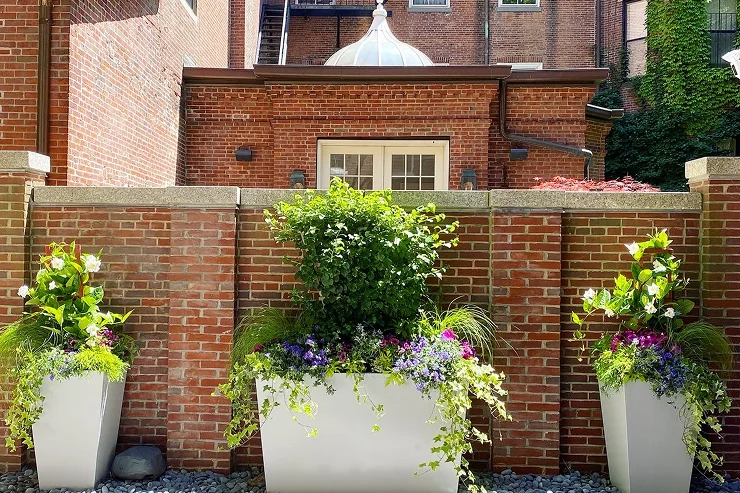
Frost-rated, lightweight containers, built-in planters, wind screening, and any pergola, trellis, or privacy screen are specified with the structural load budget in mind and, where visible from a public way, with the historic commission’s material and height rules in mind. We source containers and screening as part of the installation rather than leaving the client to source and coordinate delivery separately.

Why Rooftop Garden Installation matters in Boston specifically
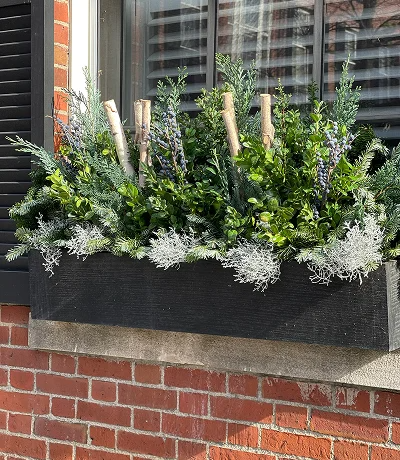
Much of Back Bay and the South End sits on filled land, and buildings there carry structural and settlement histories that a national landscaping template has no reason to know about. A structural engineer working on a rooftop garden in those neighborhoods isn’t just checking today’s joists — they’re accounting for a foundation that was never designed with a garden’s weight in mind. A high water table in the same neighborhoods also means roof drainage has to work cleanly, since a rooftop planting bed that backs up water has nowhere good for it to go.

Beacon Hill, Back Bay, the South End, and Charlestown are all under historic commission review, and a rooftop garden visible from a public way — a trellis above a parapet, a planter on a setback, even certain lighting — can fall under that review the same as a front-door change would. We build the commission timeline into the project schedule from the start rather than treating it as a delay that shows up midway through.
Rear gardens and rooftop access in these same neighborhoods are often reached only through narrow alleys, which shapes what equipment can get to the building at all. A crane lift that would be routine on a suburban lot needs a different plan — and sometimes a different piece of equipment entirely — when the only path in is a nine-foot-wide alley behind a Charlestown rowhouse. We scope access during the site assessment, not on installation day.
One constraint that ground-level Boston gardens contend with doesn’t apply on a roof: root competition from mature street trees. A rooftop planting bed never has to fight an old elm for water and nutrients. What replaces that constraint is wind — rooftops see gusts and reflected heat that a ground-level garden two floors down never experiences, and the plant list, screening, and container weight all get designed around that instead.

None of these factors operates on its own. A rooftop garden in the South End can sit on filled land, fall under historic review, and be reachable only by alley, all on the same project — which is why the assessment and design phases exist as separate steps rather than a single combined visit. Each constraint gets checked and documented before the next decision is made, so nothing discovered midway through construction forces a redesign.

Our process

Five steps take a rooftop project from first call to a finished, planted space, and each one ends with something concrete in your hands, not just a status update.
Rooftop and Terrace Gardens

Site and structural assessment

We walk the roof or terrace with a structural engineer, review existing waterproofing and drainage, and confirm access for equipment and materials. Deliverable: an engineer’s load letter setting the weight budget for the entire project.

Design and permitting

We draw the planting and hardscape plan against the engineer’s load limits and, where the site falls under historic review, prepare and submit the commission application, including material samples and sightline drawings when the reviewing board requires them. Deliverable: a stamped design package and, where required, a filed historic commission application.

Waterproofing and infrastructure installation

Root barrier, drainage mat, irrigation supply lines, and low-voltage electrical go in before a single plant arrives. Deliverable: a written inspection report on the existing membrane and confirmation that protection layers are in place.

Planting, irrigation, and lighting installation
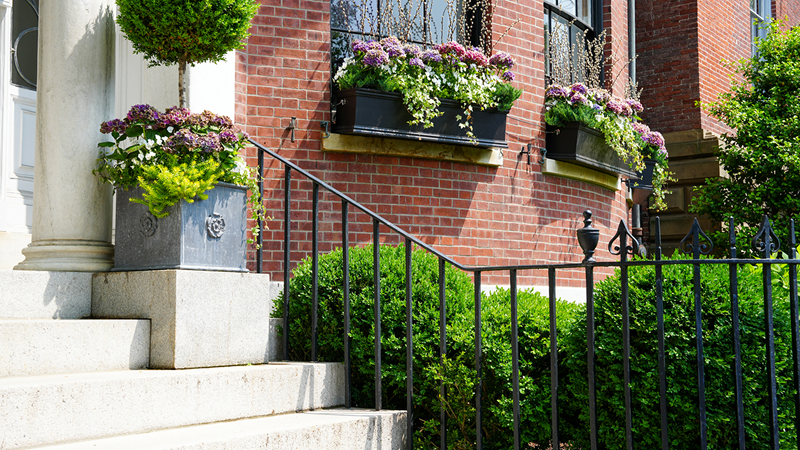
Growing medium, containers, plantings, drip irrigation, and lighting fixtures are installed and tested together. Deliverable: an as-built irrigation and lighting map showing zones and fixture locations.

Walkthrough and maintenance handoff

We walk the finished garden with you, set irrigation timers, demonstrate any lighting controls, and hand off a first-year care calendar covering feeding, pruning, and seasonal container changes. Deliverable: a written maintenance plan, with an option to enroll in ongoing fine gardening service.

Ready to Create Your Rooftop Retreat?

Call (617) 555-0187 to schedule a site walkthrough. We’ll assess access and, where a structural engineer is needed, arrange that before we quote design. Most clients hear back with a proposed scope and timeline within a week of the assessment.
Where we do this work

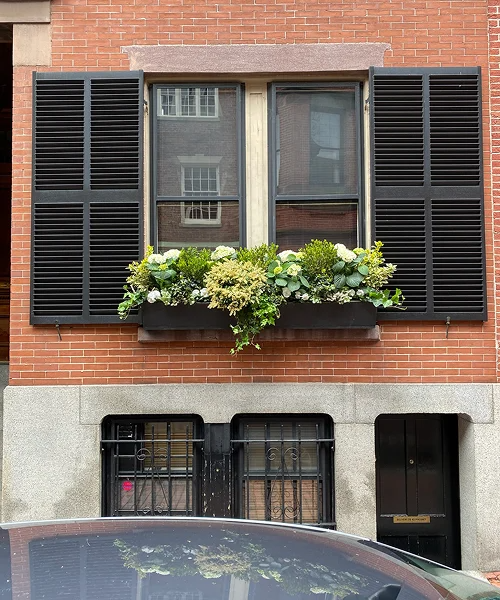
We install rooftop gardens across Boston’s historic neighborhoods and the western suburbs, and access and permitting vary by location, so each area gets its own page with details specific to that building stock, its historic review process where one applies, and typical access constraints for equipment and materials. In the city, that includes Beacon Hill, Back Bay, the South End, Charlestown, and Jamaica Plain. We also work regularly in Brookline, Cambridge, and Chestnut Hill, where rooftop amenity decks on multi-unit buildings are increasingly common. Further west, we serve Newton, Wellesley, Weston, Lincoln, Concord, Wayland, and Dover, where rooftop and elevated-terrace work is less common than in the city but comes with its own set of engineering and access considerations on larger, more custom homes.
Related services

Frequently Asked Questions

A structural engineer evaluates the roof or deck’s live load capacity, drainage points, and existing waterproofing before any planting plan is drawn. We arrange this assessment as the first step and won’t move to design until the engineer’s load letter sets the limits we’re working within.
In Beacon Hill, Back Bay, the South End, and Charlestown, anything visible from a public way — planters, trellises, lighting above the roofline — typically requires historic commission review. We handle the application and drawings and build the review timeline into your schedule.
It depends on growing medium depth and saturation, not just plant size. Lightweight engineered growing media, sized to the engineer’s allowable load, is standard on rooftop work; we never use ordinary garden soil, which becomes far heavier once wet.
Access varies by building. Some sites take a hoist or crane lift, scheduled with the building and, in dense neighborhoods, with the city. Others route material by elevator and hand-carry through a service stair. We confirm the access plan during the site assessment so it isn’t a surprise on installation day.
Wind and heat reflected off surrounding roofs are the main constraints, more than winter cold. We favor drought-tolerant perennials, ornamental grasses, dwarf conifers, and specimen trees rated for at least one USDA zone colder than the ground-level planting zone, plus windbreak screening on exposed edges.
Drip irrigation on a timer is standard, tied to a rooftop water bib or a line run up from below. We size the system to the planting plan and zone containers, beds, and any lawn or sedum area separately, since their watering needs differ.
We inspect the existing roof membrane before installation and install a root barrier and protection layer above it regardless of condition. If the membrane needs repair, we coordinate that with your roofer before any growing medium goes down.
Most rooftop installations take two to four weeks on site once materials and equipment access are scheduled, following four to eight weeks of design, engineering, and permitting or historic review ahead of that. Total project timelines usually run six to twelve weeks start to finish.
Yes. Every installation includes a maintenance plan, and we recommend enrolling in ongoing fine gardening service, since rooftop plantings in containers and shallow media dry out and deplete nutrients faster than ground-level beds and need closer attention.

Cost depends on roof access, structural work required, growing medium depth, and the scope of irrigation and lighting. We provide a fixed proposal after the site assessment and design phase, once the engineer’s parameters and your plant list are set.